
13601 Green Spire Circle, Chester, VA 23836
Local realty services provided by:Better Homes and Gardens Real Estate Base Camp
Listed by: katrina davis-young
Office: 757 realty
MLS#:2614222
Source:RV
Price summary
- Price:$509,995
- Price per sq. ft.:$164.51
- Monthly HOA dues:$42.83
About this home
Stunning 3-Story Contemporary Living in Highly Coveted Cypress Woods!
Welcome home to 13601 Green Spire Circle, a beautiful and spacious contemporary 3-story colonial nestled on a desirable corner lot in a cul-de-sac, this home provides added privacy and a peaceful setting perfect for families and gatherings in a quiet, friendly neighborhood. Offering over 3,100 square ft of living space with an attached 2-car garage.
This 5-bedroom, 3.5-bathroom gem provides the perfect blend of modern upgrades, functionality, and community lifestyle. The exceptional curb appeal and landscaping which features irrigation and a new concrete sidewalk leading up to the covered front porch. Step into a beautiful freshly painted interior throughout. The open-concept main floor is designed for both everyday comfort and entertaining. Featuring formal living and dining rooms that lead into the heart of the home; a massive eat-in kitchen, complete with granite countertops, a huge central island, stainless steel appliances to include a new dishwasher, a tile backsplash, and a spacious pantry. This kitchen is a chef's dream. Enjoy casual meals in the huge breakfast nook or relax in the adjacent cozy family room featuring a warm gas fireplace. Schedule today before it’s gone!
As you venture up to the second level you'll find four generously sized bedrooms and laundry room. The master suite is a true sanctuary, boasting a cathedral-ceiling sitting area, dual "his and hers" walk-in closets, and a luxurious 5-piece ensuite bath. The versatility continues on the fully finished third floor, which features a massive bonus room/fifth bedroom, its own walk-in closet, and a full bathroom—the perfect setup for a private teen suite, home office or an expansive recreation room.
Outside, your private oasis awaits with a fenced in backyard, large deck perfect for entertaining.
*Enjoy the upbeatable convenience with a 12-minute drive to Fort Lee, effortless access to
I-295, I-95 and 288. Also, minutes away from all your shopping and dining....
Contact an agent
Home facts
- Year built:2009
- Listing ID #:2614222
- Added:45 day(s) ago
- Updated:July 13, 2026 at 03:56 PM
Rooms and interior
- Bedrooms:5
- Total bathrooms:4
- Full bathrooms:3
- Half bathrooms:1
- Rooms Total:11
- Flooring:Partially Carpeted, Vinyl
- Dining Description:Dining Area, Separate/Formal Dining Room
- Bathrooms Description:Double Vanity
- Kitchen Description:Dishwasher, Disposal, Electric Cooking, Exhaust Fan, Ice Maker, Kitchen Island, Microwave, Oven, Pantry, Refrigerator
- Basement:Yes
- Basement Description:Crawl Space
- Living area:3,100 sq. ft.
Heating and cooling
- Cooling:Heat Pump
- Heating:Natural Gas, Zoned
Structure and exterior
- Roof:Shingle
- Year built:2009
- Building area:3,100 sq. ft.
- Lot area:0.27 Acres
- Lot Features:Cul-de-sac
- Architectural Style:Two Story
- Construction Materials:Brick, Drywall, Vinyl Siding
- Exterior Features:Deck, Front Porch, Porch, Sprinkler Irrigation
- Levels:Two Story
Schools
- High school:Thomas Dale
- Middle school:Elizabeth Davis
- Elementary school:Elizabeth Scott
Utilities
- Water:Public
- Sewer:Public Sewer
Finances and disclosures
- Price:$509,995
- Price per sq. ft.:$164.51
- Tax amount:$4,001 (2025)
Features and amenities
- Appliances:Dishwasher, Disposal, Electric Cooking, Exhaust Fan, Gas Water Heater, Ice Maker, Microwave, Oven, Refrigerator
- Laundry features:Dryer Hookup, Washer Hookup
- Amenities:Ceiling Fans, Granite Counters, Walk-In Closets
- Pool features:Community
Parking
- Parking description:Attached, Covered, Garage
- Garage:Yes
- Garage spaces:2
 The information being provided is for consumers' personal, non-commercial use and may not be used for any purpose other than to identify prospective properties for purchasing. All information provided is deemed reliable but is not guaranteed accurate.The multiple listing information is provided by Central Virginia Regional Multiple Listing Service, LLC from a copyrighted compilation of listings. The compilation of listings and each individual listing are © 2026 Central Virginia Regional Multiple Listing Service, LLC. All rights reserved.
New listings near 13601 Green Spire Circle
- New
 $505,000Active4 beds 3 baths2,248 sq. ft.
1769 Outrigger Drive, Chester, VA 23836
MLS# 2618911Listed by: REFINE PROPERTIES - Coming Soon
 $349,950Coming Soon3 beds 2 baths
3151 Mount Clair Road, Chester, VA 23831
MLS# 2618785Listed by: ERA WOODY HOGG & ASSOC - Coming Soon
 $349,000Coming Soon3 beds 2 baths
2720 Osborne Road, Chester, VA 23831
MLS# 2618786Listed by: VALENTINE PROPERTIES - Coming Soon
 $425,000Coming Soon4 beds 3 baths
5300 Karma Road, Chester, VA 23831
MLS# 2618496Listed by: RE/MAX COMMONWEALTH - New
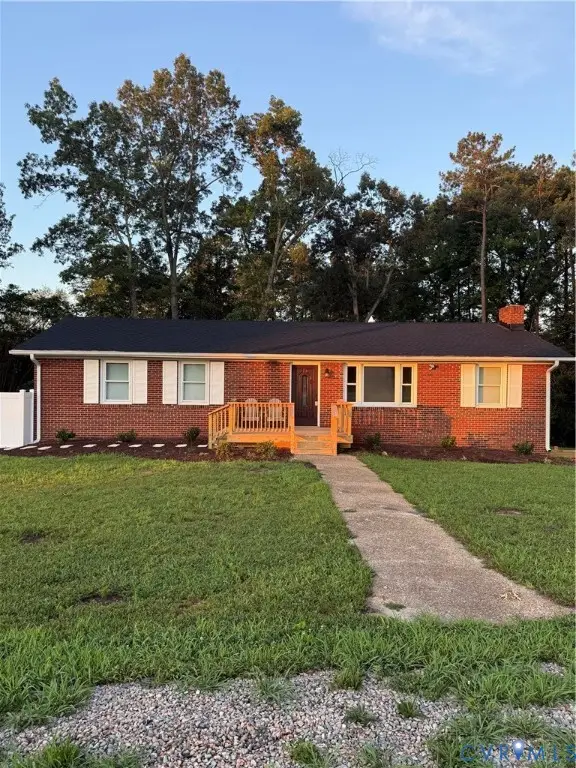 $464,950Active3 beds 3 baths2,970 sq. ft.
5221 Ecoff Avenue, Chester, VA 23831
MLS# 2618847Listed by: LEE CONNER REALTY & ASSOC. LLC - Coming Soon
 $325,000Coming Soon3 beds 2 baths
12230 Harrowgate Road, Chesterfield, VA 23831
MLS# 2618714Listed by: EXP REALTY, LLC - New
 $499,900Active4 beds 3 baths2,108 sq. ft.
2006 Enon Station Drive, Chester, VA 23836
MLS# 10643648Listed by: REsurge Realty Collective Inc - Coming Soon
 $440,000Coming Soon5 beds 3 baths
2912 Littlebury Drive, Chester, VA 23831
MLS# 2618789Listed by: KELLER WILLIAMS REALTY - Coming Soon
 $465,000Coming Soon3 beds 3 baths
2024 Enon Station Drive, Chester, VA 23836
MLS# 2618790Listed by: NEXTHOME ADVANTAGE 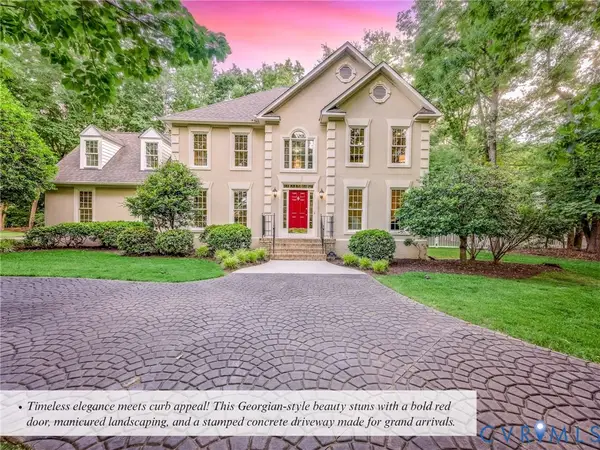 $585,000Pending5 beds 4 baths2,892 sq. ft.
305 Redbird Drive, Chester, VA 23836
MLS# 2618713Listed by: KW METRO CENTER


Protect your home and budget from life's surprises with an Assurant Home Warranty, backed by a partner that supports you through every step of homeownership. Explore Plans.
© 2026 Better Homes and Gardens Real Estate LLC. An Anywhere Real Estate company. All rights reserved. Better Homes and Gardens® Real Estate is a registered trademark owned by Meredith Operations Corporation, licensed to Better Homes and Gardens Real Estate LLC and used with permission. Better Homes and Gardens Real Estate LLC fully supports the principles of the Fair Housing Act and the Equal Opportunity Act. Listing information is deemed reliable but is not guaranteed accurate.
Each office is independently owned and operated.
Any services or products provided by third parties are not provided by, affiliated with or related to Better Homes and Gardens Real Estate LLC, or its affiliated companies.