
3811 West Street, Chester, VA 23831
Local realty services provided by:Better Homes and Gardens Real Estate Base Camp
3811 West Street,Chester, VA 23831
$342,000
- 3 Beds
- 2 Baths
- 1,268 sq. ft.
- Single family
- Pending
Listed by: candi kloske
Office: ford agency inc
MLS#:2614158
Source:RV
Price summary
- Price:$342,000
- Price per sq. ft.:$269.72
About this home
Welcome to this lovely 3-bedroom 2 bath home in the heart of Chester! This home has a new roof, granite countertops, appliances, all new bathroom fixtures, LVP floors, and paint throughout. It sits on a huge lot, with plenty of parking, and is just waiting for you and your family to enjoy the weekends! Please call me today to schedule your showing or with any questions.
Contact an agent
Home facts
- Year built:2006
- Listing ID #:2614158
- Added:46 day(s) ago
- Updated:July 12, 2026 at 09:11 AM
Rooms and interior
- Bedrooms:3
- Total bathrooms:2
- Full bathrooms:2
- Rooms Total:5
- Flooring:Ceramic Tile, Vinyl
- Living area:1,268 sq. ft.
Heating and cooling
- Cooling:Central Air
- Heating:Electric, Heat Pump
- Central air:Yes
Structure and exterior
- Year built:2006
- Building area:1,268 sq. ft.
- Lot area:0.5 Acres
- Architectural Style:Ranch
- Construction Materials:Frame, Vinyl Siding
- Levels:One
Schools
- High school:Thomas Dale
- Middle school:Elizabeth Davis
- Elementary school:Curtis
Utilities
- Water:Well
- Sewer:Septic Tank
Finances and disclosures
- Price:$342,000
- Price per sq. ft.:$269.72
- Tax amount:$2,350 (2025)
Parking
- Parking description:Attached, Garage
- Garage:Yes
- Garage spaces:2
 The information being provided is for consumers' personal, non-commercial use and may not be used for any purpose other than to identify prospective properties for purchasing. All information provided is deemed reliable but is not guaranteed accurate.The multiple listing information is provided by Central Virginia Regional Multiple Listing Service, LLC from a copyrighted compilation of listings. The compilation of listings and each individual listing are © 2026 Central Virginia Regional Multiple Listing Service, LLC. All rights reserved.
New listings near 3811 West Street
- Coming Soon
 $349,950Coming Soon3 beds 2 baths
3151 Mount Clair Road, Chester, VA 23831
MLS# 2618785Listed by: ERA WOODY HOGG & ASSOC - Coming Soon
 $349,000Coming Soon3 beds 2 baths
2720 Osborne Road, Chester, VA 23831
MLS# 2618786Listed by: VALENTINE PROPERTIES - Coming Soon
 $425,000Coming Soon4 beds 3 baths
5300 Karma Road, Chester, VA 23831
MLS# 2618496Listed by: RE/MAX COMMONWEALTH - New
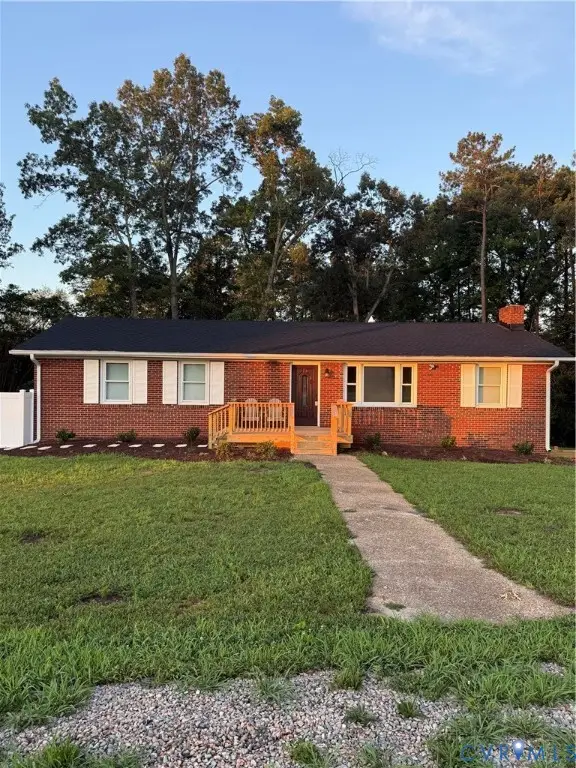 $464,950Active3 beds 3 baths2,970 sq. ft.
5221 Ecoff Avenue, Chester, VA 23831
MLS# 2618847Listed by: LEE CONNER REALTY & ASSOC. LLC - Coming Soon
 $325,000Coming Soon3 beds 2 baths
12230 Harrowgate Road, Chesterfield, VA 23831
MLS# 2618714Listed by: EXP REALTY, LLC - New
 $499,900Active4 beds 3 baths2,108 sq. ft.
2006 Enon Station Drive, Chester, VA 23836
MLS# 10643648Listed by: REsurge Realty Collective Inc - Coming Soon
 $440,000Coming Soon5 beds 3 baths
2912 Littlebury Drive, Chester, VA 23831
MLS# 2618789Listed by: KELLER WILLIAMS REALTY - Coming Soon
 $465,000Coming Soon3 beds 3 baths
2024 Enon Station Drive, Chester, VA 23836
MLS# 2618790Listed by: NEXTHOME ADVANTAGE 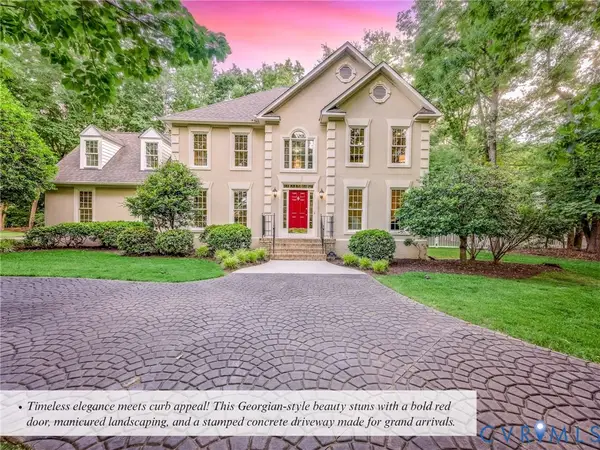 $585,000Pending5 beds 4 baths2,892 sq. ft.
305 Redbird Drive, Chester, VA 23836
MLS# 2618713Listed by: KW METRO CENTER- New
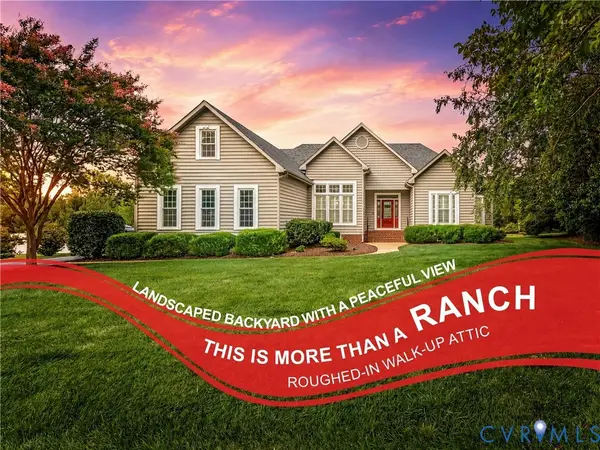 $515,000Active3 beds 3 baths2,324 sq. ft.
11911 Hogans Alley, Chester, VA 23836
MLS# 2617608Listed by: KW METRO CENTER


Protect your home and budget from life's surprises with an Assurant Home Warranty, backed by a partner that supports you through every step of homeownership. Explore Plans.
© 2026 Better Homes and Gardens Real Estate LLC. An Anywhere Real Estate company. All rights reserved. Better Homes and Gardens® Real Estate is a registered trademark owned by Meredith Operations Corporation, licensed to Better Homes and Gardens Real Estate LLC and used with permission. Better Homes and Gardens Real Estate LLC fully supports the principles of the Fair Housing Act and the Equal Opportunity Act. Listing information is deemed reliable but is not guaranteed accurate.
Each office is independently owned and operated.
Any services or products provided by third parties are not provided by, affiliated with or related to Better Homes and Gardens Real Estate LLC, or its affiliated companies.