
7305 Kitchawam Court, Chesterfield, VA 23832
Local realty services provided by:Better Homes and Gardens Real Estate Base Camp
7305 Kitchawam Court,Chesterfield, VA 23832
$334,900
- 3 Beds
- 3 Baths
- 2,334 sq. ft.
- Single family
- Active
Listed by: catherine mueller
Office: 1st class real estate premier homes
MLS#:2612578
Source:RV
Price summary
- Price:$334,900
- Price per sq. ft.:$143.49
- Monthly HOA dues:$50
About this home
Welcome to this utterly charming, brick, two- story, 3 bed/2.5 bath home in the highly sought after Creekwood neighborhood! One owner, peaceful and private cul-de-sac, mature landscaping on a flat lot. Great LIFESTYLE AMENITIES! Pool, tennis court, volleyball court, playground, clubhouse and more. First floor includes a huge living room (or office/two person office OR playroom), large dining room with beautiful moldings , spacious eat in kitchen with pantry, dishwasher, garbage disposal, fridge and range. Soaring, vaulted family room with wood beams, wood burning fireplace on full beautiful brick feature wall, sunlit sunroom overlooking back yard with lots of mature privacy landscaping , spacious laundry room with cabinet storage and rear entry garage with tons of built in storage. Second floor includes a nicely sized primary bedroom with walk in closet and full bath and french doors to a veranda!!! Two other spacious bedrooms (one with a WIC) and a large hall bath. Pull down attic storage, asphalt driveway, classic architecture, ornamental storm doors and great bones. They don't build them like this anymore! Freshly painted family room and front door and just power washed. Convenient to restaurants, shopping, services, major roadways! This is a special house and is going to be so much fun making it your own!!!!!...
Contact an agent
Home facts
- Year built:1979
- Listing ID #:2612578
- Added:1 day(s) ago
- Updated:May 29, 2026 at 12:26 PM
Rooms and interior
- Bedrooms:3
- Total bathrooms:3
- Full bathrooms:2
- Half bathrooms:1
- Rooms Total:6
- Flooring:Partially Carpeted, Vinyl
- Dining Description:Dining Area, Separate/Formal Dining Room
- Kitchen Description:Dishwasher, Disposal, Electric Cooking, Oven, Pantry, Range Hood, Refrigerator, Stove
- Living area:2,334 sq. ft.
Heating and cooling
- Cooling:Central Air
- Heating:Electric
- Central air:Yes
Structure and exterior
- Roof:Composition
- Year built:1979
- Building area:2,334 sq. ft.
- Lot area:0.35 Acres
- Lot Features:Cul-de-sac, Level
- Architectural Style:Two Story
- Construction Materials:Block, Brick, Vinyl Siding
- Levels:Two, Two Story
Schools
- High school:Clover Hill
- Middle school:Manchester
- Elementary school:Jacobs Road
Utilities
- Water:Public
- Sewer:Public Sewer
Finances and disclosures
- Price:$334,900
- Price per sq. ft.:$143.49
- Tax amount:$3,330 (2025)
Features and amenities
- Appliances:Dishwasher, Disposal, Electric Cooking, Electric Water Heater, Oven, Range Hood, Refrigerator, Stove
- Laundry features:Dryer Hookup, Washer Hookup
- Amenities:Cathedral Ceilings, Ceiling Fans, Laminate Counters, Management, Walk-In Closets
- Pool features:Community
Parking
- Parking description:Attached, Driveway, Garage, Garage Faces Rear, Paved, Paved Driveway, Two Spaces
- Garage:Yes
- Garage spaces:1
 The information being provided is for consumers' personal, non-commercial use and may not be used for any purpose other than to identify prospective properties for purchasing. All information provided is deemed reliable but is not guaranteed accurate.The multiple listing information is provided by Central Virginia Regional Multiple Listing Service, LLC from a copyrighted compilation of listings. The compilation of listings and each individual listing are © 2026 Central Virginia Regional Multiple Listing Service, LLC. All rights reserved.
New listings near 7305 Kitchawam Court
- Coming Soon
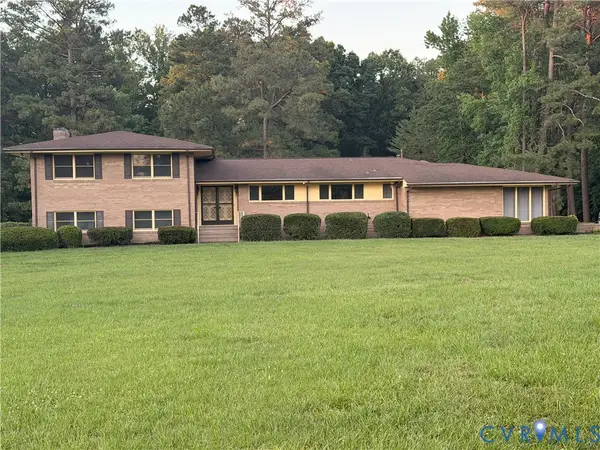 $499,900Coming Soon4 beds 5 baths
6000 Woodpecker Road, Chesterfield, VA 23838
MLS# 2614502Listed by: FIRST CHOICE REALTY - Coming Soon
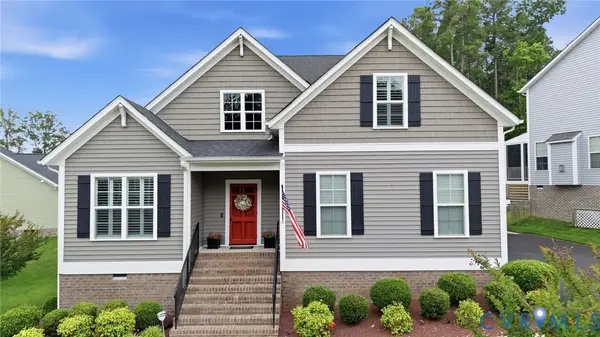 $595,000Coming Soon5 beds 3 baths
8907 Lavenham Loop, Midlothian, VA 23112
MLS# 2607377Listed by: COMPASS - Coming Soon
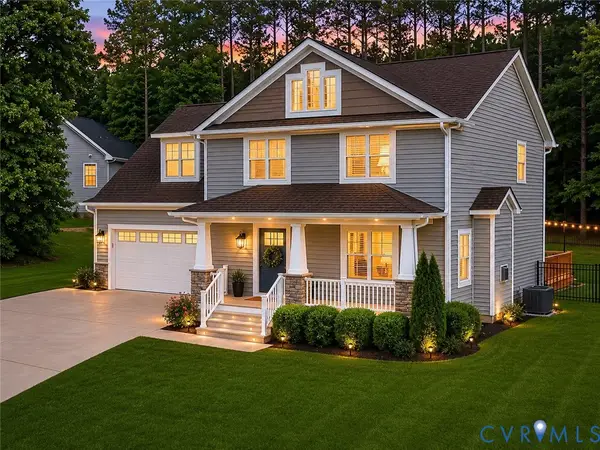 $535,000Coming Soon4 beds 3 baths
15107 Badestowe Drive, Chesterfield, VA 23832
MLS# 2614426Listed by: REAL BROKER LLC - Open Sat, 2 to 4pmNew
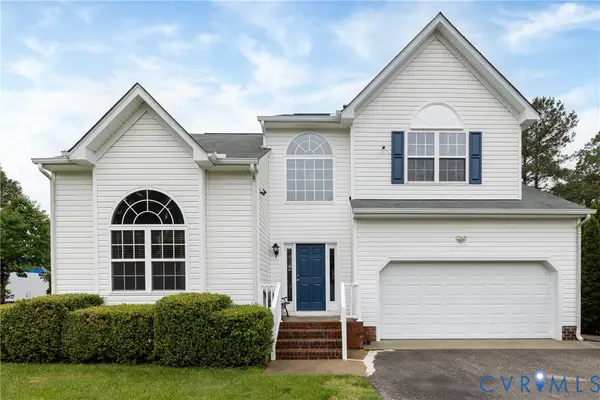 $435,000Active4 beds 3 baths2,284 sq. ft.
9325 Salix Grove Lane, Chesterfield, VA 23832
MLS# 2614374Listed by: EXP REALTY, LLC - New
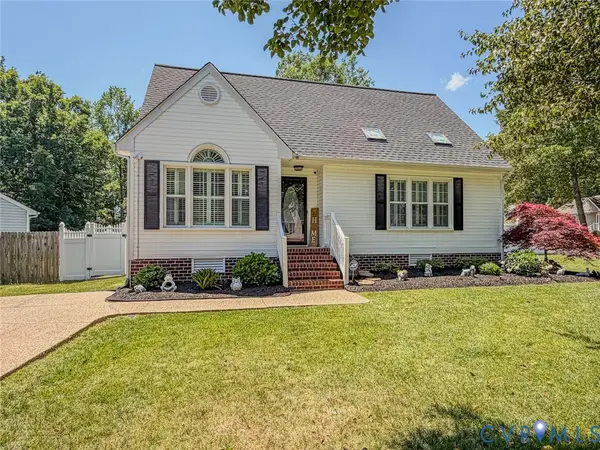 $345,000Active3 beds 2 baths1,466 sq. ft.
9908 Oldbern Court, Chesterfield, VA 23832
MLS# 2614393Listed by: RE/MAX COMMONWEALTH - New
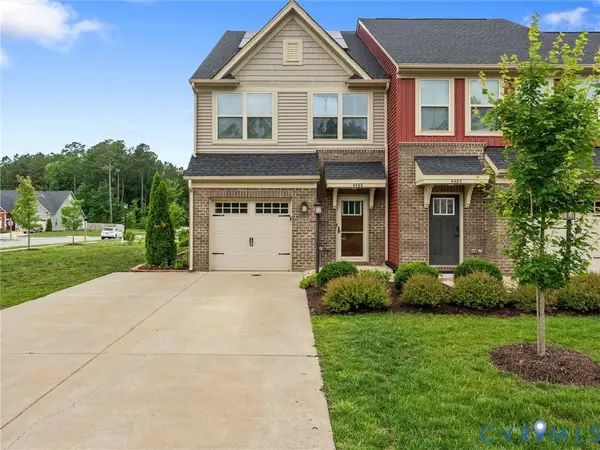 $355,000Active3 beds 3 baths1,544 sq. ft.
4488 Braden Woods Drive, Chesterfield, VA 23832
MLS# 2614394Listed by: INTEGRITY CHOICE REALTY - Open Sat, 1 to 4pmNew
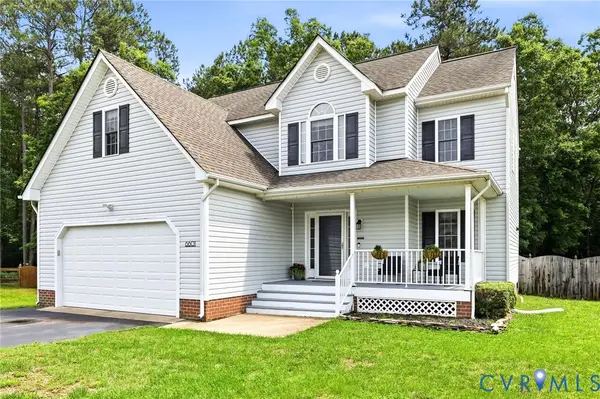 $425,000Active4 beds 3 baths2,198 sq. ft.
6601 S Jessup Loop, Chesterfield, VA 23832
MLS# 2613831Listed by: KW METRO CENTER - Coming Soon
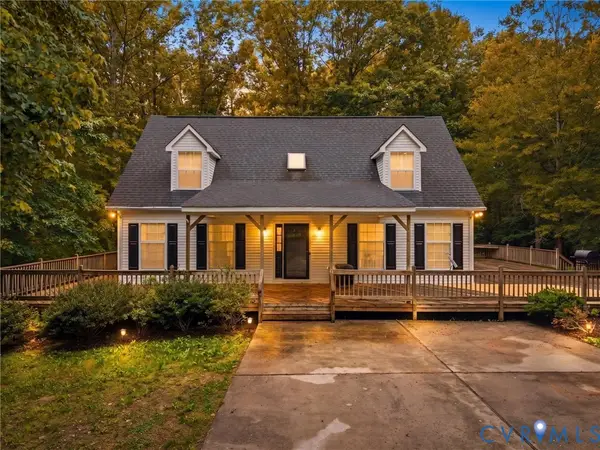 $749,900Coming Soon3 beds 3 baths
10130 Coalboro Road, Chesterfield, VA 23838
MLS# 2614123Listed by: RIVER CITY ELITE PROPERTIES - REAL BROKER - New
 $748,740Active5 beds 4 baths4,084 sq. ft.
16836 Copperland Court, Chesterfield, VA 23838
MLS# 2614289Listed by: D R HORTON REALTY OF VIRGINIA,


Protect your home and budget from life's surprises with an Assurant Home Warranty, backed by a partner that supports you through every step of homeownership. Explore Plans.
© 2026 Better Homes and Gardens Real Estate LLC. An Anywhere Real Estate company. All rights reserved. Better Homes and Gardens® Real Estate is a registered trademark owned by Meredith Operations Corporation, licensed to Better Homes and Gardens Real Estate LLC and used with permission. Better Homes and Gardens Real Estate LLC fully supports the principles of the Fair Housing Act and the Equal Opportunity Act. Listing information is deemed reliable but is not guaranteed accurate.
Each office is independently owned and operated.
Any services or products provided by third parties are not provided by, affiliated with or related to Better Homes and Gardens Real Estate LLC, or its affiliated companies.