
9908 Oldbern Court, Chesterfield, VA 23832
Local realty services provided by:Better Homes and Gardens Real Estate Base Camp
9908 Oldbern Court,Chesterfield, VA 23832
$345,000
- 3 Beds
- 2 Baths
- 1,466 sq. ft.
- Single family
- Active
Listed by: angel martinez
Office: re/max commonwealth
MLS#:2614393
Source:RV
Price summary
- Price:$345,000
- Price per sq. ft.:$235.33
About this home
Welcome to this beautiful 2-story, 3-bedroom, 2-full-bath home in Holly Trace. this lovely homes combines open-concept living with a premium outdoor retreat, located in a quiet Chesterfield cul-de-sac just minutes from major highways and shopping.The Property Features Living Space: Two-story floor plan with an open layout and dramatic cathedral ceilings.Three bedrooms and two full bathrooms. and additional sitting room and it is a beautiful outdoor aasis. It has a manicured backyard fully enclosed by low-maintenance vinyl fencing. Premium composite deck designed for outdoor dining and relaxation and a huge shed to store anything you want.
Location Benefits: Quiet, low-traffic cul-de-sac setting. Commute: Fast access to major highways for an easy commute.Convenience: Minutes away from regional shopping, dining, and grocery stores. This home was meticulously cared by the owner and it offers a great opportunity for a ready to move in place. Don't let this home get away.
Contact an agent
Home facts
- Year built:1994
- Listing ID #:2614393
- Added:1 day(s) ago
- Updated:May 28, 2026 at 05:58 PM
Rooms and interior
- Bedrooms:3
- Total bathrooms:2
- Full bathrooms:2
- Rooms Total:5
- Flooring:Partially Carpeted, Tile, Vinyl
- Dining Description:Dining Area
- Bathrooms Description:Double Vanity, Jetted Tub
- Kitchen Description:Dishwasher, Disposal, Electric Cooking, Microwave
- Basement:Yes
- Basement Description:Crawl Space
- Living area:1,466 sq. ft.
Heating and cooling
- Cooling:Central Air
- Heating:Electric, Heat Pump
- Central air:Yes
Structure and exterior
- Roof:Shingle
- Year built:1994
- Building area:1,466 sq. ft.
- Lot area:0.22 Acres
- Lot Features:Corner Lot, Landscaped, Level
- Architectural Style:Transitional, Two Story
- Construction Materials:Drywall, Frame, Vinyl Siding, Wood Siding
- Exterior Features:Deck
- Levels:Two Story
Schools
- High school:Bird
- Middle school:Salem
- Elementary school:Salem
Utilities
- Water:Public
- Sewer:Public Sewer
Finances and disclosures
- Price:$345,000
- Price per sq. ft.:$235.33
- Tax amount:$2,820 (2025)
Features and amenities
- Appliances:Dishwasher, Disposal, Electric Cooking, Electric Water Heater, Microwave
- Laundry features:Washer Hookup
- Amenities:Cathedral Ceilings, Ceiling Fans, Walk-In Closets
Parking
- Parking description:Driveway, Paved, Paved Driveway
 The information being provided is for consumers' personal, non-commercial use and may not be used for any purpose other than to identify prospective properties for purchasing. All information provided is deemed reliable but is not guaranteed accurate.The multiple listing information is provided by Central Virginia Regional Multiple Listing Service, LLC from a copyrighted compilation of listings. The compilation of listings and each individual listing are © 2026 Central Virginia Regional Multiple Listing Service, LLC. All rights reserved.
New listings near 9908 Oldbern Court
- Open Sat, 2 to 4pmNew
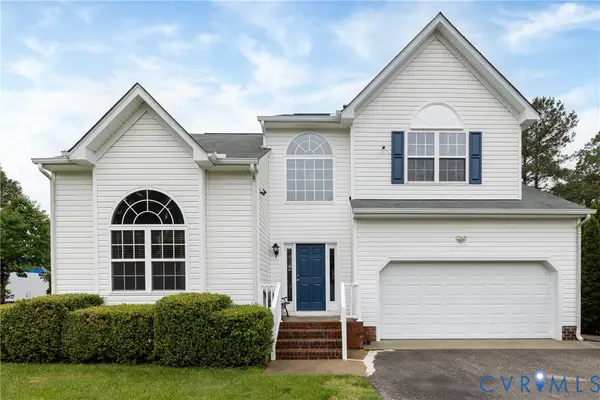 $435,000Active4 beds 3 baths2,284 sq. ft.
9325 Salix Grove Lane, Chesterfield, VA 23832
MLS# 2614374Listed by: EXP REALTY, LLC - New
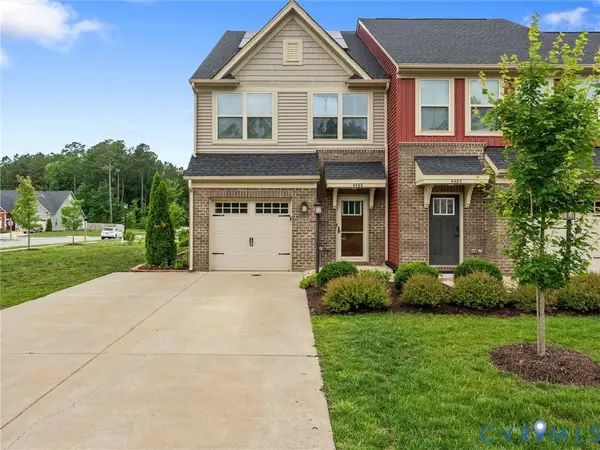 $355,000Active3 beds 3 baths1,544 sq. ft.
4488 Braden Woods Drive, Chesterfield, VA 23832
MLS# 2614394Listed by: INTEGRITY CHOICE REALTY - New
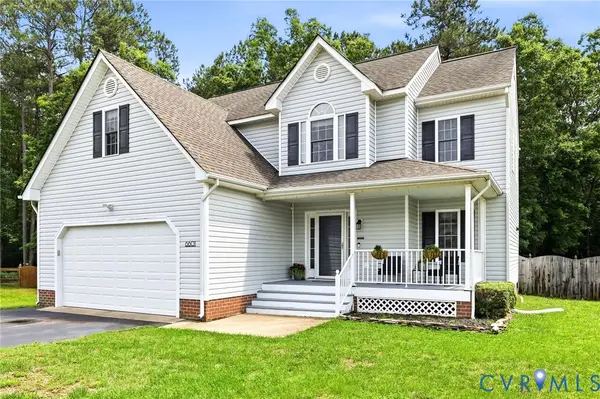 $425,000Active4 beds 3 baths2,198 sq. ft.
6601 S Jessup Loop, Chesterfield, VA 23832
MLS# 2613831Listed by: KW METRO CENTER - Coming Soon
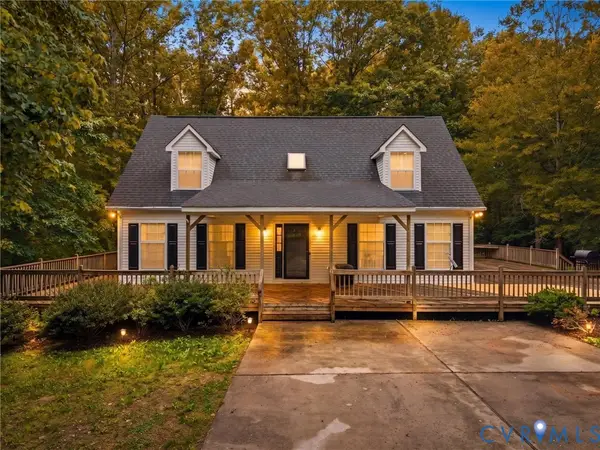 $749,900Coming Soon3 beds 3 baths
10130 Coalboro Road, Chesterfield, VA 23838
MLS# 2614123Listed by: RIVER CITY ELITE PROPERTIES - REAL BROKER - New
 $748,740Active5 beds 4 baths4,084 sq. ft.
16836 Copperland Court, Chesterfield, VA 23838
MLS# 2614289Listed by: D R HORTON REALTY OF VIRGINIA, - New
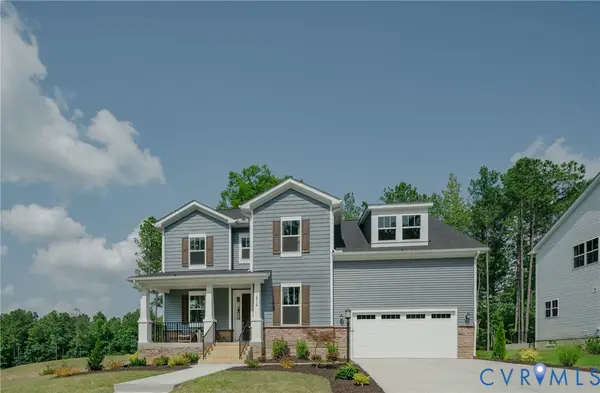 $586,340Active4 beds 3 baths2,751 sq. ft.
8701 Clemet Drive, Chesterfield, VA 23832
MLS# 2614076Listed by: PROVIDENCE HILL REAL ESTATE - New
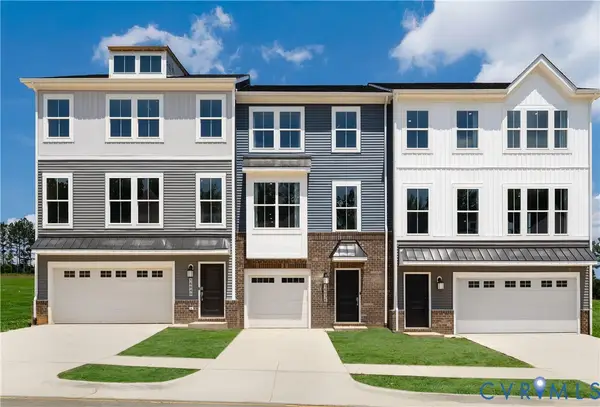 $399,590Active3 beds 4 baths1,883 sq. ft.
8768 Whitman Drive, Chesterfield, VA 23832
MLS# 2614077Listed by: PROVIDENCE HILL REAL ESTATE - New
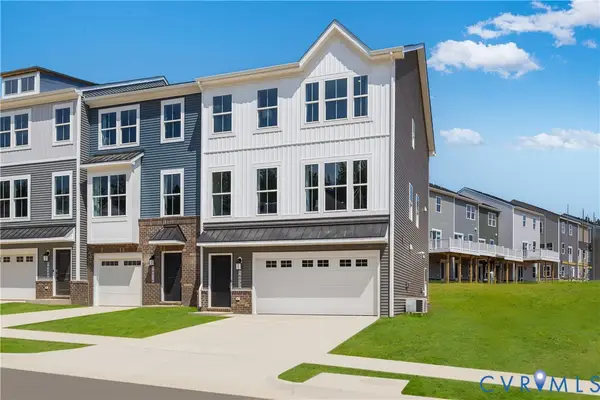 $490,630Active4 beds 4 baths2,427 sq. ft.
8760 Whitman Drive, Chesterfield, VA 23832
MLS# 2614078Listed by: PROVIDENCE HILL REAL ESTATE - Coming Soon
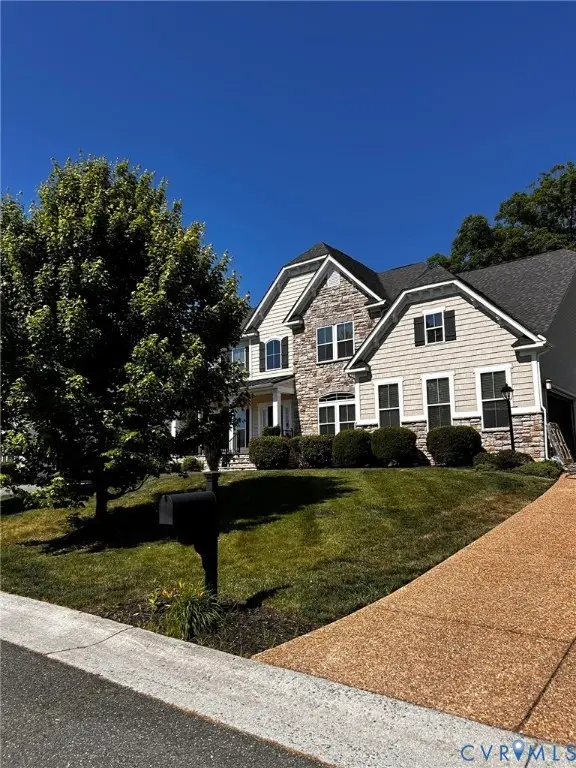 $769,987Coming Soon5 beds 5 baths
8400 Hampton Farms Drive, Moseley, VA 23120
MLS# 2614097Listed by: INNERVISION REALTY


Protect your home and budget from life's surprises with an Assurant Home Warranty, backed by a partner that supports you through every step of homeownership. Explore Plans.
© 2026 Better Homes and Gardens Real Estate LLC. An Anywhere Real Estate company. All rights reserved. Better Homes and Gardens® Real Estate is a registered trademark owned by Meredith Operations Corporation, licensed to Better Homes and Gardens Real Estate LLC and used with permission. Better Homes and Gardens Real Estate LLC fully supports the principles of the Fair Housing Act and the Equal Opportunity Act. Listing information is deemed reliable but is not guaranteed accurate.
Each office is independently owned and operated.
Any services or products provided by third parties are not provided by, affiliated with or related to Better Homes and Gardens Real Estate LLC, or its affiliated companies.