
4488 Braden Woods Drive, Chesterfield, VA 23832
Local realty services provided by:Better Homes and Gardens Real Estate Native American Group
4488 Braden Woods Drive,Chesterfield, VA 23832
$355,000
- 3 Beds
- 3 Baths
- 1,544 sq. ft.
- Townhouse
- Active
Listed by: janet carroll
Office: integrity choice realty
MLS#:2614394
Source:RV
Price summary
- Price:$355,000
- Price per sq. ft.:$229.92
- Monthly HOA dues:$120
About this home
Welcome to this Maintenance-free, Vinyl & Brick-sided Townhouse perfectly situated on a Landscaped Corner Lot in the Braden Townes Subdivision. This home has Upgraded Features Both Inside & Out! **Solar Panels installed guaranteeing lower electric bills** LVP Flooring throughout 1st Floor! New Neutral Plush Carpet throughout 2nd Floor! Fresh Neutral Paint & 2" Vinyl Blinds throughout! Spacious Eat-in Kitchen boasts 42" White Cabinetry w/Brushed Nickel Pulls, Pull out drawers and soft close, Granite Countertops, Center Island w/Bar, Tile Backsplash, SS Appliances, and a Dining Area! Washer, Dryer, & Refrigerator Convey! Open Living Room is accentuated w/a Slate Surround Gas Fireplace w/Hearth! The Primary Bedroom is complimented by a Walk-in Closet (9x6) and an Attached Bath w/LVP Flooring, Double Vanity, and a Tile Surround Shower w/Sliding Glass Door! All 3 Bedrooms offer Ceiling Fan w/Light Fixture! The Backyard features a Concrete Patio (12x10) w/SunSetter Retractable Awning Above! Detached Shed (5x2)! Part Privacy/Part Picket Fenced Backyard! Great Location! Minutes from Restaurants, Shopping, and VA-288!...
Contact an agent
Home facts
- Year built:2021
- Listing ID #:2614394
- Added:1 day(s) ago
- Updated:May 28, 2026 at 05:58 PM
Rooms and interior
- Bedrooms:3
- Total bathrooms:3
- Full bathrooms:2
- Half bathrooms:1
- Rooms Total:6
- Flooring:Carpet, Vinyl
- Dining Description:Dining Area
- Bathrooms Description:Double Vanity
- Kitchen Description:Dishwasher, Disposal, Gas Cooking, Kitchen Island, Microwave, Pantry, Refrigerator, Stove
- Living area:1,544 sq. ft.
Heating and cooling
- Cooling:Central Air
- Heating:Forced Air, Natural Gas
- Central air:Yes
Structure and exterior
- Roof:Shingle
- Year built:2021
- Building area:1,544 sq. ft.
- Lot area:0.11 Acres
- Lot Features:Corner Lot, Landscaped
- Architectural Style:Row House, Two Story
- Construction Materials:Brick, Drywall, Frame, Vinyl Siding
- Exterior Features:Awnings, Lighting, Patio
- Foundation Description:Slab
- Levels:Two, Two Story
Schools
- High school:Clover Hill
- Middle school:Bailey Bridge
- Elementary school:Crenshaw
Utilities
- Water:Public
- Sewer:Public Sewer
Finances and disclosures
- Price:$355,000
- Price per sq. ft.:$229.92
- Tax amount:$2,635 (2025)
Features and amenities
- Appliances:Dishwasher, Disposal, Dryer, Electric Water Heater, Gas Cooking, Microwave, Refrigerator, Stove, Washer
- Laundry features:Dryer, Washer
- Amenities:Ceiling Fans, Granite Counters, Leaded Glass, Recessed Lighting, Walk-In Closets
Parking
- Parking description:Attached, Direct Access, Driveway, Garage, Garage Door Opener, Oversized, Paved, Paved Driveway, Storage
- Garage:Yes
- Garage spaces:1
 The information being provided is for consumers' personal, non-commercial use and may not be used for any purpose other than to identify prospective properties for purchasing. All information provided is deemed reliable but is not guaranteed accurate.The multiple listing information is provided by Central Virginia Regional Multiple Listing Service, LLC from a copyrighted compilation of listings. The compilation of listings and each individual listing are © 2026 Central Virginia Regional Multiple Listing Service, LLC. All rights reserved.
New listings near 4488 Braden Woods Drive
- Open Sat, 2 to 4pmNew
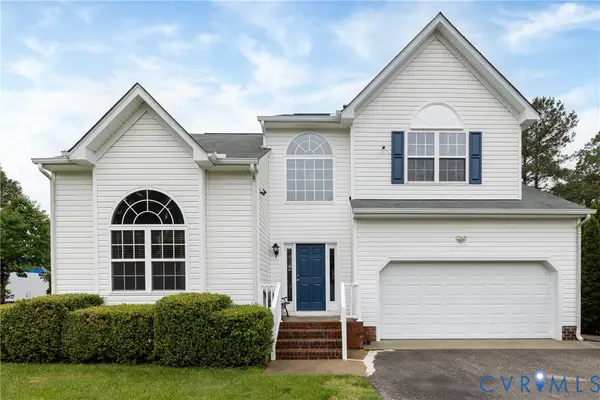 $435,000Active4 beds 3 baths2,284 sq. ft.
9325 Salix Grove Lane, Chesterfield, VA 23832
MLS# 2614374Listed by: EXP REALTY, LLC - New
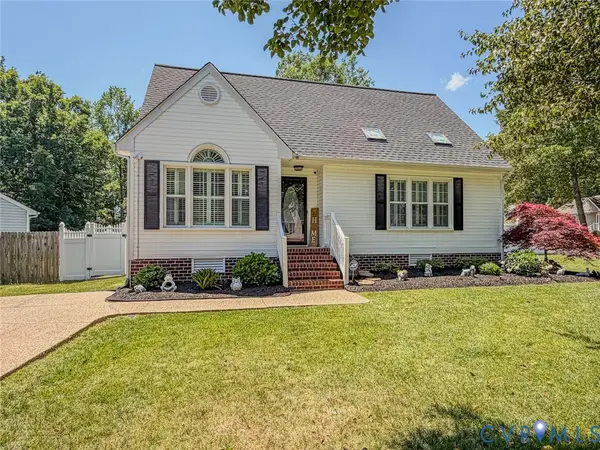 $345,000Active3 beds 2 baths1,466 sq. ft.
9908 Oldbern Court, Chesterfield, VA 23832
MLS# 2614393Listed by: RE/MAX COMMONWEALTH - Open Sat, 1 to 4pmNew
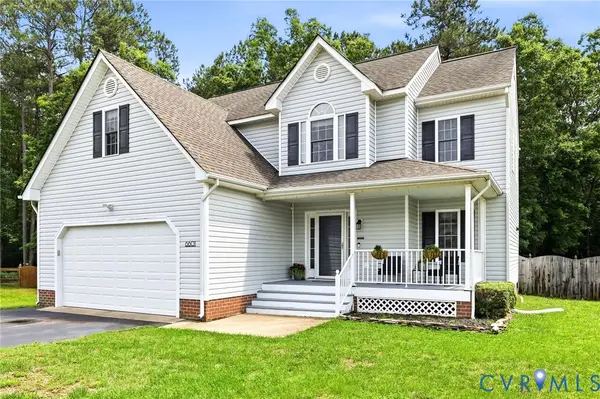 $425,000Active4 beds 3 baths2,198 sq. ft.
6601 S Jessup Loop, Chesterfield, VA 23832
MLS# 2613831Listed by: KW METRO CENTER - Coming Soon
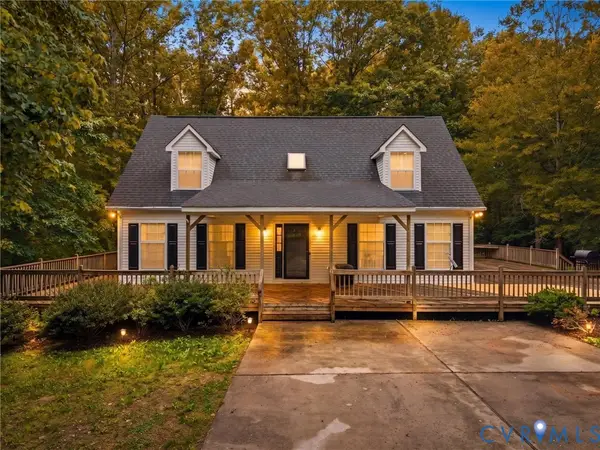 $749,900Coming Soon3 beds 3 baths
10130 Coalboro Road, Chesterfield, VA 23838
MLS# 2614123Listed by: RIVER CITY ELITE PROPERTIES - REAL BROKER - New
 $748,740Active5 beds 4 baths4,084 sq. ft.
16836 Copperland Court, Chesterfield, VA 23838
MLS# 2614289Listed by: D R HORTON REALTY OF VIRGINIA, - New
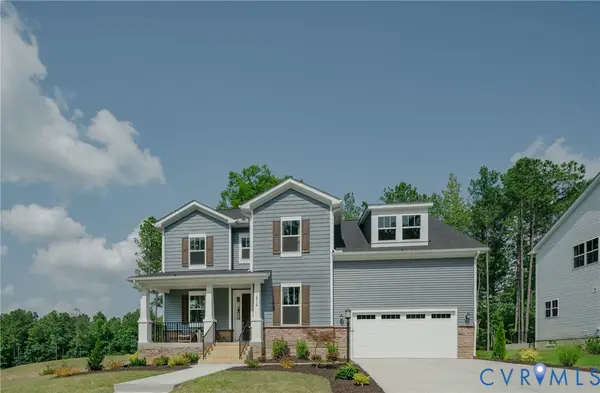 $586,340Active4 beds 3 baths2,751 sq. ft.
8701 Clemet Drive, Chesterfield, VA 23832
MLS# 2614076Listed by: PROVIDENCE HILL REAL ESTATE - New
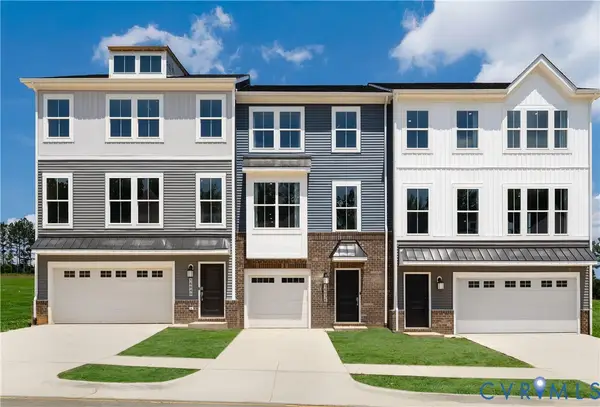 $399,590Active3 beds 4 baths1,883 sq. ft.
8768 Whitman Drive, Chesterfield, VA 23832
MLS# 2614077Listed by: PROVIDENCE HILL REAL ESTATE - New
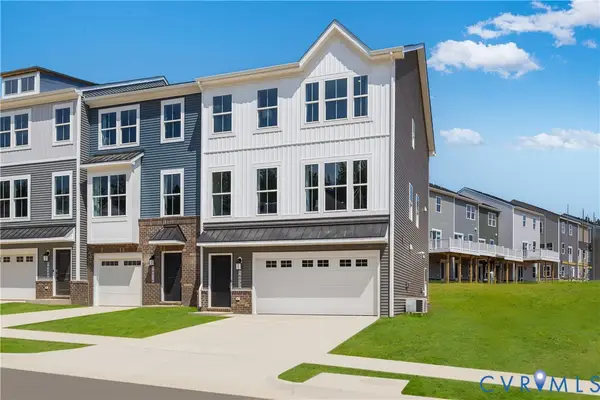 $490,630Active4 beds 4 baths2,427 sq. ft.
8760 Whitman Drive, Chesterfield, VA 23832
MLS# 2614078Listed by: PROVIDENCE HILL REAL ESTATE - Coming Soon
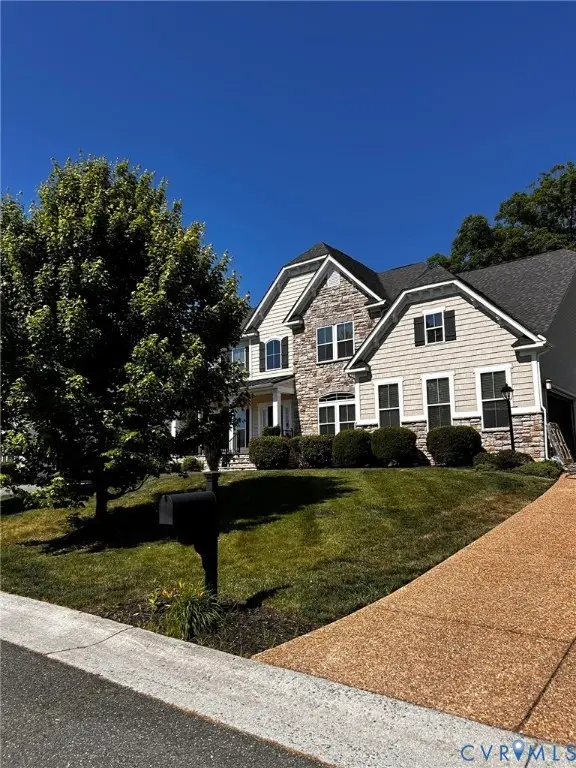 $769,987Coming Soon5 beds 5 baths
8400 Hampton Farms Drive, Moseley, VA 23120
MLS# 2614097Listed by: INNERVISION REALTY


Protect your home and budget from life's surprises with an Assurant Home Warranty, backed by a partner that supports you through every step of homeownership. Explore Plans.
© 2026 Better Homes and Gardens Real Estate LLC. An Anywhere Real Estate company. All rights reserved. Better Homes and Gardens® Real Estate is a registered trademark owned by Meredith Operations Corporation, licensed to Better Homes and Gardens Real Estate LLC and used with permission. Better Homes and Gardens Real Estate LLC fully supports the principles of the Fair Housing Act and the Equal Opportunity Act. Listing information is deemed reliable but is not guaranteed accurate.
Each office is independently owned and operated.
Any services or products provided by third parties are not provided by, affiliated with or related to Better Homes and Gardens Real Estate LLC, or its affiliated companies.