
6422 Springhouse Cir, Clifton, VA 20124
Local realty services provided by:Better Homes and Gardens Real Estate Realty Connect
6422 Springhouse Cir,Clifton, VA 20124
$950,000
- 4 Beds
- 4 Baths
- - sq. ft.
- Single family
- Sold
Listed by: linh t aquino
Office: redfin corporation
MLS#:VAFX2331246
Source:BRIGHTMLS
Sorry, we are unable to map this address
Price summary
- Price:$950,000
- Monthly HOA dues:$95
About this home
Nestled in the charming town of Clifton, this beautiful home is where timeless elegance meets modern comfort. Upon entering, a sophisticated foyer with striking wrought iron balusters creates a memorable first impression while gorgeous wide-plank luxury vinyl plank floors cover two levels!
The inviting step-down family room is the perfect place to unwind, showcasing a cozy fireplace, soaring vaulted ceiling with skylights, and seamless access to the enclosed three-season sunroom—effortlessly blending indoor comfort with outdoor enjoyment. The open gourmet kitchen is equally impressive, featuring granite countertops, a spacious center island, tile backsplash, abundant cabinetry, and a picturesque window framing serene views of the lush backyard. A thoughtfully designed main-level full bath and custom built-ins add convenience and functionality to the space.
Upstairs, you'll find four spacious bedrooms, including a luxurious primary suite with a beautifully remodeled ensuite bath and custom walk-in closet. The secondary bedrooms are generously sized! Bathrooms have been tastefully renovated with floor-to-ceiling tile, newer vanities, and quality finishes.
The bright, finished walkout lower level expands the living space with a spacious recreation room, another full bathroom, and a versatile den that can easily serve as a fifth bedroom, home office, fitness room, or media space. Double glass doors lead to an exceptional backyard retreat where mature trees provide a peaceful backdrop. Enjoy the large patio, fenced yard, and direct access to a tranquil creek, creating a private park-like setting that feels like your own personal sanctuary.
Ideally situated in the highly sought-after town of Clifton, this home offers the perfect balance of peaceful living and convenience. Enjoy award-winning restaurants, charming local shops, scenic parks, and easy access to major commuter routes throughout Fairfax County.
The improvements that provide exceptional peace of mind include: New luxury vinyl plank flooring throughout the first and second floors (2021), fully renovated bathrooms (2022), new roof, gutters, and skylights (2021), new stair railing (2021), new garage door (2020), converted three-season sunroom (2020), new refrigerator (2026), repaved driveway (2026), and recessed lighting throughout multiple rooms. This exceptional home is more than a place to live—it's a private retreat designed for comfort, relaxation, and making lasting memories....
Contact an agent
Home facts
- Year built:1989
- Subdivision & Development:LITTLE ROCKY RUN
- Listing ID #:VAFX2331246
- Added:48 day(s) ago
- Updated:September 14, 2026 at 06:23 AM
Rooms and interior
- Bedrooms:4
- Total bathrooms:4
- Full bathrooms:4
- Dining Description:Dining Area
- Bathrooms Description:Primary Bath(s)
- Kitchen Description:Breakfast Area, Cooktop - Down Draft, Crown Moldings, Dishwasher, Disposal, Icemaker, Kitchen - Country, Kitchen - Eat-In, Kitchen - Gourmet, Kitchen - Island, Microwave, Oven - Double, Oven - Self Cleaning, Oven - Wall, Recessed Lighting, Refrigerator, Upgraded Countertops, Water Heater
- Basement:Yes
- Basement Description:Daylight, Full, Fully Finished, Heated, Improved, Outside Entrance, Rear Entrance, Walkout Level, Windows
Heating and cooling
- Cooling:Ceiling Fan(s), Central A/C
- Heating:Forced Air, Natural Gas
Structure and exterior
- Roof:Shingle
- Year built:1989
- Lot Features:Landscaping, Partly Wooded, Trees/Wooded
- Architectural Style:Colonial
- Construction Materials:Aluminum Siding, Brick, Combination
- Exterior Features:Deck(s), Enclosed, Extensive Hardscape, Flood Lights, Patio(s), Sidewalks, Street Lights, Underground Lawn Sprinkler
- Levels:3 Story
Schools
- High school:CENTREVILLE
- Middle school:LIBERTY
- Elementary school:UNION MILL
Utilities
- Water:Public
- Sewer:Public Sewer
Finances and disclosures
- Price:$950,000
- Tax amount:$10,417 (2026)
Features and amenities
- Laundry features:Dryer, Washer
- Amenities:Air Cleaner, Attic, Bay/Bow Windows, Carbon Monoxide Detector(s), Crown Moldings, Curved Staircase, Double Pane Windows, Humidifer, Motion Detectors, Non-Monitored, Recessed Lighting, Smoke Detector, Underground Utilities, Window Treatments
Parking
- Parking description:Asphalt Driveway, Attached Garage, Garage - Front Entry, Garage Door Opener, On Street, Paved Driveway
- Garage:Yes
- Garage spaces:2
New listings near 6422 Springhouse Cir
- Coming SoonOpen Sun, 1 to 4pm
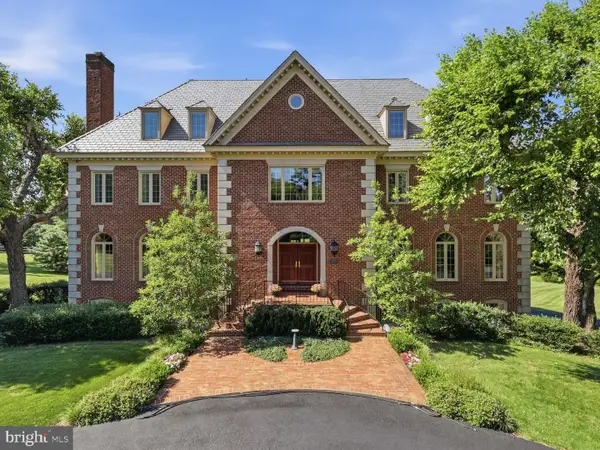 $2,599,990Coming Soon8 beds 7 baths7,070 sq. ft.
6700 Clifton Rd, CLIFTON, VA 20124
MLS# VAFX2330520Listed by: SAMSON PROPERTIES - New
 $739,900Active3 beds 2 baths1,569 sq. ft.
12504 Popes Head Rd, CLIFTON, VA 20124
MLS# VAFX2337554Listed by: CORCORAN MCENEARNEY - New
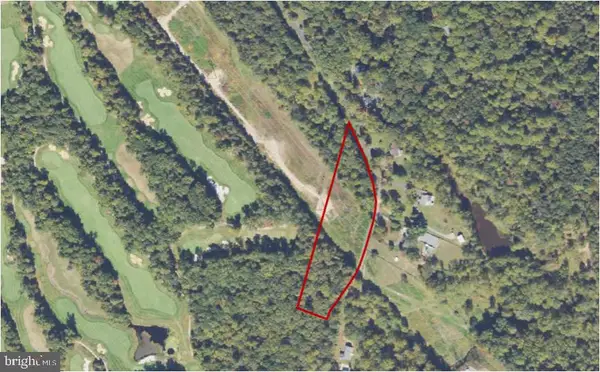 $487,000Active4.43 Acres
0 Union Mill Rd, CLIFTON, VA 20124
MLS# VAFX2340292Listed by: HOMECOIN.COM - New
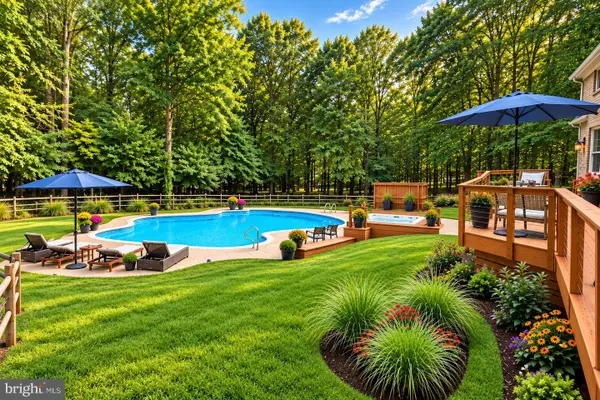 $1,345,000Active5 beds 3 baths3,100 sq. ft.
12118 Beaver Creek Rd, CLIFTON, VA 20124
MLS# VAFX2328008Listed by: COMPASS 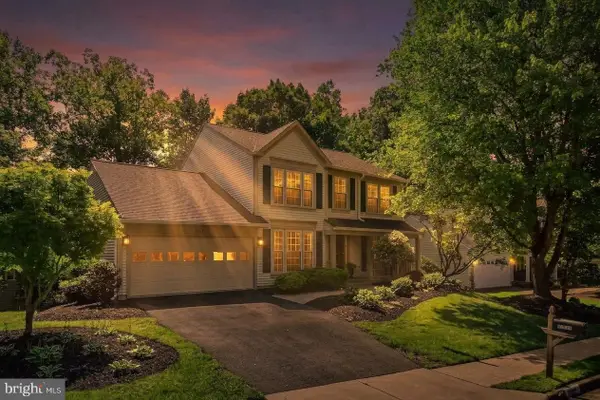 $985,000Pending5 beds 4 baths3,324 sq. ft.
13917 Stonefield Dr, CLIFTON, VA 20124
MLS# VAFX2339898Listed by: EXP REALTY, LLC- New
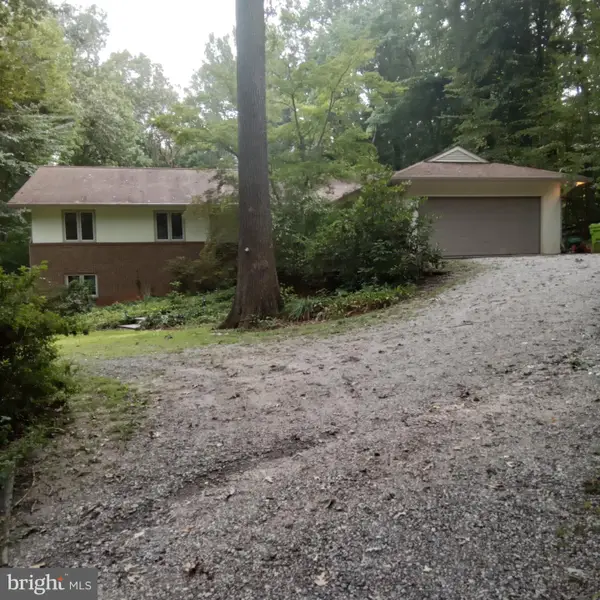 $899,900Active4 beds 4 baths2,788 sq. ft.
6714 Colewood Estates Rd, CLIFTON, VA 20124
MLS# VAFX2339846Listed by: UNITED REAL ESTATE PREMIER - New
 $1,425,000Active4 beds 4 baths3,995 sq. ft.
12525 Paradise Spring Rd, CLIFTON, VA 20124
MLS# VAFX2339658Listed by: REAL BROKER, LLC - New
 $1,899,000Active5 beds 7 baths6,491 sq. ft.
7725 Wyckland Ct, CLIFTON, VA 20124
MLS# VAFX2337378Listed by: SAMSON PROPERTIES 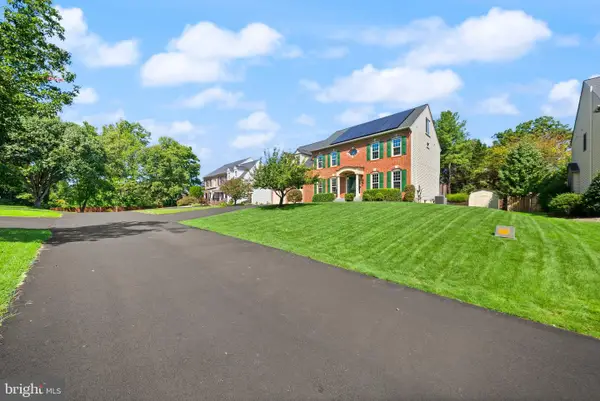 $1,350,000Pending6 beds 6 baths5,376 sq. ft.
5604 Willow Crossing Ct, CLIFTON, VA 20124
MLS# VAFX2338702Listed by: CENTURY 21 REDWOOD REALTY- New
 $1,140,000Active4 beds 3 baths3,264 sq. ft.
12126 Beaver Creek Rd, CLIFTON, VA 20124
MLS# VAFX2339188Listed by: REDFIN CORPORATION


Protect your home and budget from life's surprises with an Assurant Home Warranty, backed by a partner that supports you through every step of homeownership. Explore Plans.
© 2026 Better Homes and Gardens Real Estate LLC. An Anywhere Real Estate company. All rights reserved. Better Homes and Gardens® Real Estate is a registered trademark owned by Meredith Operations Corporation, licensed to Better Homes and Gardens Real Estate LLC and used with permission. Better Homes and Gardens Real Estate LLC fully supports the principles of the Fair Housing Act and the Equal Opportunity Act. Listing information is deemed reliable but is not guaranteed accurate.
Each office is independently owned and operated.
Any services or products provided by third parties are not provided by, affiliated with or related to Better Homes and Gardens Real Estate LLC, or its affiliated companies.