
8320 Sylvan Way, Clifton, VA 20124
Local realty services provided by:Better Homes and Gardens Real Estate Valley Partners
8320 Sylvan Way,Clifton, VA 20124
$1,425,000
- 4 Beds
- 4 Baths
- 4,559 sq. ft.
- Single family
- Pending
Listed by: danielle s feder
Office: pearson smith realty, llc.
MLS#:VAFX2337822
Source:BRIGHTMLS
Price summary
- Price:$1,425,000
- Price per sq. ft.:$312.57
- Monthly HOA dues:$25
About this home
OPEN HOUSE CANCELED, seller's have accepted an offer. Welcome to a beautifully updated private Estate home on 5 acres with plenty of open space to play! This amazing home offers many thoughtful improvements throughout, including a finished basement with a full potential 5th bedroom and full bathroom added in 2018. The kitchen was completely redone in 2021 and features elegant quartz countertops and a gas Wolf range. The main level offers ceramic tile flooring, while the family room showcases hardwood floors. New carpet throughout the home was installed in 2026. The bathrooms have also received extensive updates. The primary bathroom was renovated in 2026 and features ceramic tile flooring, quartz countertops, porcelain wall tile, and a stylish wet-room design. The hall bathroom was redone in 2026 featuring quartz countes and ceramic tile floors. The finished basement provides valuable additional living space, including a full bedroom and full bathroom, with durable LVP flooring. Major mechanical updates include a tankless hot water heater installed in 2022 and replacement of both air-conditioning systems. The roof was replaced approximately in 2010 and is not original. With a renovated kitchen, beautifully refreshed bathrooms, updated flooring, modern mechanical systems, and a versatile finished basement, this home combines comfort, functionality, and numerous recent improvements. Priced to sell, ask listing agent for recent comps!...
Contact an agent
Home facts
- Year built:1987
- Subdivision & Development:SYLVAN MANOR
- Listing ID #:VAFX2337822
- Added:47 day(s) ago
- Updated:October 14, 2026 at 08:26 AM
Rooms and interior
- Bedrooms:4
- Total bathrooms:4
- Full bathrooms:3
- Half bathrooms:1
- Dining Description:Dining Area
- Bathrooms Description:Primary Bath(s)
- Kitchen Description:Built-In Microwave, Built-In Range, Dishwasher, Exhaust Fan, Icemaker, Kitchen - Eat-In, Kitchen - Island, Kitchen - Table Space, Oven/Range - Gas, Refrigerator, Six Burner Stove, Stainless Steel Appliances, Upgraded Countertops, Water Heater - Tankless
- Bedroom Description:Walk In Closet(s)
- Basement:Yes
- Basement Description:Full, Outside Entrance, Partially Finished, Rear Entrance, Walkout Level
- Living area:4,559 sq. ft.
Heating and cooling
- Cooling:Ceiling Fan(s), Central A/C, Heat Pump(s)
- Heating:Electric, Forced Air, Heat Pump(s), Wood Burn Stove
Structure and exterior
- Year built:1987
- Building area:4,559 sq. ft.
- Lot area:5 Acres
- Architectural Style:Colonial
- Construction Materials:Aluminum Siding, Brick Front
- Foundation Description:Permanent
- Levels:3 Story
Schools
- High school:ROBINSON SECONDARY SCHOOL
- Middle school:ROBINSON SECONDARY SCHOOL
- Elementary school:FAIRVIEW
Utilities
- Water:Well
Finances and disclosures
- Price:$1,425,000
- Price per sq. ft.:$312.57
- Tax amount:$12,341 (2025)
Features and amenities
- Laundry features:Dryer, Dryer In Unit, Washer, Washer In Unit
- Amenities:Ceiling Fan(s), Skylight(s), Water Treat System
Parking
- Parking description:Attached Garage, Circular Driveway, Garage - Side Entry
- Garage:Yes
- Garage spaces:2
New listings near 8320 Sylvan Way
- Coming SoonOpen Sun, 1 to 4pm
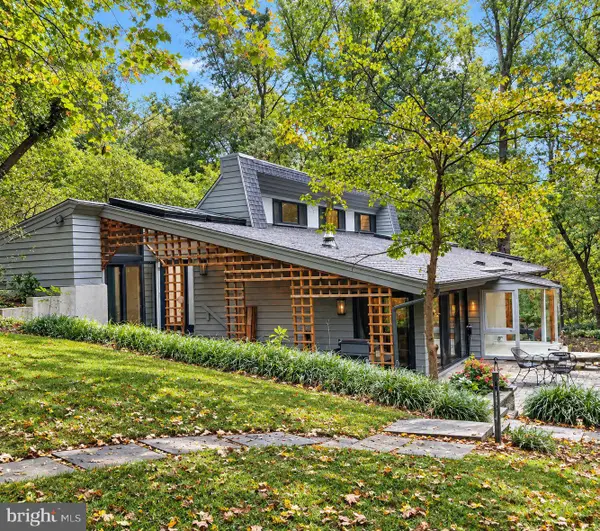 $1,325,000Coming Soon6 beds 3 baths4,097 sq. ft.
12100 Seven Hills Ln, CLIFTON, VA 20124
MLS# VAFX2342760Listed by: SAMSON PROPERTIES - Coming Soon
 $3,750,000Coming Soon6 beds 7 baths13,064 sq. ft.
5947 Doyle Rd, CLIFTON, VA 20124
MLS# VAFX2345042Listed by: KELLER WILLIAMS REALTY - Coming Soon
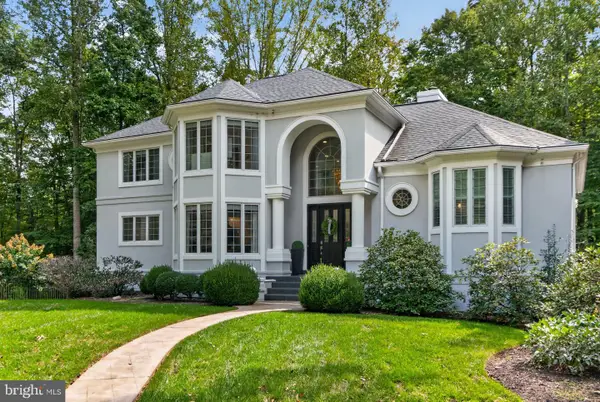 $1,495,000Coming Soon5 beds 5 baths3,657 sq. ft.
7529 Cannon Fort Dr, CLIFTON, VA 20124
MLS# VAFX2344048Listed by: FAIRFAX REALTY OF TYSONS  $975,000Pending3 beds 4 baths2,280 sq. ft.
7213 Clifton Rd, CLIFTON, VA 20124
MLS# VAFX2345192Listed by: JEFFERSON REALTY GROUP, INC.- New
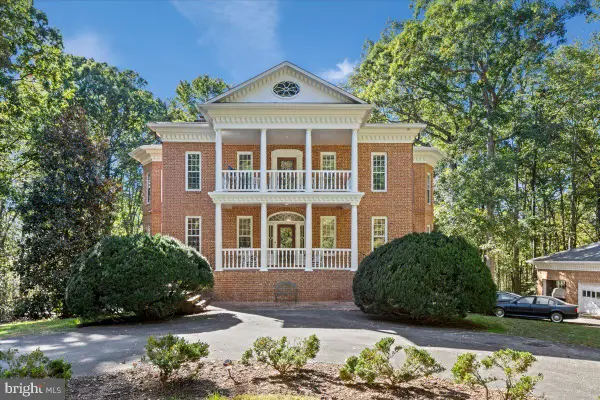 $1,850,000Active5 beds 5 baths6,606 sq. ft.
7632 Kincheloe Rd, CLIFTON, VA 20124
MLS# VAFX2326260Listed by: LONG & FOSTER REAL ESTATE, INC.  $300,000Active1 beds 1 baths831 sq. ft.
13639 Orchard Dr, CLIFTON, VA 20124
MLS# VAFX2344346Listed by: COLDWELL BANKER REALTY $997,000Active5 beds 4 baths4,128 sq. ft.
6832 Compton Heights, CLIFTON, VA 20124
MLS# VAFX2339418Listed by: KELLER WILLIAMS REALTY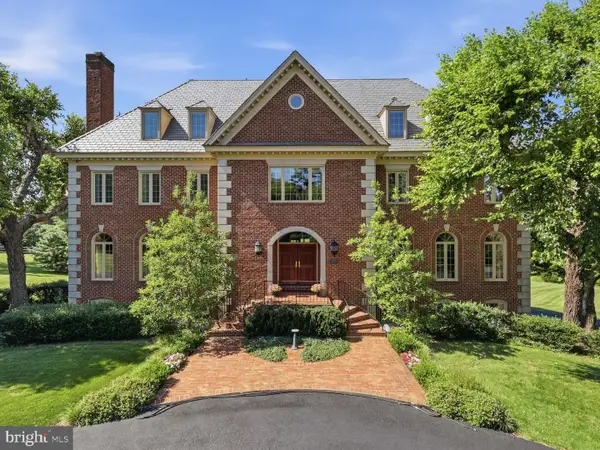 $2,599,990Active8 beds 7 baths10,490 sq. ft.
6700 Clifton Rd, CLIFTON, VA 20124
MLS# VAFX2330520Listed by: SAMSON PROPERTIES $699,900Active3 beds 2 baths1,569 sq. ft.
12504 Popes Head Rd, CLIFTON, VA 20124
MLS# VAFX2337554Listed by: CORCORAN MCENEARNEY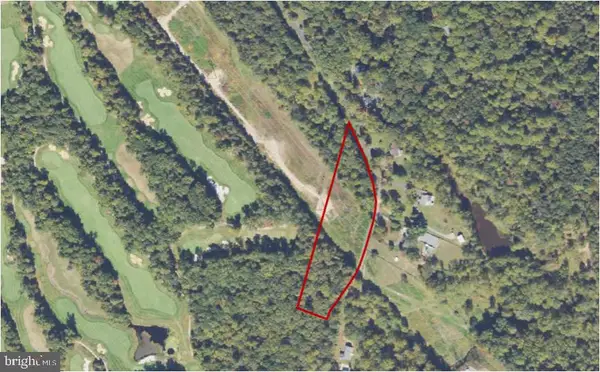 $487,000Active4.43 Acres
0 Union Mill Rd, CLIFTON, VA 20124
MLS# VAFX2340292Listed by: HOMECOIN.COM


Protect your home and budget from life's surprises with an Assurant Home Warranty, backed by a partner that supports you through every step of homeownership. Explore Plans.
© 2026 Better Homes and Gardens Real Estate LLC. An Anywhere Real Estate company. All rights reserved. Better Homes and Gardens® Real Estate is a registered trademark owned by Meredith Operations Corporation, licensed to Better Homes and Gardens Real Estate LLC and used with permission. Better Homes and Gardens Real Estate LLC fully supports the principles of the Fair Housing Act and the Equal Opportunity Act. Listing information is deemed reliable but is not guaranteed accurate.
Each office is independently owned and operated.
Any services or products provided by third parties are not provided by, affiliated with or related to Better Homes and Gardens Real Estate LLC, or its affiliated companies.