
4624 Overlea Drive, Clover Hill, VA 23112
Local realty services provided by:Better Homes and Gardens Real Estate Base Camp
4624 Overlea Drive,Chesterfield, VA 23112
$319,000
- 3 Beds
- 2 Baths
- 1,170 sq. ft.
- Single family
- Active
Listed by: tasha crotts
Office: real broker llc.
MLS#:2629118
Source:RV
Price summary
- Price:$319,000
- Price per sq. ft.:$272.65
About this home
Welcome home to this 3-bedroom, 1.5-bath brick rancher! This home offers comfortable one-level living with hardwood flooring throughout much of the home, along with a cozy wood stove and central HVAC for year-round comfort. Recent updates include fresh interior paint, newer vinyl windows, and a newer roof. The crawl space has also been encapsulated and conditioned, offering added peace of mind.
Step outside to enjoy the back deck and a nice backyard with room to relax, entertain, or enjoy the outdoors. Conveniently located near schools, shopping, and interstate access, this home offers a great combination of location, comfort, and potential. Come see all this home has to offer!
Contact an agent
Home facts
- Year built:1972
- Subdivision & Development:Clifton Farms
- Listing ID #:2629118
- Added:5 day(s) ago
- Updated:November 05, 2026 at 04:08 PM
Rooms and interior
- Bedrooms:3
- Total bathrooms:2
- Full bathrooms:1
- Half bathrooms:1
- Rooms Total:6
- Flooring:Wood
- Bedroom Description:Main Level Primary
- Living area:1,170 sq. ft.
Heating and cooling
- Cooling:Central Air
- Heating:Electric, Heat Pump
- Central air:Yes
Structure and exterior
- Roof:Composition, Shingle
- Year built:1972
- Building area:1,170 sq. ft.
- Lot area:0.34 Acres
- Architectural Style:Ranch
- Construction Materials:Brick, Drywall, Wood Siding
- Exterior Features:Deck
- Levels:One
Schools
- High school:Manchester
- Middle school:Bailey Bridge
- Elementary school:Crenshaw
Utilities
- Water:Public
- Sewer:Public Sewer
Finances and disclosures
- Price:$319,000
- Price per sq. ft.:$272.65
- Tax amount:$2,455 (2026)
Features and amenities
- Appliances:Electric Water Heater
Parking
- Parking description:Driveway, Unpaved, Unpaved Driveway
 The information being provided is for consumers' personal, non-commercial use and may not be used for any purpose other than to identify prospective properties for purchasing. All information provided is deemed reliable but is not guaranteed accurate.The multiple listing information is provided by Central Virginia Regional Multiple Listing Service, LLC from a copyrighted compilation of listings. The compilation of listings and each individual listing are © 2026 Central Virginia Regional Multiple Listing Service, LLC. All rights reserved.
New listings near 4624 Overlea Drive
- Coming Soon
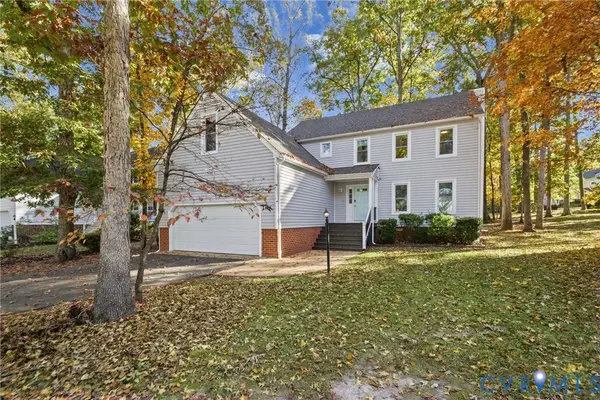 $440,000Coming Soon4 beds 3 baths2,145 sq. ft.
2905 Sagecreek Circle, Midlothian, VA 23112
MLS# 2629671Listed by: SHARE REALTY - Coming Soon
 $225,000Coming Soon3 beds 2 baths1,544 sq. ft.
1012 Robmont Road, Chesterfield, VA 23236
MLS# 2629547Listed by: TAYLOR HOMES - Coming Soon
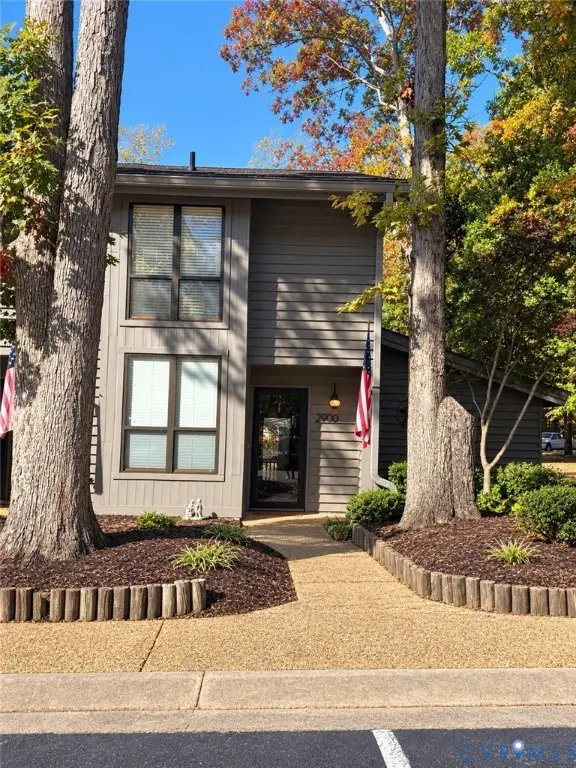 $265,000Coming Soon3 beds 2 baths1,472 sq. ft.
2900 Woodbridge Crossing Drive, Midlothian, VA 23112
MLS# 2629375Listed by: PROVIDENCE HILL REAL ESTATE - Coming Soon
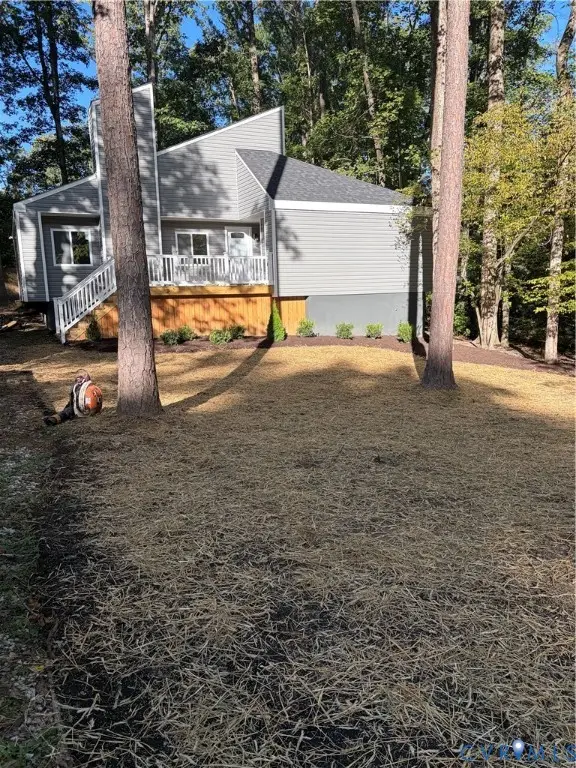 $474,975Coming Soon3 beds 3 baths1,652 sq. ft.
604 Spirea Court, Chesterfield, VA 23236
MLS# 2629274Listed by: REAL BROKER LLC - Coming Soon
 $425,000Coming Soon3 beds 3 baths1,837 sq. ft.
3003 Sterlings Bridge Place, Midlothian, VA 23112
MLS# 2626596Listed by: LIZ MOORE & ASSOCIATES - Coming Soon
 $325,000Coming Soon3 beds 2 baths1,178 sq. ft.
10911 August Court, Chesterfield, VA 23832
MLS# 2628678Listed by: KELLER WILLIAMS REALTY - Coming Soon
 $360,000Coming Soon3 beds 3 baths1,702 sq. ft.
8125 Fallbrooke Drive, North Chesterfield, VA 23235
MLS# 2628320Listed by: THE GOOD LIFE RVA - New
 $475,000Active4 beds 4 baths2,362 sq. ft.
242 Monath Road, North Chesterfield, VA 23236
MLS# 2629391Listed by: REAL BROKER LLC - Open Sat, 2 to 4pmNew
 $534,900Active3 beds 3 baths2,604 sq. ft.
11970 Lucks Lane, Midlothian, VA 23114
MLS# 2628866Listed by: REAL BROKER LLC - Open Sat, 1 to 3pmNew
 $410,000Active3 beds 3 baths1,854 sq. ft.
2500 Elkview Drive, North Chesterfield, VA 23236
MLS# 2629562Listed by: REAL BROKER LLC


Protect your home and budget from life's surprises with an Assurant Home Warranty, backed by a partner that supports you through every step of homeownership. Explore Plans.
© 2026 Better Homes and Gardens Real Estate LLC. An Anywhere Real Estate company. All rights reserved. Better Homes and Gardens® Real Estate is a registered trademark owned by Meredith Operations Corporation, licensed to Better Homes and Gardens Real Estate LLC and used with permission. Better Homes and Gardens Real Estate LLC fully supports the principles of the Fair Housing Act and the Equal Opportunity Act. Listing information is deemed reliable but is not guaranteed accurate.
Each office is independently owned and operated.
Any services or products provided by third parties are not provided by, affiliated with or related to Better Homes and Gardens Real Estate LLC, or its affiliated companies.