
2506 Sedgewick Pl, Dumfries, VA 22026
Local realty services provided by:Better Homes and Gardens Real Estate Premier
2506 Sedgewick Pl,Dumfries, VA 22026
$349,999
- 3 Beds
- 3 Baths
- 1,320 sq. ft.
- Townhouse
- Pending
Listed by: simbo egbue
Office: keller williams realty
MLS#:VAPW2127368
Source:BRIGHTMLS
Price summary
- Price:$349,999
- Price per sq. ft.:$265.15
- Monthly HOA dues:$70
About this home
House is VACANT. Please Note - OFFER DEADLINE is Thursday, August 13, 2026 at 2:00pm. Sellers reserve the right to accept an Offer Prior to the Deadline. This practical, relatively affordable and recently completely renovated townhome is located within minutes of MCB Quantico and Fort Belvoir as well as I-95. The home has luxury vinyl plank floors on the main level and new carpet on the bedroom level. The kitchen is equipped with stainless steel appliances, granite countertops, newer cabinets with soft close drawers and an upgraded lighting package. The entire home has been painted and it includes newer baseboards, doors, trim, doorknobs and hinges. Make this home yours with it's beautiful modern bathrooms w/newer vanities, custom tiled showers, and ceramic tile floors. All windows throughout the home were replaced in 2022. The HVAC system is newer. The Hot Water Heater was installed in October 2022. The Roof - December 2022. The Washer and Dryer, located on the ground floor hallway laundry room, were installed in 2022. This cute house is waiting for you to move in and fill it with Life and Love. Come Check It Out....
Contact an agent
Home facts
- Year built:1974
- Subdivision & Development:WILLIAMSTOWN
- Listing ID #:VAPW2127368
- Added:4 day(s) ago
- Updated:August 14, 2026 at 04:42 AM
Rooms and interior
- Bedrooms:3
- Total bathrooms:3
- Full bathrooms:2
- Half bathrooms:1
- Flooring:Carpet, Ceramic Tile, Luxury Vinyl Plank
- Dining Description:Combination Dining/Living
- Bathrooms Description:Primary Bath(s)
- Kitchen Description:Built-In Microwave, Carpet, Dishwasher, Oven/Range - Electric, Refrigerator, Stainless Steel Appliances, Upgraded Countertops
- Bedroom Description:Carpet
- Living area:1,320 sq. ft.
Heating and cooling
- Cooling:Central A/C, Programmable Thermostat
- Heating:Electric, Forced Air
Structure and exterior
- Year built:1974
- Building area:1,320 sq. ft.
- Lot area:0.03 Acres
- Architectural Style:Colonial
- Construction Materials:Combination
- Foundation Description:Crawl Space
- Levels:2 Stories
Utilities
- Water:Public
- Sewer:Public Sewer
Finances and disclosures
- Price:$349,999
- Price per sq. ft.:$265.15
- Tax amount:$3,260 (2026)
Features and amenities
- Laundry features:Dryer In Unit, Washer In Unit, Washer/Dryer Stacked
- Amenities:Carpet
Parking
- Parking description:Assigned, On Street, Parking Lot
New listings near 2506 Sedgewick Pl
- New
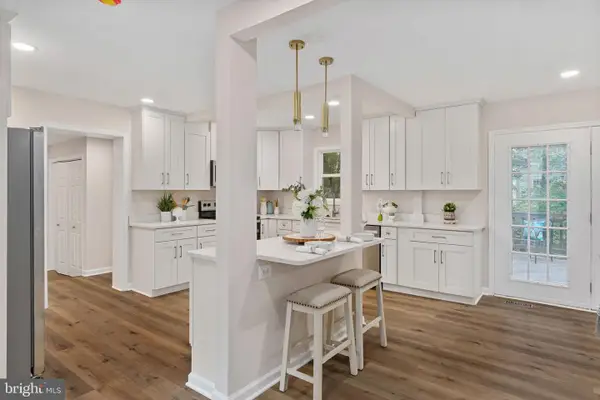 $725,000Active4 beds 5 baths2,937 sq. ft.
4749 Shadow Oak Ct, DUMFRIES, VA 22025
MLS# VAPW2127724Listed by: EXP REALTY, LLC - New
 $620,000Active4 beds 4 baths2,320 sq. ft.
4150 Mountjoy Way, DUMFRIES, VA 22026
MLS# VAPW2127128Listed by: EXP REALTY, LLC - Open Sat, 12 to 2pmNew
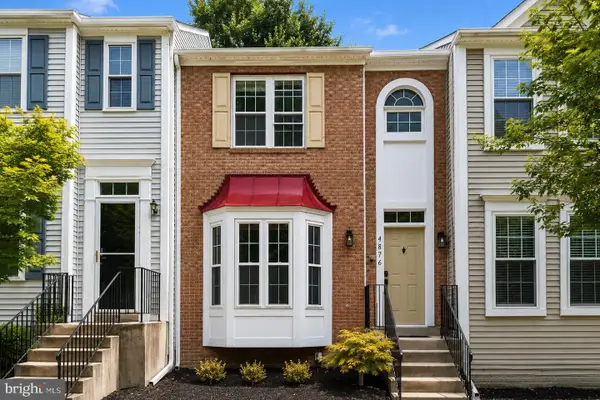 $519,900Active4 beds 4 baths2,115 sq. ft.
4876 Ebb Tide Ct, DUMFRIES, VA 22025
MLS# VAPW2127968Listed by: SAMSON PROPERTIES - New
 $324,900Active0.92 Acres
17640 Washington St, DUMFRIES, VA 22026
MLS# VAPW2128030Listed by: CORCORAN MCENEARNEY - Open Sat, 11am to 1pmNew
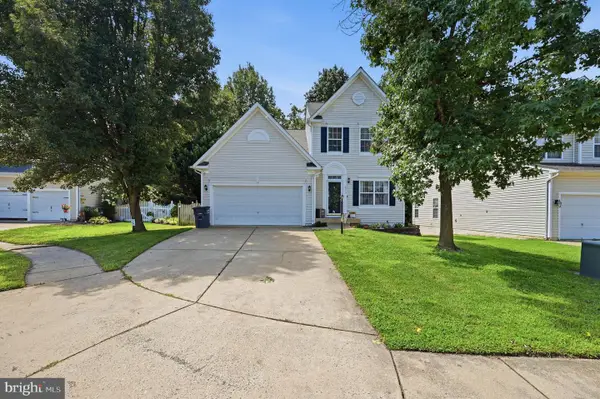 $629,900Active4 beds 4 baths2,370 sq. ft.
2973 Birch Creek Ct, DUMFRIES, VA 22026
MLS# VAPW2124886Listed by: EXP REALTY, LLC - Coming Soon
 $774,900Coming Soon5 beds 4 baths
15437 Silvan Glen Dr, DUMFRIES, VA 22025
MLS# VAPW2127720Listed by: LONG & FOSTER REAL ESTATE, INC. - New
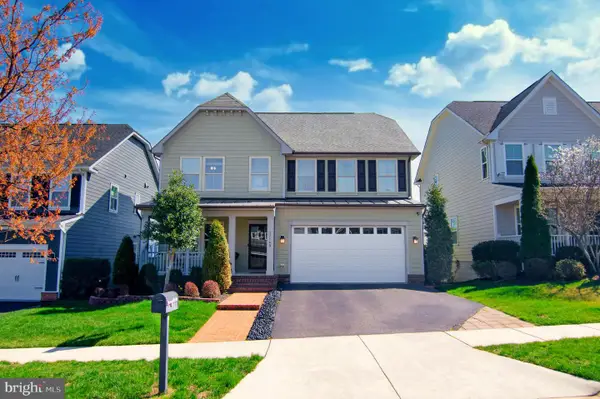 $759,900Active4 beds 4 baths3,114 sq. ft.
17149 Sea Skiff Way, DUMFRIES, VA 22026
MLS# VAPW2127180Listed by: WEICHERT, REALTORS - Open Sat, 2 to 4pmNew
 $827,000Active5 beds 5 baths4,010 sq. ft.
18270 Moss Garden Rd, DUMFRIES, VA 22026
MLS# VAPW2127434Listed by: SAMSON PROPERTIES - New
 $624,999Active4 beds 3 baths2,516 sq. ft.
17609 Overlook Rd, DUMFRIES, VA 22026
MLS# VAPW2127160Listed by: SAMSON PROPERTIES


Protect your home and budget from life's surprises with an Assurant Home Warranty, backed by a partner that supports you through every step of homeownership. Explore Plans.
© 2026 Better Homes and Gardens Real Estate LLC. An Anywhere Real Estate company. All rights reserved. Better Homes and Gardens® Real Estate is a registered trademark owned by Meredith Operations Corporation, licensed to Better Homes and Gardens Real Estate LLC and used with permission. Better Homes and Gardens Real Estate LLC fully supports the principles of the Fair Housing Act and the Equal Opportunity Act. Listing information is deemed reliable but is not guaranteed accurate.
Each office is independently owned and operated.
Any services or products provided by third parties are not provided by, affiliated with or related to Better Homes and Gardens Real Estate LLC, or its affiliated companies.