
2973 Birch Creek Ct, Dumfries, VA 22026
Local realty services provided by:Better Homes and Gardens Real Estate Realty Connect
2973 Birch Creek Ct,Dumfries, VA 22026
$629,900
- 4 Beds
- 4 Baths
- 2,370 sq. ft.
- Single family
- Active
Listed by: pedro j mckinnie, rhiannon swanson
Office: exp realty, llc.
MLS#:VAPW2124886
Source:BRIGHTMLS
Price summary
- Price:$629,900
- Price per sq. ft.:$265.78
- Monthly HOA dues:$129
About this home
Open House: Sunday September 27th 12-2pm
Call the lovely community of Southbridge, Dumfries, “home” with this beautifully maintained 4-bedroom, 3.5-bath home offering three finished levels of cozy living. Away from the fray, on a quiet cul-de-sac, a two-car garage, and a driveway with additional parking for two cars.
The main level offers the duality of a spacious family room with a gas fireplace and an open, updated kitchen PLUS a formal dining and living room, both perfect for everyday living and entertaining.
Upstairs, the large primary suite is a true retreat, featuring built-in armoires, a walk-in closet, and an updated en-suite bathroom. The 3 additional bedrooms are down the hall, along with their full bathroom. Additional highlights include updated bathrooms, custom closets, beautiful hardwood floors, abundant storage, and custom blinds throughout.
The fully finished, walk-up basement provides exceptional additional living space, including a bonus room (THIS COULD EASILY BE A BEDROOM), full bathroom, wet bar, and a dedicated laundry room. Step outside to the expansive back deck, offering plenty of space for both lounging and dining, and enjoy the fully fenced backyard with peaceful wooded views.
Residents of Southbridge enjoy an array of community amenities, including a pool, recreation center, tennis courts, and pickleball courts. The community also hosts fun neighborhood events throughout the year, including movie nights. Conveniently situated just north of Quantico Marine Corps Base, this home is only blocks from Route 1, with easy access to commuter lots, I-95, shopping centers, and restaurants.
HVAC humidifier and 3 security cameras sold AS-IS...
Contact an agent
Home facts
- Year built:1999
- Subdivision & Development:SOUTH BRIDGE
- Listing ID #:VAPW2124886
- Added:47 day(s) ago
- Updated:September 28, 2026 at 01:56 PM
Rooms and interior
- Bedrooms:4
- Total bathrooms:4
- Full bathrooms:3
- Half bathrooms:1
- Flooring:Carpet, Wood
- Dining Description:Dining Area
- Kitchen Description:Breakfast Area, Crown Moldings
- Basement:Yes
- Basement Description:Connecting Stairway, Daylight, Full, Fully Finished, Walkout Level
- Living area:2,370 sq. ft.
Heating and cooling
- Cooling:Ceiling Fan(s), Central A/C
- Heating:Forced Air, Natural Gas
Structure and exterior
- Roof:Shingle
- Year built:1999
- Building area:2,370 sq. ft.
- Lot area:0.14 Acres
- Lot Features:Backs to Trees
- Architectural Style:Colonial
- Construction Materials:Vinyl Siding
- Exterior Features:Deck(s)
- Levels:3 Story
Schools
- High school:POTOMAC
- Middle school:POTOMAC
- Elementary school:SWANS CREEK
Utilities
- Water:Public
- Sewer:Public Sewer
Finances and disclosures
- Price:$629,900
- Price per sq. ft.:$265.78
- Tax amount:$5,585 (2026)
Features and amenities
- Amenities:Crown Moldings
Parking
- Parking description:Attached Garage, Garage - Front Entry, Off Street
- Garage:Yes
- Garage spaces:2
New listings near 2973 Birch Creek Ct
- Coming SoonOpen Thu, 5 to 7pm
 $600,000Coming Soon5 beds 3 baths2,520 sq. ft.
4198 Waterway Dr, DUMFRIES, VA 22025
MLS# VAPW2130768Listed by: EXP REALTY, LLC - Coming Soon
 $690,000Coming Soon4 beds 4 baths2,340 sq. ft.
17319 Turnstone Dr, DUMFRIES, VA 22026
MLS# VAPW2131216Listed by: PEARSON SMITH REALTY, LLC - Coming Soon
 $699,900Coming Soon3 beds 3 baths4,333 sq. ft.
16227 Rising Fawn Ter, DUMFRIES, VA 22025
MLS# VAPW2131138Listed by: KELLER WILLIAMS REALTY - Coming Soon
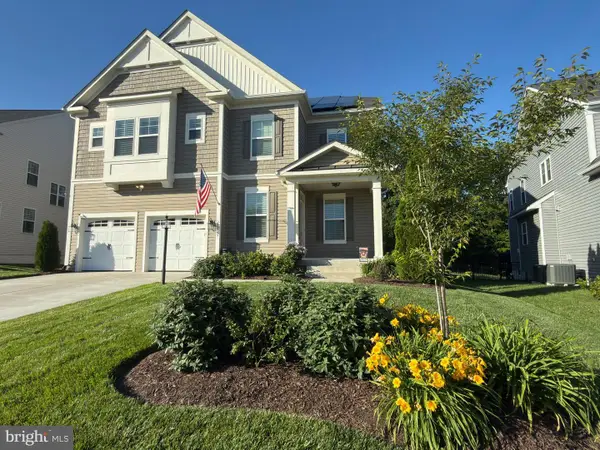 $930,000Coming Soon5 beds 5 baths4,456 sq. ft.
16745 Mill Station Way, DUMFRIES, VA 22025
MLS# VAPW2130356Listed by: NEXTHOME BELTWAY REALTY - Coming Soon
 $650,000Coming Soon4 beds 4 baths2,853 sq. ft.
15063 Lindenberry Ln, DUMFRIES, VA 22025
MLS# VAPW2129420Listed by: EXP REALTY, LLC - Coming Soon
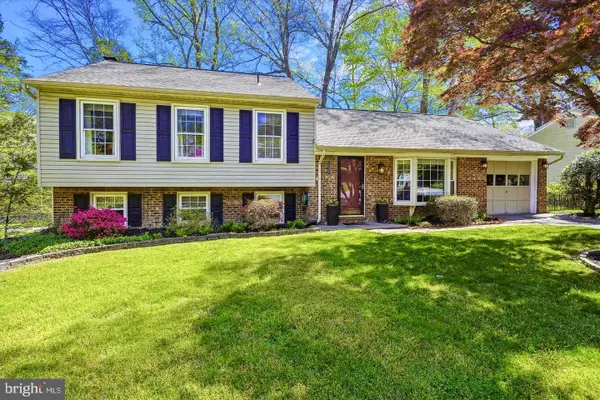 $584,500Coming Soon4 beds 3 baths2,224 sq. ft.
15887 Cliffbrook Ct, DUMFRIES, VA 22025
MLS# VAPW2131078Listed by: SAMSON PROPERTIES - Coming Soon
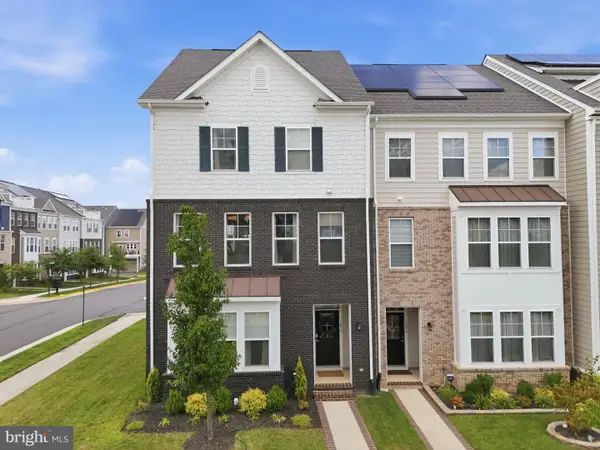 $650,000Coming Soon4 beds 4 baths2,608 sq. ft.
1476 Meadowlark Glen Rd, DUMFRIES, VA 22026
MLS# VAPW2130274Listed by: KW UNITED - Coming Soon
 $800,000Coming Soon5 beds 4 baths3,319 sq. ft.
4169 Talon Dr, DUMFRIES, VA 22025
MLS# VAPW2129080Listed by: UNITED REALTY, INC. - Coming SoonOpen Sun, 1 to 3pm
 $849,000Coming Soon5 beds 5 baths4,050 sq. ft.
16088 Deer Park Dr, DUMFRIES, VA 22025
MLS# VAPW2129192Listed by: NEXTHOME CAPITAL CITY REALTY - Coming Soon
 $435,000Coming Soon4 beds 4 baths2,140 sq. ft.
15377 Inlet Pl, DUMFRIES, VA 22025
MLS# VAPW2123380Listed by: SAMSON PROPERTIES


Protect your home and budget from life's surprises with an Assurant Home Warranty, backed by a partner that supports you through every step of homeownership. Explore Plans.
© 2026 Better Homes and Gardens Real Estate LLC. An Anywhere Real Estate company. All rights reserved. Better Homes and Gardens® Real Estate is a registered trademark owned by Meredith Operations Corporation, licensed to Better Homes and Gardens Real Estate LLC and used with permission. Better Homes and Gardens Real Estate LLC fully supports the principles of the Fair Housing Act and the Equal Opportunity Act. Listing information is deemed reliable but is not guaranteed accurate.
Each office is independently owned and operated.
Any services or products provided by third parties are not provided by, affiliated with or related to Better Homes and Gardens Real Estate LLC, or its affiliated companies.