
11600 Leehigh Dr, Fairfax, VA 22030
Local realty services provided by:Better Homes and Gardens Real Estate Valley Partners
11600 Leehigh Dr,Fairfax, VA 22030
$979,990
- 4 Beds
- 4 Baths
- 3,843 sq. ft.
- Single family
- Active
Listed by: julie a brodie
Office: neighborhood choice realty
MLS#:VAFX2324420
Source:BRIGHTMLS
Price summary
- Price:$979,990
- Price per sq. ft.:$255.01
About this home
Nestled in the serene Kiels Gardens, this exquisite transitional-style residence, originally built in 1958 and masterfully renovated in 2009, offers a harmonious blend of modern luxury and timeless charm. The open floor plan invites you into a warm and inviting space, where natural light dances across the rich wood floors, highlighting the elegant built-ins and recessed lighting throughout. The gourmet kitchen is a culinary enthusiast's dream, featuring upgraded countertops, a spacious island, and high-end appliances, including a gas oven/range and built-in microwave. The adjoining dining area flows seamlessly into the living space, anchored by a cozy fireplace, perfect for intimate gatherings or quiet evenings at home. With four generously sized bedrooms, including a primary suite with a luxurious bath and walk-in closet, this home provides ample space for relaxation and rejuvenation. The fully finished basement adds versatility, with a fourth bedroom, or a home theater or personal gym. NEW ROOF, NEW CARPET, custom paint throughout! Step outside to discover a beautifully landscaped lot, adorned with mature trees that offer privacy and tranquility. Enjoy outdoor living on the expansive deck or porch, perfect for entertaining or unwinding in nature. Additional features include a front-entry attached garage with space for two vehicles, ensuring convenience and security. Situated within close proximity to major commuter routes including 66, 29, 50, 495,Fairfax County Parkway and the Vienna Metro. The nearby Fairfax County Government Center offers commuter buses to the Pentagon.Enjoy being close to a myriad of dining and entertainment options, as Fairfax Corner and Fair Oaks mall are both within a short distance.Woodson school district! Sublime residence where suburban location meets urban convenience!...
Contact an agent
Home facts
- Year built:1958
- Listing ID #:VAFX2324420
- Added:1 day(s) ago
- Updated:July 11, 2026 at 05:39 AM
Rooms and interior
- Bedrooms:4
- Total bathrooms:4
- Full bathrooms:3
- Half bathrooms:1
- Bathrooms Description:Primary Bath(s)
- Kitchen Description:Built-In Microwave, Built-Ins, Dishwasher, Disposal, Icemaker, Kitchen - Gourmet, Kitchen - Island, Oven/Range - Gas, Recessed Lighting, Refrigerator, Upgraded Countertops
- Bedroom Description:Entry Level Bedroom, Walk In Closet(s)
- Basement:Yes
- Basement Description:Fully Finished
- Living area:3,843 sq. ft.
Heating and cooling
- Cooling:Central A/C
- Heating:Central, Natural Gas
Structure and exterior
- Year built:1958
- Building area:3,843 sq. ft.
- Lot Features:Level, Trees/Wooded
- Architectural Style:Transitional
- Construction Materials:Brick, Vinyl Siding
- Exterior Features:Deck(s), Porch(es)
- Levels:2 Stories
Schools
- High school:WOODSON
- Middle school:FROST
- Elementary school:FAIRFAX VILLA
Utilities
- Water:Public
- Sewer:Public Sewer
Finances and disclosures
- Price:$979,990
- Price per sq. ft.:$255.01
- Tax amount:$10,659 (2026)
Features and amenities
- Laundry features:Dryer, Washer
- Amenities:Built-Ins, Recessed Lighting, Window Treatments
Parking
- Parking description:Attached Garage, Garage - Front Entry, Garage Door Opener
- Garage:Yes
- Garage spaces:2
New listings near 11600 Leehigh Dr
- Coming Soon
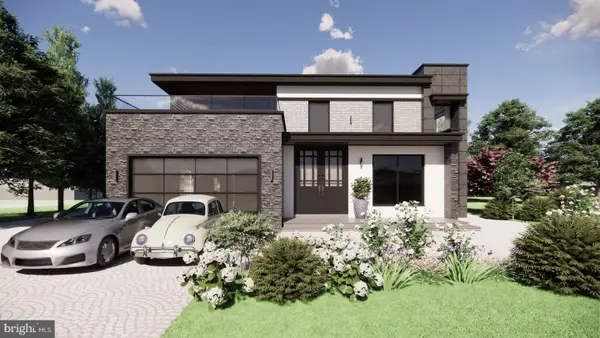 $1,150,000Coming Soon7 beds 9 baths
8714 Duval St, FAIRFAX, VA 22031
MLS# VAFX2327828Listed by: ONEST REAL ESTATE - Open Sat, 1 to 3pmNew
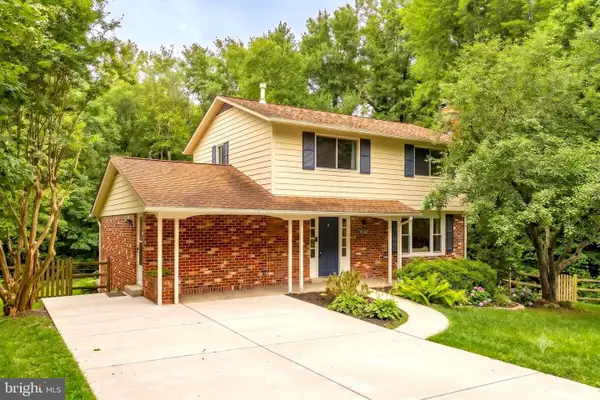 $879,900Active4 beds 3 baths2,701 sq. ft.
10103 Dundalk St, FAIRFAX, VA 22032
MLS# VAFX2327730Listed by: SAMSON PROPERTIES - Open Sat, 1 to 3pmNew
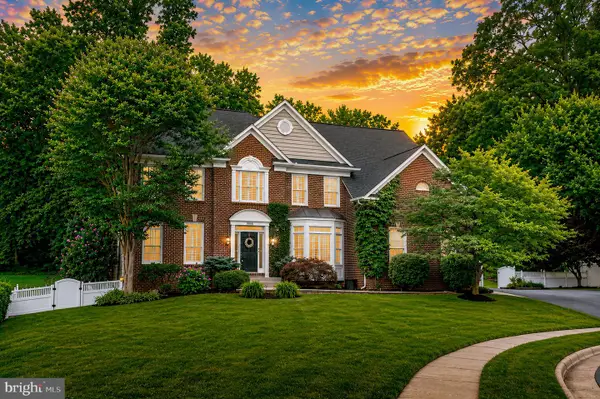 $1,375,000Active4 beds 4 baths3,854 sq. ft.
9809 John Robert Way, FAIRFAX, VA 22032
MLS# VAFX2326576Listed by: SERHANT - Coming Soon
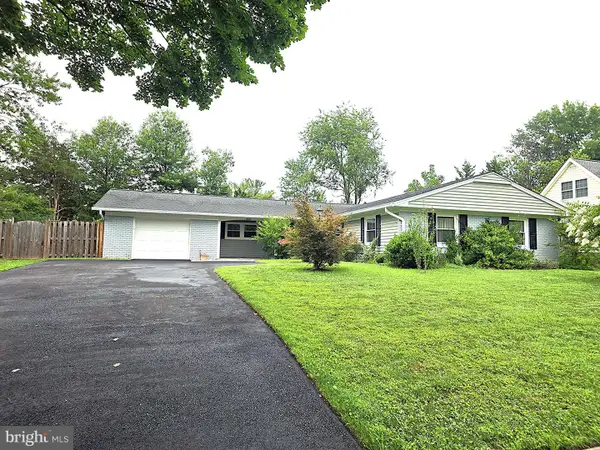 $869,000Coming Soon4 beds 2 baths
4216 Plaza Ln, FAIRFAX, VA 22033
MLS# VAFX2327082Listed by: KELLER WILLIAMS FAIRFAX GATEWAY - Coming Soon
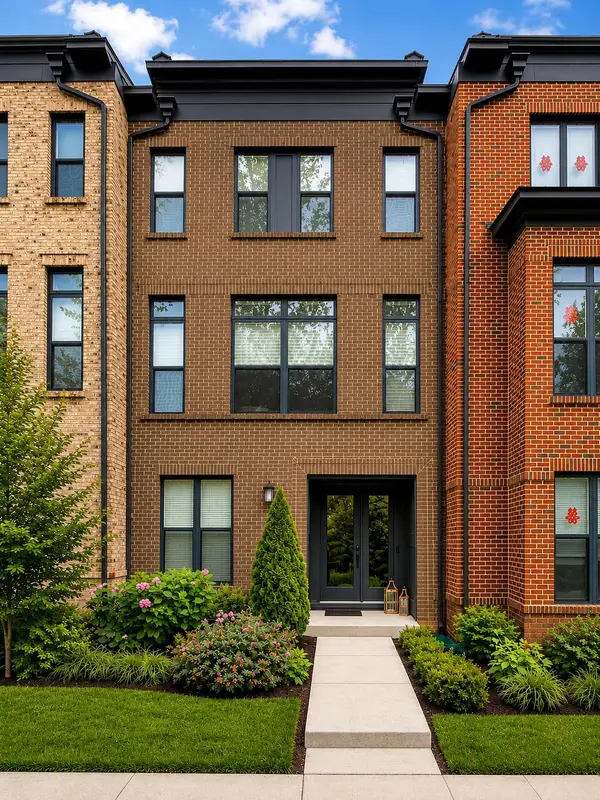 $999,999Coming Soon3 beds 5 baths
12239 Sessile Cmns, FAIRFAX, VA 22030
MLS# VAFX2327604Listed by: REALTY OF AMERICA LLC - New
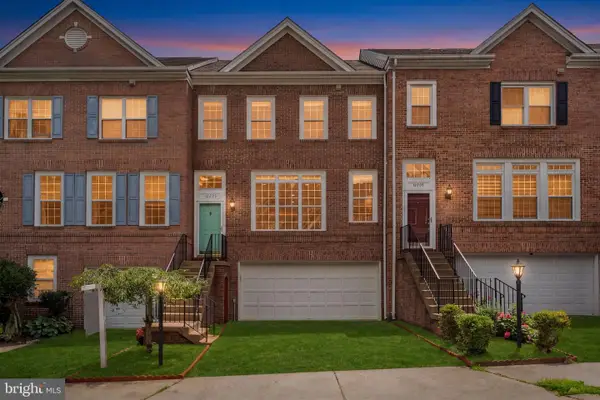 $729,900Active3 beds 3 baths2,144 sq. ft.
12203 Tenbury Ter, FAIRFAX, VA 22030
MLS# VAFX2326234Listed by: SAMSON PROPERTIES - Coming Soon
 $650,000Coming Soon3 beds 1 baths
4132 Locust Ln, FAIRFAX, VA 22030
MLS# VAFC2008656Listed by: RE/MAX GATEWAY - Open Sat, 1 to 3pmNew
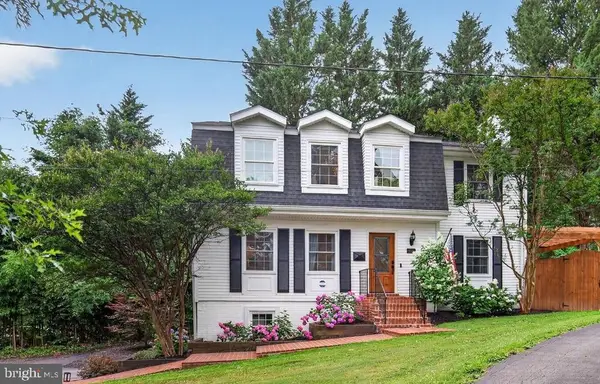 $950,000Active4 beds 4 baths2,656 sq. ft.
4020 Roberts Rd, FAIRFAX, VA 22032
MLS# VAFC2008680Listed by: COMPASS - Coming Soon
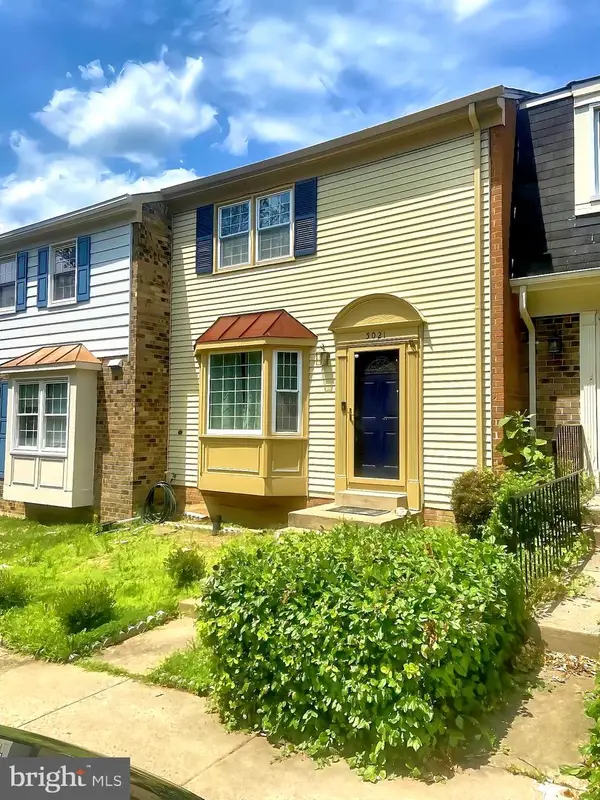 $585,000Coming Soon3 beds 4 baths
5021 Mcfarland, FAIRFAX, VA 22032
MLS# VAFX2326580Listed by: COLDWELL BANKER REALTY


Protect your home and budget from life's surprises with an Assurant Home Warranty, backed by a partner that supports you through every step of homeownership. Explore Plans.
© 2026 Better Homes and Gardens Real Estate LLC. An Anywhere Real Estate company. All rights reserved. Better Homes and Gardens® Real Estate is a registered trademark owned by Meredith Operations Corporation, licensed to Better Homes and Gardens Real Estate LLC and used with permission. Better Homes and Gardens Real Estate LLC fully supports the principles of the Fair Housing Act and the Equal Opportunity Act. Listing information is deemed reliable but is not guaranteed accurate.
Each office is independently owned and operated.
Any services or products provided by third parties are not provided by, affiliated with or related to Better Homes and Gardens Real Estate LLC, or its affiliated companies.