
12103 Green Ledge Ct #101, Fairfax, VA 22033
Local realty services provided by:Better Homes and Gardens Real Estate Premier
12103 Green Ledge Ct #101,Fairfax, VA 22033
$385,000
- 3 Beds
- 2 Baths
- 1,064 sq. ft.
- Condominium
- Pending
Listed by: stephen r bilowus, mary katherine bilowus
Office: samson properties
MLS#:VAFX2321642
Source:BRIGHTMLS
Price summary
- Price:$385,000
- Price per sq. ft.:$361.84
- Monthly HOA dues:$77.5
About this home
3-bedroom, 2-bath condo in The Heights at Penderbrook, located on a corner lot that backs to trees. The kitchen features stainless steel appliances, granite countertops, dual under-mount sink, hardwood cabinetry, and a view of the rear yard. The main living area has wide luxury vinyl flooring and opens to a sunroom with a door to the outside. The primary bedroom has two closets and a private bathroom. Two additional bedrooms provide flexible space for guests, an office, or other needs. The hall bathroom was fully renovated in 2025. A full-size washer and dryer are located in the unit. The property also includes one assigned parking space, an additional parking decal, and access to street parking.
Enjoy the exceptional lifestyle Penderbrook is known for, with resort-style amenities including an 18-hole golf course with discounted resident rates, fitness center with classes, swimming pools, tennis courts, pickleball courts, basketball courts, tot lots, clubhouse, and scenic walking trails.
Ideally located in one of Fairfax's most desirable communities, you'll enjoy easy access to Route 50, I-66, West Ox Road, Dulles Airport, and public transportation to the Vienna/GMU Metro. Premier shopping, dining, and entertainment destinations—including Fairfax Towne Center, Fairfax Corner, Fair Lakes, & Fair Oaks Mall—are all just minutes away.
This is low-maintenance living at its best, with comfort, convenience, & outstanding community amenities all in one exceptional Fairfax location....
Contact an agent
Home facts
- Year built:1987
- Subdivision & Development:HEIGHTS AT PENDERBROOK
- Listing ID #:VAFX2321642
- Added:96 day(s) ago
- Updated:September 28, 2026 at 08:36 AM
Rooms and interior
- Bedrooms:3
- Total bathrooms:2
- Full bathrooms:2
- Living area:1,064 sq. ft.
Heating and cooling
- Cooling:Central A/C
- Heating:Electric, Heat Pump(s)
Structure and exterior
- Year built:1987
- Building area:1,064 sq. ft.
- Construction Materials:Aluminum Siding
- Levels:1 Story
Schools
- High school:OAKTON
- Middle school:FRANKLIN
- Elementary school:WAPLES MILL
Utilities
- Water:Public
- Sewer:Public Sewer
Finances and disclosures
- Price:$385,000
- Price per sq. ft.:$361.84
- Tax amount:$4,641 (2025)
Features and amenities
- Laundry features:Dryer In Unit, Washer In Unit
Parking
- Parking description:Parking Lot
New listings near 12103 Green Ledge Ct #101
- Coming Soon
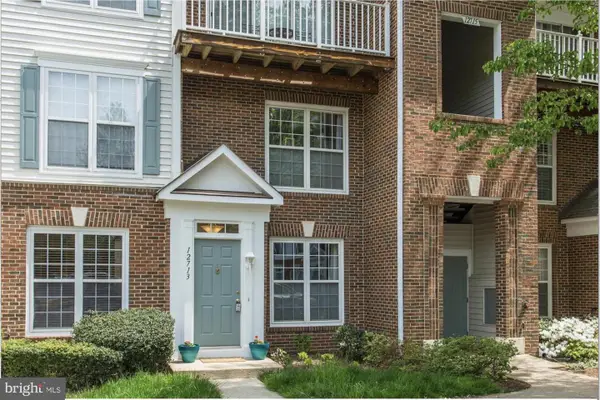 $452,000Coming Soon2 beds 3 baths2,720 sq. ft.
12713 Fair Crest Ct #64, FAIRFAX, VA 22033
MLS# VAFX2339786Listed by: KELLER WILLIAMS FAIRFAX GATEWAY - Coming SoonOpen Sun, 2 to 4pm
 $1,075,000Coming Soon4 beds 3 baths2,491 sq. ft.
9115 Santayana Dr, FAIRFAX, VA 22031
MLS# VAFX2339132Listed by: LONG & FOSTER REAL ESTATE, INC. - Coming Soon
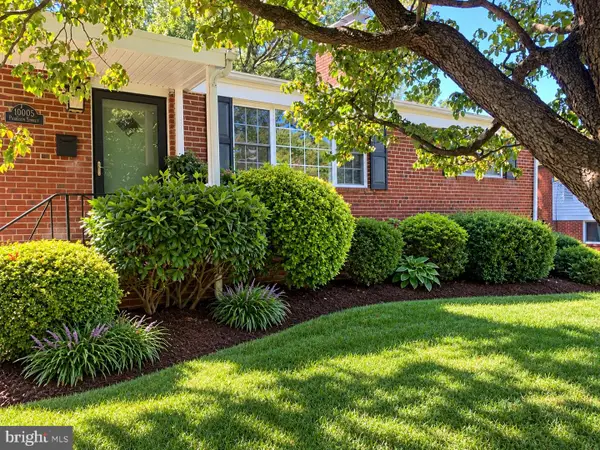 $639,000Coming Soon4 beds 2 baths2,040 sq. ft.
10005 Peterson St, FAIRFAX, VA 22031
MLS# VAFC2009302Listed by: CAPITAL CENTER - Coming SoonOpen Sat, 1 to 3pm
 $749,000Coming Soon3 beds 3 baths2,344 sq. ft.
12138 Loblolly Dr #30, FAIRFAX, VA 22033
MLS# VAFX2343194Listed by: FOXTROT COMPANY - Coming Soon
 $450,000Coming Soon2 beds 2 baths1,316 sq. ft.
11626 - A Cavalier Landing Ct, FAIRFAX, VA 22030
MLS# VAFX2339998Listed by: KELLER WILLIAMS CAPITAL PROPERTIES - Coming SoonOpen Sun, 1 to 3pm
 $1,499,000Coming Soon6 beds 6 baths5,642 sq. ft.
5352 Anvil Ct, FAIRFAX, VA 22030
MLS# VAFX2341954Listed by: TTR SOTHEBY'S INTERNATIONAL REALTY - Coming Soon
 $1,074,999Coming Soon5 beds 4 baths2,800 sq. ft.
2824 Elsmore St, FAIRFAX, VA 22031
MLS# VAFX2343060Listed by: SAMSON PROPERTIES - Coming SoonOpen Sat, 1 to 3pm
 $239,900Coming Soon1 beds 1 baths761 sq. ft.
10026 Fair Woods Dr #330, FAIRFAX, VA 22030
MLS# VAFC2009214Listed by: REDFIN CORPORATION - Coming Soon
 $600,000Coming Soon3 beds 4 baths1,520 sq. ft.
3929 Plum Run Ct, FAIRFAX, VA 22033
MLS# VAFX2342872Listed by: BERKSHIRE HATHAWAY HOMESERVICES PENFED REALTY - Coming Soon
 $715,000Coming Soon3 beds 3 baths1,600 sq. ft.
4220 Kerrigan Ln, FAIRFAX, VA 22030
MLS# VAFX2339180Listed by: SAMSON PROPERTIES


Protect your home and budget from life's surprises with an Assurant Home Warranty, backed by a partner that supports you through every step of homeownership. Explore Plans.
© 2026 Better Homes and Gardens Real Estate LLC. An Anywhere Real Estate company. All rights reserved. Better Homes and Gardens® Real Estate is a registered trademark owned by Meredith Operations Corporation, licensed to Better Homes and Gardens Real Estate LLC and used with permission. Better Homes and Gardens Real Estate LLC fully supports the principles of the Fair Housing Act and the Equal Opportunity Act. Listing information is deemed reliable but is not guaranteed accurate.
Each office is independently owned and operated.
Any services or products provided by third parties are not provided by, affiliated with or related to Better Homes and Gardens Real Estate LLC, or its affiliated companies.