
12350 Firestone Ct, Fairfax, VA 22033
Local realty services provided by:Better Homes and Gardens Real Estate Cassidon Realty
12350 Firestone Ct,Fairfax, VA 22033
$1,375,000
- 4 Beds
- 4 Baths
- 3,544 sq. ft.
- Single family
- Pending
Listed by: angela m facciolo
Office: samson properties
MLS#:VAFX2347730
Source:BRIGHTMLS
Price summary
- Price:$1,375,000
- Price per sq. ft.:$387.98
- Monthly HOA dues:$116.67
About this home
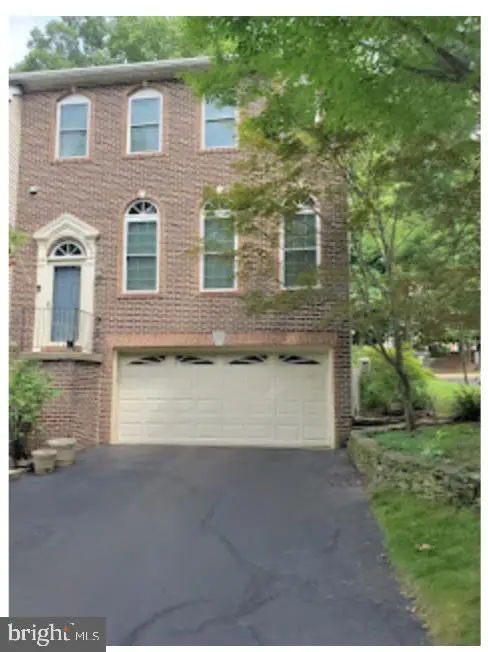
OPEN HOUSE CANCELLED FOR SUNDAY, NOVEMBER 1st! PROPERTY IS UNDER CONTRACT! Welcome to this exceptional home in the premier Fair Oaks Chase community, served by Navy Elementary, Franklin Middle and Oakton High School. This beautifully appointed Toll Brothers residence offers 4 bedrooms, 3.5 bathrooms and over 3,500 square feet of thoughtfully designed living space.
Tucked away on a private cul-de-sac, the home enjoys a peaceful setting, surrounded by mature trees and professionally landscaped grounds. A custom-designed patio provides the perfect setting to relax and enjoy the home's outdoor oasis.
Hardwood floors, decorative wall moldings, recessed lighting, and Hunter Douglas shades create a timeless and elegant interior. The gourmet kitchen features top-of-the-line stainless steel appliances including a Viking Professional refrigerator, wall ovens and cooktop along with a new Bosch dishwasher. Granite countertops, a tiled backsplash, and a spacious center island complete this well-appointed kitchen. The adjoining breakfast area enjoys morning sunlight and offers access to the outdoor patio.
The expanded family room, enhanced by a 10-foot extension, features vaulted ceilings, a convenient second staircase, and a gas fireplace. The main level is further complemented by a grand two-story foyer with curved staircase, formal living and dining rooms, a private office with built-in bookcases, powder room, and a mudroom with ample storage and laundry facilities.
The upper level boasts four spacious bedrooms and three full bathrooms, two of which were beautifully renovated in 2016. The primary suite is enhanced by an elegant tray ceiling and features a sitting area, expansive walk-in closet, and an en-suite bathroom with a soaking tub, separate shower, and dual vanities.
The unfinished walk-up lower level provides a blank canvas for creating additional living space tailored to your needs and includes a rough-in for a future bathroom.
Completing the home is an extended, oversized two-car garage offering abundant storage space and a convenient EV charger. Additional highlights include an exterior sprinkler system and significant updates, including the roof replaced in 2016 and two HVAC systems replaced in 2016 and 2025.
Ideally located near Fairfax Corner, Fairfax Town Center, the home offers convenient access to an array of shopping, dining, grocery stores, and major commuter routes. Don't miss this incredible opportunity!...
Contact an agent
Home facts
- Year built:2001
- Subdivision & Development:FAIR OAKS CHASE
- Listing ID #:VAFX2347730
- Added:10 day(s) ago
- Updated:November 09, 2026 at 08:42 AM
Rooms and interior
- Bedrooms:4
- Total bathrooms:4
- Full bathrooms:3
- Half bathrooms:1
- Flooring:Carpet, Ceramic Tile, Hardwood, Vinyl
- Dining Description:Dining Area, Dining Room, Formal/Separate Dining Room
- Bathrooms Description:Primary Bath(s)
- Kitchen Description:Breakfast Area, Carpet, Cooktop, Crown Moldings, Dishwasher, Disposal, Exhaust Fan, Icemaker, Kitchen - Eat-In, Kitchen - Gourmet, Kitchen - Island, Kitchen - Table Space, Oven - Wall, Pantry, Range Hood, Recessed Lighting, Refrigerator, Stainless Steel Appliances, Upgraded Countertops
- Bedroom Description:Carpet, Primary Bedroom, Walk In Closet(s)
- Basement:Yes
- Basement Description:Connecting Stairway, Full, Rear Entrance
- Living area:3,544 sq. ft.
Heating and cooling
- Cooling:Ceiling Fan(s), Central A/C, Zoned
- Heating:Forced Air, Natural Gas, Zoned
Structure and exterior
- Year built:2001
- Building area:3,544 sq. ft.
- Lot area:0.28 Acres
- Lot Features:Landscaping, Premium, Private, Rear Yard, Secluded, Trees/Wooded
- Architectural Style:Colonial
- Construction Materials:Brick, Vinyl Siding
- Exterior Features:Bump-outs, Extensive Hardscape, Patio(s), Underground Lawn Sprinkler
- Levels:3 Story
Schools
- High school:OAKTON
- Middle school:FRANKLIN
- Elementary school:NAVY
Utilities
- Water:Public
- Sewer:Public Sewer
Finances and disclosures
- Price:$1,375,000
- Price per sq. ft.:$387.98
- Tax amount:$14,434 (2026)
Features and amenities
- Amenities:Attic, Bay/Bow Windows, Carpet, Ceiling Fan(s), Chair Railings, Crown Moldings, Curved Staircase, Recessed Lighting, Security System, Window Treatments
Parking
- Parking description:Additional Storage Area, Asphalt Driveway, Attached Garage, Electric Vehicle Charging Station(s), Garage - Front Entry, Garage Door Opener, Oversized
- Garage:Yes
- Garage spaces:2
New listings near 12350 Firestone Ct
- Coming Soon
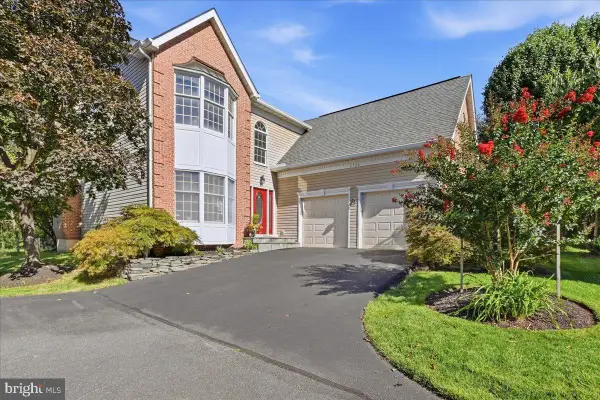 $1,025,000Coming Soon4 beds 4 baths3,503 sq. ft.
3720 Millpond Ct, FAIRFAX, VA 22033
MLS# VAFX2346884Listed by: REAL BROKER, LLC - Coming Soon
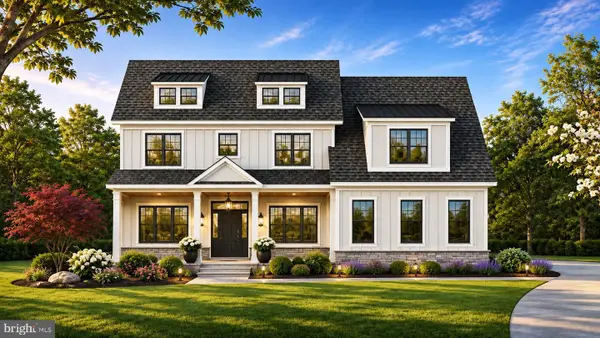 $2,550,000Coming Soon7 beds 8 baths7,700 sq. ft.
4050 Doveville Ln, FAIRFAX, VA 22032
MLS# VAFX2349320Listed by: LONG & FOSTER REAL ESTATE, INC. - Coming SoonOpen Sat, 1 to 3pm
 $999,900Coming Soon4 beds 4 baths3,207 sq. ft.
5221 Nottinghill Ln, FAIRFAX, VA 22032
MLS# VAFX2347914Listed by: SAMSON PROPERTIES - Coming Soon
 $765,000Coming Soon4 beds 2 baths1,512 sq. ft.
4411 Majestic Ln, FAIRFAX, VA 22033
MLS# VAFX2348734Listed by: REALTY SUPPORT SERVICES, INC, - Coming Soon
 $429,900Coming Soon3 beds 2 baths954 sq. ft.
11501 Cardoness Ln #101, FAIRFAX, VA 22030
MLS# VAFX2348312Listed by: SAMSON PROPERTIES - Coming SoonOpen Sun, 2 to 4pm
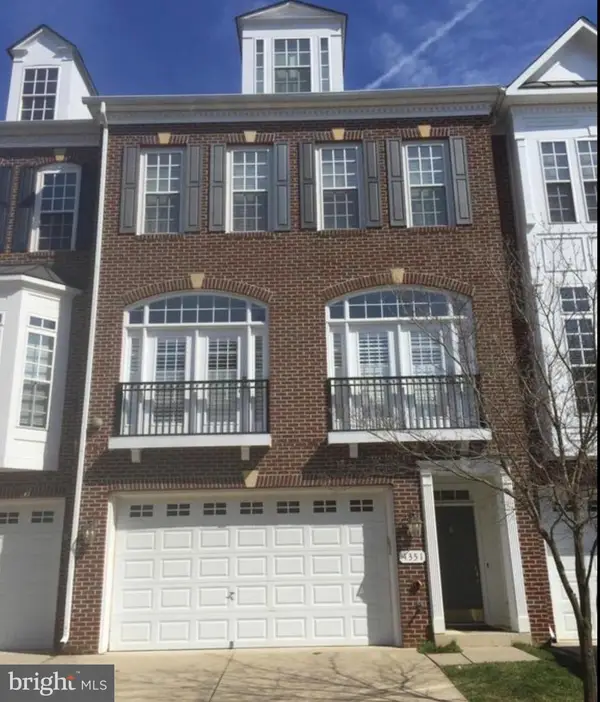 $924,900Coming Soon4 beds 5 baths2,304 sq. ft.
4351 Patriot Park Ct, FAIRFAX, VA 22030
MLS# VAFX2348122Listed by: RE/MAX ALLEGIANCE - Coming Soon
 $780,000Coming Soon3 beds 3 baths2,600 sq. ft.
4023 Rosemeade Dr, FAIRFAX, VA 22033
MLS# VAFX2346766Listed by: LONG & FOSTER REAL ESTATE, INC. - Coming Soon
 $675,000Coming Soon2 beds 2 baths1,615 sq. ft.
3989 Norton Pl #408, FAIRFAX, VA 22030
MLS# VAFC2009334Listed by: PEARSON SMITH REALTY, LLC - Coming Soon
 $390,000Coming Soon2 beds 2 baths1,227 sq. ft.
4359 Wilson Valley Dr #202, FAIRFAX, VA 22033
MLS# VAFX2344176Listed by: EXP REALTY, LLC - Coming Soon
 $695,000Coming Soon4 beds 3 baths2,314 sq. ft.
10924 Spurlock Ct, FAIRFAX, VA 22032
MLS# VAFX2340026Listed by: LONG & FOSTER REAL ESTATE, INC.


Protect your home and budget from life's surprises with an Assurant Home Warranty, backed by a partner that supports you through every step of homeownership. Explore Plans.
© 2026 Better Homes and Gardens Real Estate LLC. An Anywhere Real Estate company. All rights reserved. Better Homes and Gardens® Real Estate is a registered trademark owned by Meredith Operations Corporation, licensed to Better Homes and Gardens Real Estate LLC and used with permission. Better Homes and Gardens Real Estate LLC fully supports the principles of the Fair Housing Act and the Equal Opportunity Act. Listing information is deemed reliable but is not guaranteed accurate.
Each office is independently owned and operated.
Any services or products provided by third parties are not provided by, affiliated with or related to Better Homes and Gardens Real Estate LLC, or its affiliated companies.