
5574 Caithness Ct, Fairfax, VA 22032
Local realty services provided by:Better Homes and Gardens Real Estate Reserve
5574 Caithness Ct,Fairfax, VA 22032
$524,900
- 3 Beds
- 2 Baths
- 1,280 sq. ft.
- Townhouse
- Pending
Listed by: sean ragen, rhiannon swanson
Office: exp realty, llc.
MLS#:VAFX2302646
Source:BRIGHTMLS
Price summary
- Price:$524,900
- Price per sq. ft.:$410.08
- Monthly HOA dues:$84.67
About this home
This well-appointed three-bedroom, 1.5-bath townhouse offers 1,280 square feet across two thoughtfully updated levels. Fresh luxury vinyl plank flooring flows throughout the main level, connecting a welcoming living area and dining space to an updated kitchen with quartz countertops and stainless steel applicances. A convenient powder room and laundry closet complete the main floor. Step outside to a fully fenced paver patio with an updated shed, surrounded by lovely landscaping — it offers plenty of space for relaxing or entertaining and backs to peaceful woods.
Upstairs, new LVP in the hallway leads to plush new carpet in all bedrooms. The primary bedroom features a walk-in closet and large windows dressed with custom blinds, while two additional well-sized bedrooms offer flexibility for guests, family, or a home office.
Ideally situated just minutes from the Burke Centre VRE station and local bus stops, this home is a commuter's dream. Everyday conveniences are close at hand with nearby shopping and dining, while outdoor enthusiasts will love the easy access to Royal Lake Park and Burke Lake Park. A great option for your George Mason University student! Downtown Fairfax are also just a short drive away. Two assigned parking spaces included....
Contact an agent
Home facts
- Year built:1984
- Listing ID #:VAFX2302646
- Added:46 day(s) ago
- Updated:May 29, 2026 at 07:41 AM
Rooms and interior
- Bedrooms:3
- Total bathrooms:2
- Full bathrooms:1
- Half bathrooms:1
- Kitchen Description:Dishwasher, Disposal, Range Hood, Refrigerator, Stove
- Living area:1,280 sq. ft.
Heating and cooling
- Cooling:Central A/C
- Heating:Electric, Heat Pump(s)
Structure and exterior
- Year built:1984
- Building area:1,280 sq. ft.
- Lot area:0.03 Acres
- Architectural Style:Traditional
- Construction Materials:Brick
- Foundation Description:Slab
- Levels:2 Stories
Finances and disclosures
- Price:$524,900
- Price per sq. ft.:$410.08
- Tax amount:$5,411 (2025)
Features and amenities
- Laundry features:Dryer, Dryer In Unit, Washer, Washer In Unit
Parking
- Parking description:Assigned, Parking Lot
New listings near 5574 Caithness Ct
- New
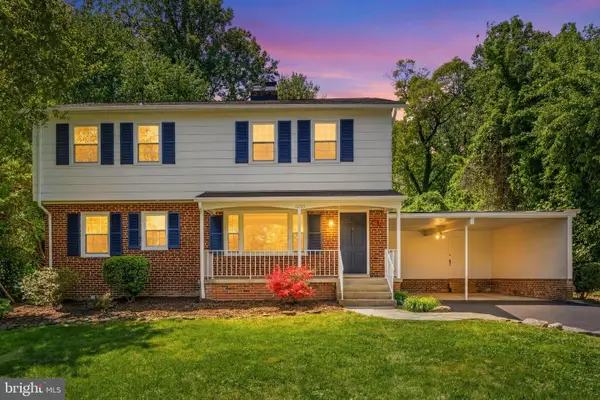 $799,500Active5 beds 2 baths2,280 sq. ft.
10705 Oak Pl, FAIRFAX, VA 22030
MLS# VAFC2008436Listed by: REDFIN CORPORATION - Open Sat, 1 to 3pmNew
 $524,900Active2 beds 2 baths1,010 sq. ft.
2655 Prosperity Ave #415, FAIRFAX, VA 22031
MLS# VAFX2315940Listed by: REDFIN CORPORATION - New
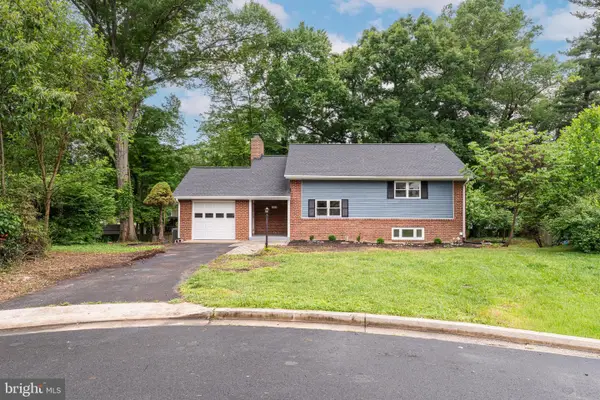 $709,999Active4 beds 2 baths1,834 sq. ft.
10915 Maple St, FAIRFAX, VA 22030
MLS# VAFC2008430Listed by: COMPASS - New
 $875,000Active4 beds 3 baths2,296 sq. ft.
4441 Village Dr, FAIRFAX, VA 22030
MLS# VAFX2306838Listed by: SAMSON PROPERTIES - Open Fri, 5 to 7pmNew
 $919,888Active5 beds 3 baths2,793 sq. ft.
4921 Briar St, FAIRFAX, VA 22032
MLS# VAFX2311008Listed by: EXP REALTY LLC - Coming Soon
 $710,000Coming Soon4 beds 2 baths
4338 Andes Dr, FAIRFAX, VA 22030
MLS# VAFX2314806Listed by: KW UNITED - Coming Soon
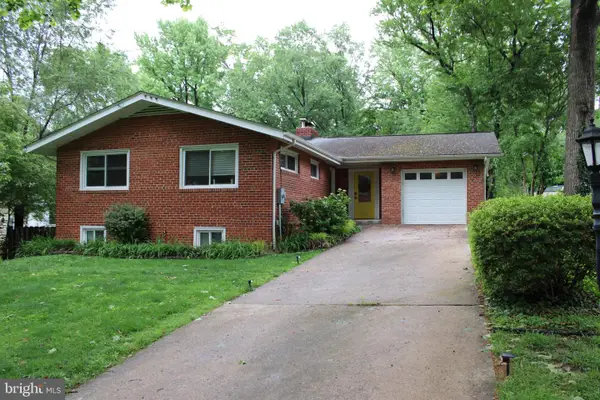 $950,000Coming Soon6 beds 4 baths
3424 Brookwood Dr, FAIRFAX, VA 22030
MLS# VAFC2008422Listed by: KW METRO CENTER - Coming Soon
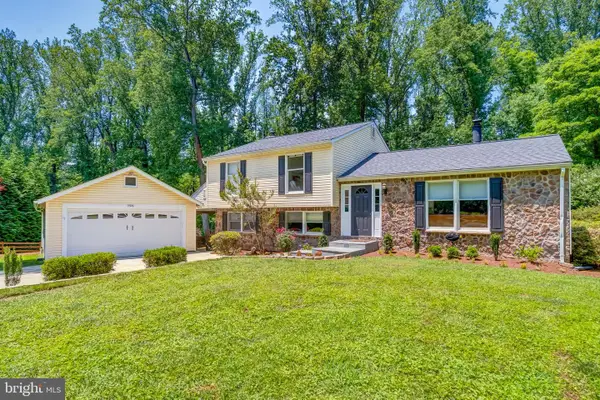 $949,900Coming Soon3 beds 3 baths
11926 Appling Valley Rd, FAIRFAX, VA 22030
MLS# VAFX2315312Listed by: LOCAL EXPERT REALTY - Open Sat, 1 to 3pmNew
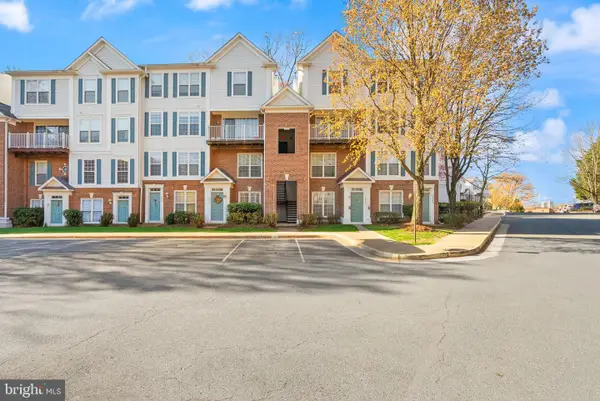 $399,000Active2 beds 3 baths1,258 sq. ft.
12739 Fair Crest Ct #301, FAIRFAX, VA 22033
MLS# VAFX2315616Listed by: EXP REALTY, LLC 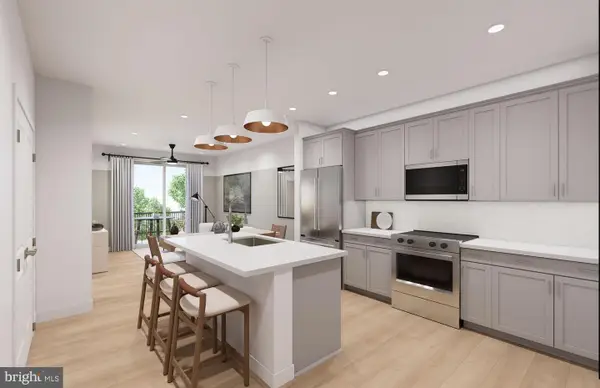 $414,990Pending1 beds 1 baths772 sq. ft.
9550 Bastille St #207, FAIRFAX, VA 22031
MLS# VAFX2315646Listed by: MONUMENT SOTHEBY'S INTERNATIONAL REALTY


Protect your home and budget from life's surprises with an Assurant Home Warranty, backed by a partner that supports you through every step of homeownership. Explore Plans.
© 2026 Better Homes and Gardens Real Estate LLC. An Anywhere Real Estate company. All rights reserved. Better Homes and Gardens® Real Estate is a registered trademark owned by Meredith Operations Corporation, licensed to Better Homes and Gardens Real Estate LLC and used with permission. Better Homes and Gardens Real Estate LLC fully supports the principles of the Fair Housing Act and the Equal Opportunity Act. Listing information is deemed reliable but is not guaranteed accurate.
Each office is independently owned and operated.
Any services or products provided by third parties are not provided by, affiliated with or related to Better Homes and Gardens Real Estate LLC, or its affiliated companies.