
9183 Topaz St, Fairfax, VA 22031
Local realty services provided by:Better Homes and Gardens Real Estate Premier
9183 Topaz St,Fairfax, VA 22031
$1,239,500
- 4 Beds
- 5 Baths
- 4,773 sq. ft.
- Single family
- Active
Listed by: john w. irvin jr.
Office: irvin realty llc.
MLS#:VAFX2342392
Source:BRIGHTMLS
Price summary
- Price:$1,239,500
- Price per sq. ft.:$259.69
- Monthly HOA dues:$133.33
About this home
Welcome to 9183 Topaz Street in Fairfax, a spacious and beautifully maintained home built in 2005. Offering nearly 4,773 square feet of living space, this Fairfax home features a bright, open layout, a gourmet kitchen with a large island, a welcoming family room with fireplace, and plenty of room for entertaining.
The spacious primary suite includes walk-in closets and a spa-like bath, while the fully finished lower level provides additional space for relaxing, entertaining, working from home, or exercising. A private patio and two-car garage add even more convenience. HVAC is from 2021, new water heater from April 2026, and a home warranty that will convey with the sale of the home.
This home is located in a convenient Northern Virginia location. Located just minutes from the Vienna/Fairfax-GMU Metro, Mosaic District, I-66, I-495, shopping, restaurants, and entertainment, 9183 Topaz Street offers a wonderful combination of space, comfort, and easy access to everything Fairfax and Northern Virginia have to offer.
Sellers decided to down size....
Contact an agent
Home facts
- Year built:2005
- Subdivision & Development:BRIARWOOD TRACE
- Listing ID #:VAFX2342392
- Added:51 day(s) ago
- Updated:November 12, 2026 at 04:13 PM
Rooms and interior
- Bedrooms:4
- Total bathrooms:5
- Full bathrooms:4
- Half bathrooms:1
- Flooring:Carpet, Ceramic Tile, Hardwood
- Dining Description:Dining Area, Formal/Separate Dining Room
- Kitchen Description:Built-In Microwave, Butlers Pantry, Cooktop, Crown Moldings, Dishwasher, Disposal, Kitchen - Gourmet, Kitchen - Island, Oven - Single, Oven - Wall, Pantry, Refrigerator, Upgraded Countertops, Water Heater, Wet/Dry Bar
- Bedroom Description:Walk In Closet(s)
- Basement:Yes
- Basement Description:Fully Finished
- Living area:4,773 sq. ft.
Heating and cooling
- Cooling:Ceiling Fan(s), Central A/C
- Heating:Heat Pump(s), Natural Gas
Structure and exterior
- Roof:Architectural Shingle
- Year built:2005
- Building area:4,773 sq. ft.
- Lot area:0.1 Acres
- Lot Features:No Thru Street
- Architectural Style:Contemporary
- Construction Materials:Brick Front
- Exterior Features:Exterior Lighting, Patio(s), Porch(es), Sidewalks
- Foundation Description:Concrete Perimeter
- Levels:3 Story
Schools
- High school:FALLS CHURCH
- Middle school:JACKSON
- Elementary school:FAIRHILL
Utilities
- Water:Public
- Sewer:Public Sewer
Finances and disclosures
- Price:$1,239,500
- Price per sq. ft.:$259.69
- Tax amount:$13,403 (2026)
Features and amenities
- Laundry features:Dryer, Dryer In Unit, Washer, Washer In Unit
- Amenities:200+ Amp Service, Ceiling Fan(s), Crown Moldings, Double Hung Windows, Electric Alarm, Sound System, Wet/Dry Bar, Window Treatments
Parking
- Parking description:Asphalt Driveway, Attached Garage, Garage - Rear Entry, Garage Door Opener
- Garage:Yes
- Garage spaces:2
New listings near 9183 Topaz St
- Coming Soon
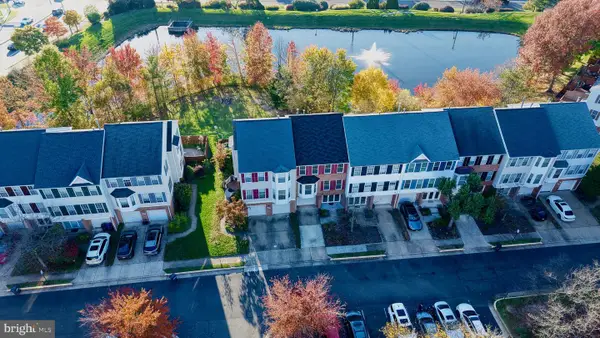 $800,000Coming Soon4 beds 4 baths2,621 sq. ft.
4826 Heron Neck Ln, FAIRFAX, VA 22033
MLS# VAFX2350048Listed by: RICHEY REAL ESTATE SERVICES - Coming SoonOpen Sat, 12 to 2pm
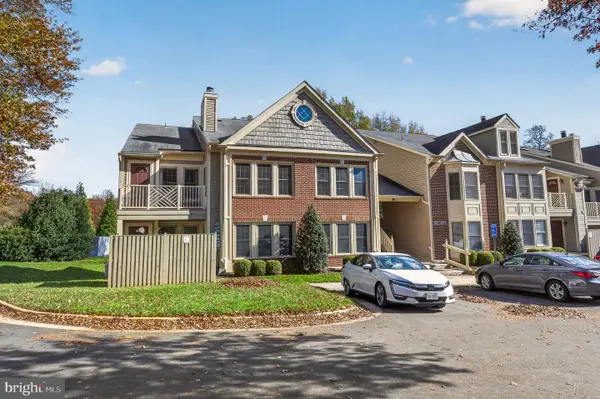 $499,990Coming Soon1 beds 3 baths1,660 sq. ft.
12012 Ridge Knoll Dr #610a, FAIRFAX, VA 22033
MLS# VAFX2350116Listed by: KELLER WILLIAMS FAIRFAX GATEWAY - Coming SoonOpen Sat, 1 to 3pm
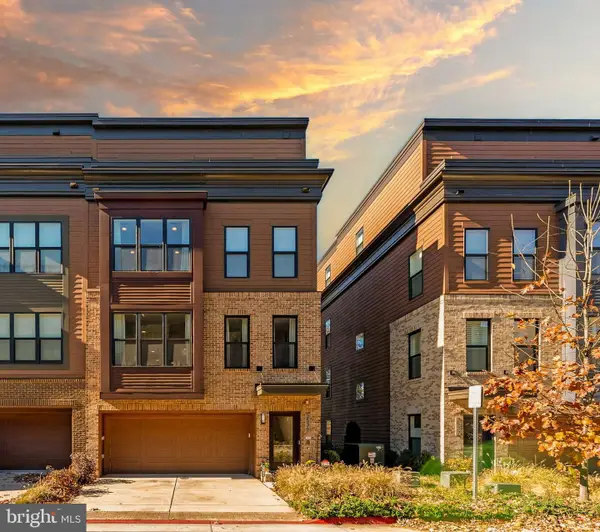 $1,345,000Coming Soon4 beds 5 baths3,292 sq. ft.
3536 Sutton Heights Cir, FAIRFAX, VA 22031
MLS# VAFC2009474Listed by: CORCORAN MCENEARNEY - Coming SoonOpen Fri, 5 to 7pm
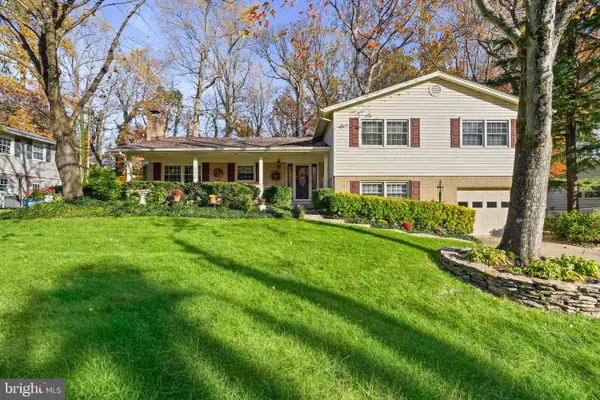 $925,000Coming Soon4 beds 3 baths2,058 sq. ft.
5017 Gadsen Dr, FAIRFAX, VA 22032
MLS# VAFX2349734Listed by: KELLER WILLIAMS REALTY - Coming Soon
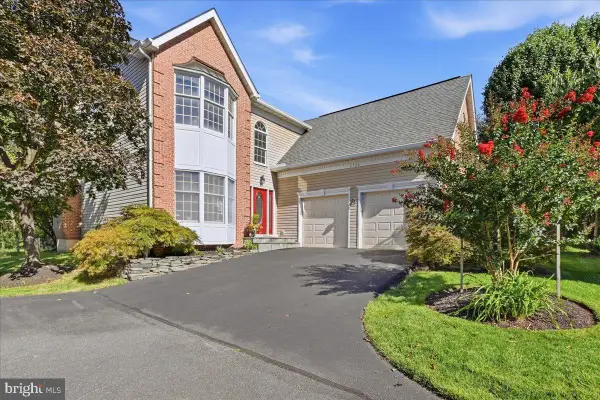 $1,025,000Coming Soon4 beds 4 baths3,503 sq. ft.
3720 Millpond Ct, FAIRFAX, VA 22033
MLS# VAFX2346884Listed by: REAL BROKER, LLC - Coming Soon
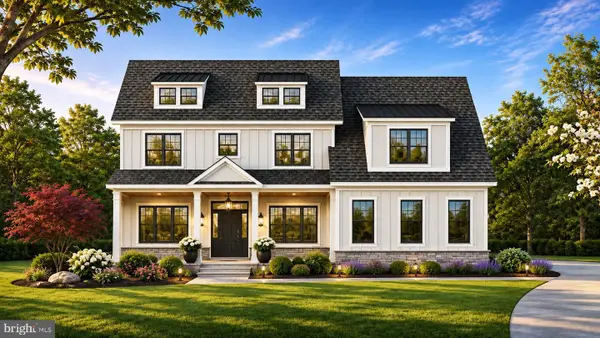 $2,550,000Coming Soon7 beds 8 baths7,700 sq. ft.
4050 Doveville Ln, FAIRFAX, VA 22032
MLS# VAFX2349320Listed by: LONG & FOSTER REAL ESTATE, INC. - Coming Soon
 $765,000Coming Soon4 beds 2 baths1,512 sq. ft.
4411 Majestic Ln, FAIRFAX, VA 22033
MLS# VAFX2348734Listed by: REALTY SUPPORT SERVICES, INC, - Coming Soon
 $429,900Coming Soon3 beds 2 baths954 sq. ft.
11501 Cardoness Ln #101, FAIRFAX, VA 22030
MLS# VAFX2348312Listed by: SAMSON PROPERTIES - Coming Soon
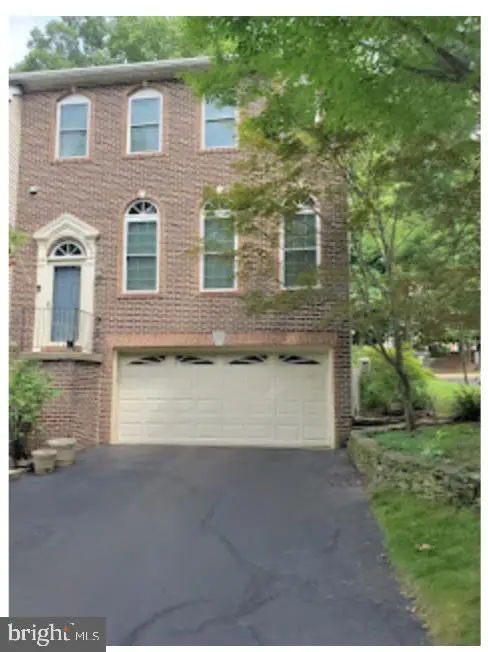 $780,000Coming Soon3 beds 3 baths2,600 sq. ft.
4023 Rosemeade Dr, FAIRFAX, VA 22033
MLS# VAFX2346766Listed by: LONG & FOSTER REAL ESTATE, INC. - Coming Soon
 $675,000Coming Soon2 beds 2 baths1,615 sq. ft.
3989 Norton Pl #408, FAIRFAX, VA 22030
MLS# VAFC2009334Listed by: PEARSON SMITH REALTY, LLC


Protect your home and budget from life's surprises with an Assurant Home Warranty, backed by a partner that supports you through every step of homeownership. Explore Plans.
© 2026 Better Homes and Gardens Real Estate LLC. An Anywhere Real Estate company. All rights reserved. Better Homes and Gardens® Real Estate is a registered trademark owned by Meredith Operations Corporation, licensed to Better Homes and Gardens Real Estate LLC and used with permission. Better Homes and Gardens Real Estate LLC fully supports the principles of the Fair Housing Act and the Equal Opportunity Act. Listing information is deemed reliable but is not guaranteed accurate.
Each office is independently owned and operated.
Any services or products provided by third parties are not provided by, affiliated with or related to Better Homes and Gardens Real Estate LLC, or its affiliated companies.