
2017 Edgar Ct, Falls Church, VA 22043
Local realty services provided by:Better Homes and Gardens Real Estate Murphy & Co.
2017 Edgar Ct,Falls Church, VA 22043
$904,000
- 4 Beds
- 2 Baths
- 1,595 sq. ft.
- Single family
- Active
Listed by: jon b dehart
Office: ttr sotheby's international realty
MLS#:VAFX2332828
Source:BRIGHTMLS
Price summary
- Price:$904,000
- Price per sq. ft.:$566.77
About this home
One-level living meets Tysons convenience! This beautifully expanded 4-bedroom, 2-bath home in sought-after Pimmit Hills puts everything you need on a single main level — no stairs to navigate, just easy, open-concept living minutes from Tysons. A 2015 addition and remodel transformed the home with a new primary bedroom, great room, and a light-filled, open-concept living space, complete with a brand-new kitchen and hardwood floors installed throughout. At the heart of the home, a dramatic vaulted ceiling soars over the living and great room area, flooding the space with natural light and creating an airy, expansive feel that ties directly into the kitchen and dining areas beyond. A gas fireplace, flanked by custom built-in cabinetry (2016), anchors the room with warmth and character. From here, the open floor plan flows effortlessly into a large kitchen island with bar seating, a walk-in pantry with ELFA shelving, and a cozy dining banquette (2022) with built-in storage beneath the seating — offering the connected, eat-in or eat-out kitchen feel today's buyers love, with room for casual meals, morning coffee, or hosting a crowd. A built-in entry area (2024) adds functional charm right at the front door. The primary suite was designed with privacy in mind, sound-insulated from the adjacent living space and filled with morning light, while the second and third bedrooms enjoy beautiful sunset exposure. The fourth bedroom is currently configured as a flexible space — ideal as a home office, guest room, or additional bedroom, whatever today's buyer needs. Select closets throughout the home are outfitted with ELFA shelving for organized, custom storage. Fresh paint (2026) adds to the move-in-ready feel. Outside, the yard takes full advantage of a uniquely configured lot — the rear neighbors sit farther back than most in the neighborhood, giving the space a feel larger than its quarter-acre footprint. Established plantings include two Asian pear trees, with ample room for continued gardening, plus a tree house/playhouse tucked into the yard. The Trex deck off the great room features built-in seating and was enhanced in 2024 with a new pergola and outdoor heater, perfect for three-season entertaining. An outdoor shower with hot and cold water adds resort-style convenience after yard work or summer days outside, and a storage shed — insulated and wired with electric (2020) — offers flexible space currently used as an office, ideal for remote work or a private studio. Additional features include new windows (2022) in the original section of the home, forced-air heating, central air conditioning, and a partial basement offering additional storage. Ideally situated on a quiet, low-traffic street, the home offers excellent walkability to the Pimmit Hills library, neighborhood grocery stores, and numerous restaurants, with convenient access to West Falls Church Metro (Orange/Silver Lines) and just minutes to Tysons. Quick access to major commuter routes including I-495 and Route 7 rounds out the location. This is a rare opportunity to own a fully updated, one-level home in one of the area's most walkable and well-located neighborhoods — schedule your tour today!...
Contact an agent
Home facts
- Year built:1952
- Subdivision & Development:PIMMIT HILLS
- Listing ID #:VAFX2332828
- Added:46 day(s) ago
- Updated:September 28, 2026 at 01:56 PM
Rooms and interior
- Bedrooms:4
- Total bathrooms:2
- Full bathrooms:2
- Dining Description:Combination Dining/Living, Combination Kitchen/Dining
- Bathrooms Description:Primary Bath(s)
- Kitchen Description:Built-Ins, Carpet, Combination Kitchen/Living, Dishwasher, Disposal, Kitchen - Gourmet, Kitchen - Island, Oven/Range - Gas, Pantry, Range Hood, Refrigerator, Upgraded Countertops, Water Heater
- Bedroom Description:Carpet, Entry Level Bedroom
- Basement:Yes
- Basement Description:Outside Entrance, Partial
- Living area:1,595 sq. ft.
Heating and cooling
- Cooling:Central A/C
- Heating:Forced Air, Natural Gas
Structure and exterior
- Year built:1952
- Building area:1,595 sq. ft.
- Lot area:0.24 Acres
- Architectural Style:Ranch/Rambler
- Construction Materials:Vinyl Siding
- Exterior Features:Patio(s), Porch(es)
- Levels:2 Stories
Schools
- High school:MARSHALL
- Middle school:KILMER
- Elementary school:WESTGATE
Utilities
- Water:Public
- Sewer:Public Sewer
Finances and disclosures
- Price:$904,000
- Price per sq. ft.:$566.77
- Tax amount:$9,802 (2025)
Features and amenities
- Laundry features:Dryer - Front Loading, Washer - Front Loading
- Amenities:Built-Ins, Carpet, Ceiling Fan(s), Window Treatments
Parking
- Parking description:Off Street, On Street, Paved Driveway
New listings near 2017 Edgar Ct
- Coming Soon
 $2,750,000Coming Soon6 beds 7 baths6,364 sq. ft.
2228 Primrose Dr, FALLS CHURCH, VA 22046
MLS# VAFX2338106Listed by: EXP REALTY, LLC - New
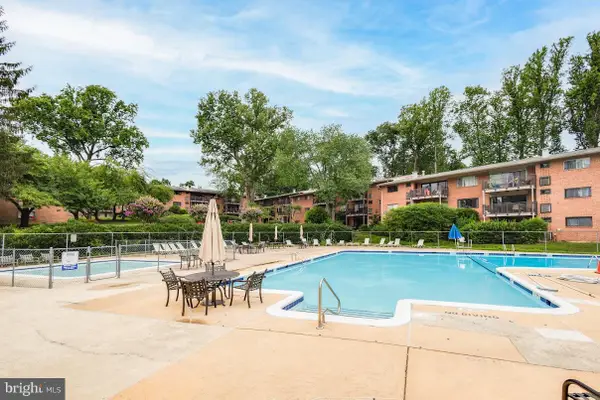 $259,900Active2 beds 1 baths916 sq. ft.
7368 Route 29 #103, FALLS CHURCH, VA 22046
MLS# VAFX2343024Listed by: SAMSON PROPERTIES - New
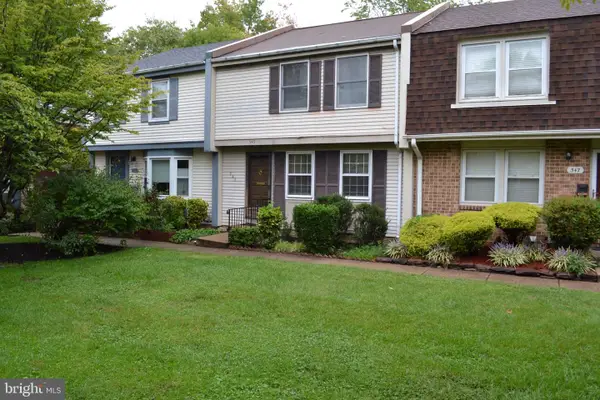 $863,000Active3 beds 3 baths1,773 sq. ft.
345 James St, FALLS CHURCH, VA 22046
MLS# VAFA2004262Listed by: AWB REAL ESTATE LLC - New
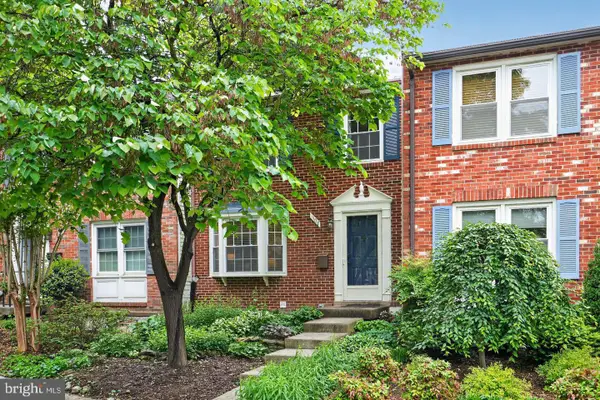 $919,000Active3 beds 4 baths1,800 sq. ft.
307 Gundry Dr, FALLS CHURCH, VA 22046
MLS# VAFA2004268Listed by: LONG & FOSTER REAL ESTATE, INC. - New
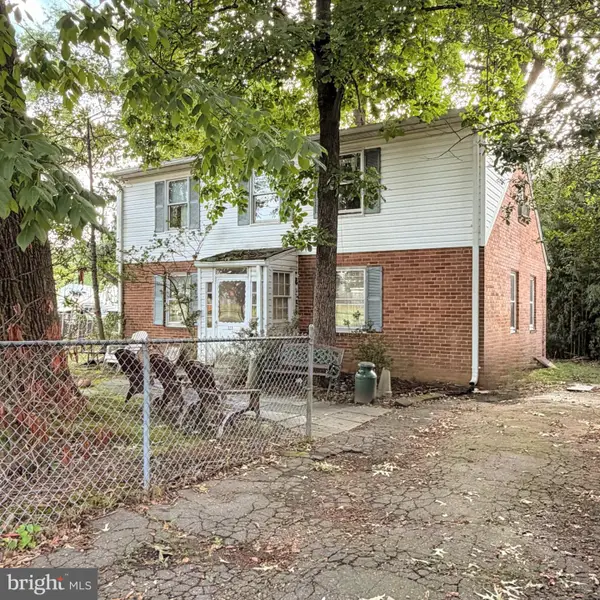 $1,150,000Active4 beds 1 baths1,648 sq. ft.
320 N Pennsylvania Ave, FALLS CHURCH, VA 22046
MLS# VAFA2004266Listed by: TTR SOTHEBY'S INTERNATIONAL REALTY - New
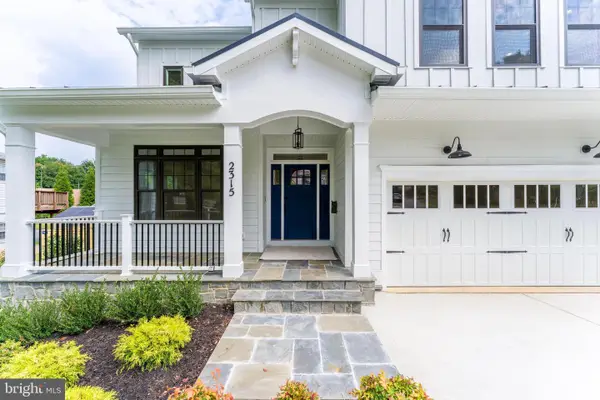 $1,999,990Active6 beds 6 baths5,895 sq. ft.
2315 Great Falls St, FALLS CHURCH, VA 22046
MLS# VAFX2337830Listed by: NEW DIMENSIONS REALTY GROUP LLC  $1,899,900Active6 beds 4 baths5,688 sq. ft.
117 W George Mason Rd, FALLS CHURCH, VA 22046
MLS# VAFA2004252Listed by: COMPASS $1,270,000Pending4 beds 4 baths2,824 sq. ft.
300 Bishops Ct, FALLS CHURCH, VA 22046
MLS# VAFA2004232Listed by: WEICHERT, REALTORS $1,149,000Pending4 beds 2 baths1,821 sq. ft.
601 Randolph St, FALLS CHURCH, VA 22046
MLS# VAFA2004242Listed by: PAUL WESLEY REAL ESTATE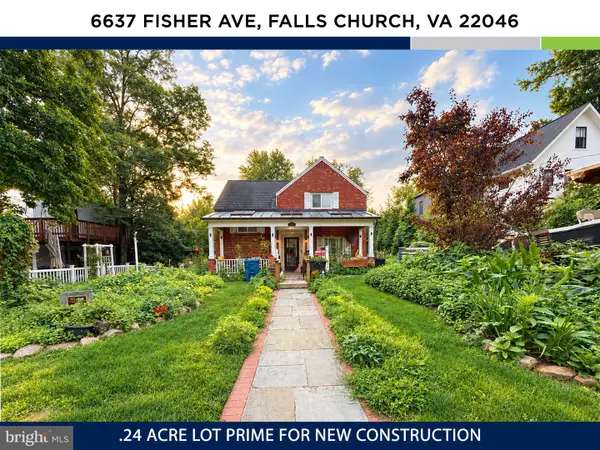 $1,150,000Active3 beds 3 baths2,034 sq. ft.
6637 Fisher Ave, FALLS CHURCH, VA 22046
MLS# VAFX2340842Listed by: KW UNITED


Protect your home and budget from life's surprises with an Assurant Home Warranty, backed by a partner that supports you through every step of homeownership. Explore Plans.
© 2026 Better Homes and Gardens Real Estate LLC. An Anywhere Real Estate company. All rights reserved. Better Homes and Gardens® Real Estate is a registered trademark owned by Meredith Operations Corporation, licensed to Better Homes and Gardens Real Estate LLC and used with permission. Better Homes and Gardens Real Estate LLC fully supports the principles of the Fair Housing Act and the Equal Opportunity Act. Listing information is deemed reliable but is not guaranteed accurate.
Each office is independently owned and operated.
Any services or products provided by third parties are not provided by, affiliated with or related to Better Homes and Gardens Real Estate LLC, or its affiliated companies.