
3431 Greentree Dr, Falls Church, VA 22041
Local realty services provided by:Better Homes and Gardens Real Estate Premier
3431 Greentree Dr,Falls Church, VA 22041
$2,395,000
- 5 Beds
- 3 Baths
- 3,058 sq. ft.
- Single family
- Active
Listed by: kenneth b trotter
Office: ttr sotheby's international realty
MLS#:VAFX2321170
Source:BRIGHTMLS
Price summary
- Price:$2,395,000
- Price per sq. ft.:$783.19
- Monthly HOA dues:$51.58
About this home
Tucked at the end of a quiet cul-de-sac and surrounded by mature hardwoods, this distinctive executive-level residence combines European-inspired architecture with one of Northern Virginia’s most unique waterfront settings. Its stately brick façade, dramatic rooflines and wrought-iron balcony create a memorable arrival, while the rear of the property opens dramatically to the tranquil waters of Lake Barcroft.<br><br> Now offered at $2,395,000—below the home’s 2026 tax assessment of $2,429,380—this exceptional lakefront property presents a compelling opportunity for buyers seeking substantial improvements, private waterfront and close-in convenience. The value is further enhanced by a brand-new heated driveway installed in August at a cost of approximately $48,000, representing a significant recent investment by the sellers.<br><br> More than $600,000 in renovations and enhancements have been completed during the current owners’ tenure, including replacement windows and doors, a whole-home generator, plumbing, gas and electrical upgrades, enhanced insulation, extensive waterfront stonework and retaining walls, a custom renovated kitchen, renovated baths, new flooring, a glass conservatory addition, substantial professional landscaping and the newly replaced heated driveway. A comprehensive list of improvements is available in the listing documents.<br><br> Inside, oversized windows capture lake views and natural light throughout the living spaces, creating a seamless connection between the home and its remarkable setting. The custom kitchen features premium cabinetry, high-end appliances and Italian fixtures, while the light-filled conservatory provides an inviting retreat overlooking the property and lake.<br><br> Outside, expansive terraces, decks, custom stonework, mature landscaping and multiple outdoor living spaces descend gracefully toward the shoreline. At the water’s edge, a private dock provides direct access to Lake Barcroft, with space for a pontoon boat as well as kayaks and canoes.<br><br> Start the morning with coffee overlooking the water. Launch a kayak from your own backyard. Spend summer afternoons boating on the lake, entertain friends on the waterfront terraces at sunset, or unwind in the lakeside hot tub beneath the stars. The professionally designed, no-lawn landscape adds to the appeal, creating a lush, estate-like setting without the routine mowing associated with a traditional large property.<br><br>
Beyond the property, residents enjoy the distinctive Lake Barcroft lifestyle, including five private community beaches and opportunities for swimming, kayaking, paddleboarding, fishing and boating. It is a private-lake setting that feels remarkably removed from the city while remaining approximately eight miles from Washington, DC.<br><br> With convenient access to Falls Church City, Arlington, the Mosaic District, Tysons and Washington, DC, this home offers an exceptional combination of waterfront privacy and close-in Northern Virginia convenience—a substantially improved lakefront residence designed for those who want the experience of a private retreat without leaving the Washington metropolitan area.<br><br> An excellent opportunity to experience the property firsthand: Open House Sunday, September 27, from 2:00–4:00 PM....
Contact an agent
Home facts
- Year built:1968
- Subdivision & Development:LAKE BARCROFT
- Listing ID #:VAFX2321170
- Added:97 day(s) ago
- Updated:September 28, 2026 at 01:56 PM
Rooms and interior
- Bedrooms:5
- Total bathrooms:3
- Full bathrooms:2
- Half bathrooms:1
- Flooring:Hardwood, Tile/Brick
- Dining Description:Combination Kitchen/Dining, Dining Room
- Bathrooms Description:Primary Bath(s), WhirlPool/HotTub
- Kitchen Description:Built-In Microwave, Cooktop, Dishwasher, Disposal, Exhaust Fan, Kitchen - Gourmet, Pantry, Range Hood, Recessed Lighting, Refrigerator, Stainless Steel Appliances, Upgraded Countertops
- Bedroom Description:Entry Level Bedroom
- Living area:3,058 sq. ft.
Heating and cooling
- Cooling:Central A/C
- Heating:Electric, Forced Air
Structure and exterior
- Roof:Asphalt
- Year built:1968
- Building area:3,058 sq. ft.
- Lot area:0.37 Acres
- Lot Features:Lake, Landscaping, Partly Wooded
- Architectural Style:French
- Construction Materials:Brick
- Exterior Features:Awning(s), Deck(s), Exterior Lighting
- Foundation Description:Slab
- Levels:2 Stories
Schools
- High school:JUSTICE
- Middle school:GLASGOW
- Elementary school:BAILEYS
Utilities
- Water:Public
- Sewer:Public Sewer
Finances and disclosures
- Price:$2,395,000
- Price per sq. ft.:$783.19
- Tax amount:$31,779 (2026)
Features and amenities
- Laundry features:Dryer, Laundry, Washer
- Amenities:200+ Amp Service, Attic, Exterior Cameras, Recessed Lighting, Window Treatments
Parking
- Parking description:Attached Garage, Garage Door Opener, Heated, Paved Driveway
- Garage:Yes
- Garage spaces:2
New listings near 3431 Greentree Dr
- Coming Soon
 $2,750,000Coming Soon6 beds 7 baths6,364 sq. ft.
2228 Primrose Dr, FALLS CHURCH, VA 22046
MLS# VAFX2338106Listed by: EXP REALTY, LLC - New
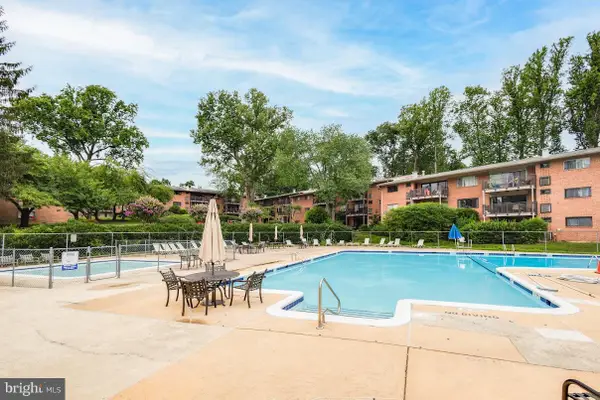 $259,900Active2 beds 1 baths916 sq. ft.
7368 Route 29 #103, FALLS CHURCH, VA 22046
MLS# VAFX2343024Listed by: SAMSON PROPERTIES - New
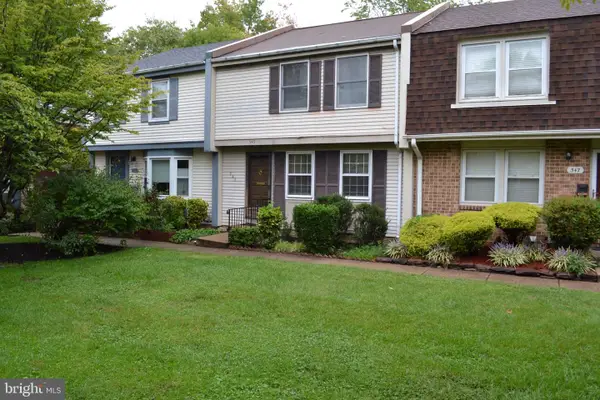 $863,000Active3 beds 3 baths1,773 sq. ft.
345 James St, FALLS CHURCH, VA 22046
MLS# VAFA2004262Listed by: AWB REAL ESTATE LLC - New
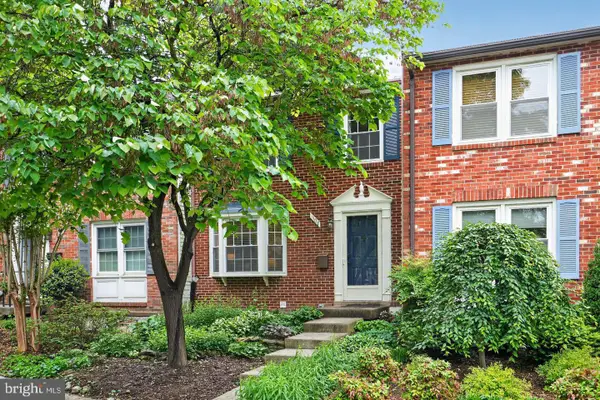 $919,000Active3 beds 4 baths1,800 sq. ft.
307 Gundry Dr, FALLS CHURCH, VA 22046
MLS# VAFA2004268Listed by: LONG & FOSTER REAL ESTATE, INC. - New
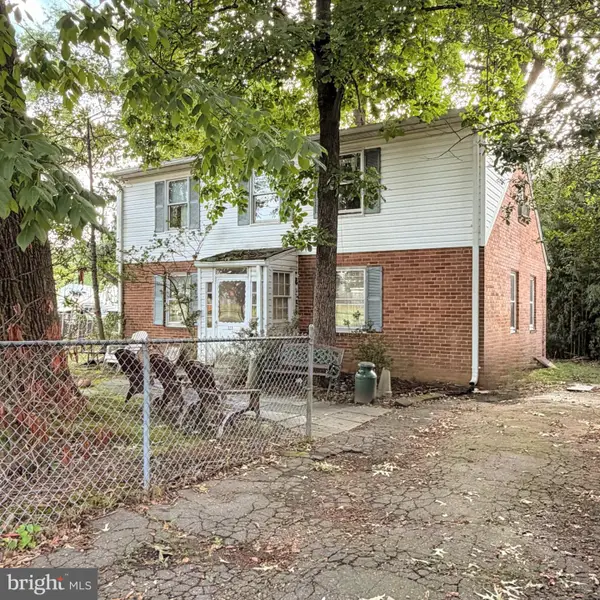 $1,150,000Active4 beds 1 baths1,648 sq. ft.
320 N Pennsylvania Ave, FALLS CHURCH, VA 22046
MLS# VAFA2004266Listed by: TTR SOTHEBY'S INTERNATIONAL REALTY - New
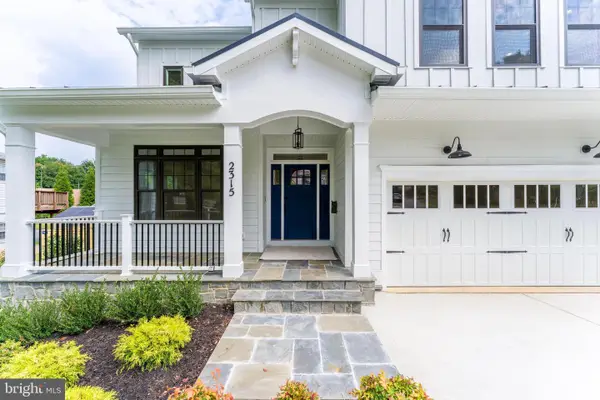 $1,999,990Active6 beds 6 baths5,895 sq. ft.
2315 Great Falls St, FALLS CHURCH, VA 22046
MLS# VAFX2337830Listed by: NEW DIMENSIONS REALTY GROUP LLC  $1,899,900Active6 beds 4 baths5,688 sq. ft.
117 W George Mason Rd, FALLS CHURCH, VA 22046
MLS# VAFA2004252Listed by: COMPASS $1,270,000Pending4 beds 4 baths2,824 sq. ft.
300 Bishops Ct, FALLS CHURCH, VA 22046
MLS# VAFA2004232Listed by: WEICHERT, REALTORS $1,149,000Pending4 beds 2 baths1,821 sq. ft.
601 Randolph St, FALLS CHURCH, VA 22046
MLS# VAFA2004242Listed by: PAUL WESLEY REAL ESTATE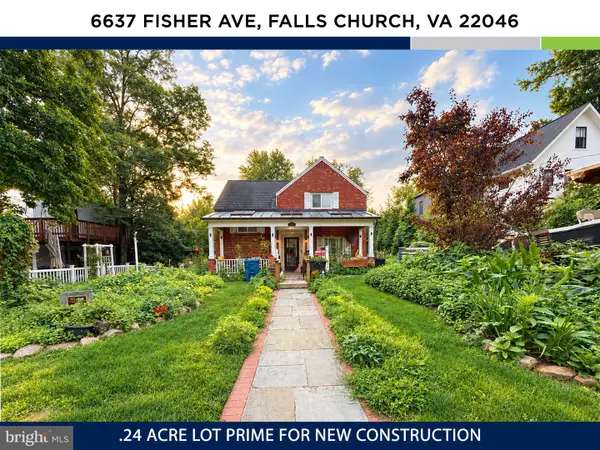 $1,150,000Active3 beds 3 baths2,034 sq. ft.
6637 Fisher Ave, FALLS CHURCH, VA 22046
MLS# VAFX2340842Listed by: KW UNITED


Protect your home and budget from life's surprises with an Assurant Home Warranty, backed by a partner that supports you through every step of homeownership. Explore Plans.
© 2026 Better Homes and Gardens Real Estate LLC. An Anywhere Real Estate company. All rights reserved. Better Homes and Gardens® Real Estate is a registered trademark owned by Meredith Operations Corporation, licensed to Better Homes and Gardens Real Estate LLC and used with permission. Better Homes and Gardens Real Estate LLC fully supports the principles of the Fair Housing Act and the Equal Opportunity Act. Listing information is deemed reliable but is not guaranteed accurate.
Each office is independently owned and operated.
Any services or products provided by third parties are not provided by, affiliated with or related to Better Homes and Gardens Real Estate LLC, or its affiliated companies.