
1017 Perry St, Fredericksburg, VA 22405
Local realty services provided by:Better Homes and Gardens Real Estate Murphy & Co.
1017 Perry St,Fredericksburg, VA 22405
$299,990
- 3 Beds
- 1 Baths
- 1,260 sq. ft.
- Single family
- Active
Listed by: ashley nicole brooks
Office: berkshire hathaway homeservices penfed realty
MLS#:VAST2049990
Source:BRIGHTMLS
Price summary
- Price:$299,990
- Price per sq. ft.:$238.09
About this home
Welcome home to this charming 3-bedroom, 1-bath ranch offering comfortable one-level living in a highly convenient location. Built in 1967, this home features approximately 1,260 square feet of living space with a traditional floor plan that includes an eat-in kitchen, spacious family room, and a full basement providing excellent storage and laundry space. A brick fireplace adds character to the family room.
Outside, you'll find a generous cleared yard with plenty of room for outdoor activities, gardening, pets, or future improvements. The rear deck provides a great space to relax and enjoy the outdoors. An attached carport and paved driveway offer ample parking.
Commuters will appreciate being within 2 miles of the Leeland Station VRE, less than 1 mile from Route 1, and less than 3 miles from I-95. Recreation and amenities are close by, including the YMCA and Brooks Park, both less than 3 miles away. Historic downtown Fredericksburg, with its shops, restaurants, entertainment, and riverfront attractions, is less than 4 miles from the property.
This property is being sold strictly as-is. Home inspections are welcome for informational purposes, however the seller will make no repairs.
Whether you're looking for a starter home, an investment opportunity, or a property you can make your own, this home offers tremendous potential in an outstanding location....
Contact an agent
Home facts
- Year built:1967
- Listing ID #:VAST2049990
- Added:1 day(s) ago
- Updated:May 29, 2026 at 11:50 PM
Rooms and interior
- Bedrooms:3
- Total bathrooms:1
- Full bathrooms:1
- Flooring:Carpet, Vinyl
- Dining Description:Combination Kitchen/Dining
- Kitchen Description:Built-In Range, Carpet, Kitchen - Eat-In, Oven/Range - Electric, Refrigerator, Water Heater
- Bedroom Description:Carpet, Entry Level Bedroom
- Basement:Yes
- Basement Description:Full
- Living area:1,260 sq. ft.
Heating and cooling
- Cooling:Central A/C
- Heating:Forced Air, Oil
Structure and exterior
- Roof:Shingle
- Year built:1967
- Building area:1,260 sq. ft.
- Lot Features:Cleared, Rear Yard, Road Frontage
- Architectural Style:Ranch/Rambler
- Construction Materials:Frame, Vinyl Siding
- Exterior Features:Deck(s), Roof, Sidewalks
- Foundation Description:Block
- Levels:2 Stories
Schools
- High school:STAFFORD
- Middle school:EDWARD E. DREW
- Elementary school:FALMOUTH
Utilities
- Water:Well
- Sewer:Septic Exists
Finances and disclosures
- Price:$299,990
- Price per sq. ft.:$238.09
- Tax amount:$2,615 (2025)
Features and amenities
- Laundry features:Dryer, Washer
- Amenities:Carpet, Ceiling Fan(s), Storm Windows, Window Treatments
Parking
- Parking description:Asphalt Driveway, Attached Carport
New listings near 1017 Perry St
- Coming SoonOpen Sat, 12 to 2pm
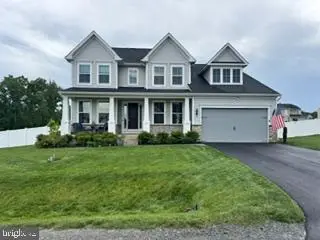 $775,000Coming Soon4 beds 5 baths
9305 Spring Hill Ln, FREDERICKSBURG, VA 22408
MLS# VASP2042422Listed by: SAMSON PROPERTIES - Coming Soon
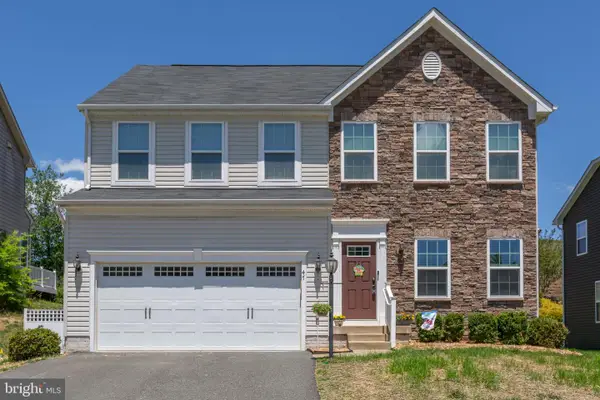 $569,900Coming Soon4 beds 3 baths
47 Queensland Dr, FREDERICKSBURG, VA 22405
MLS# VAST2049150Listed by: PORCH & STABLE REALTY, LLC - New
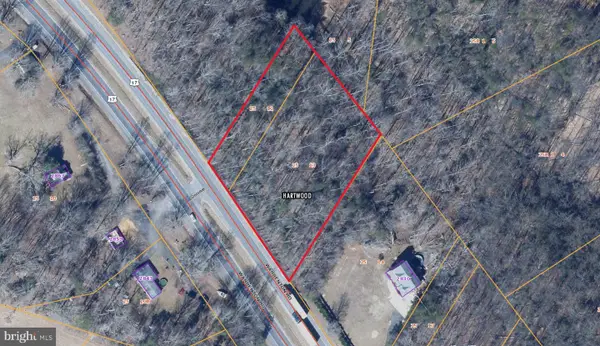 $140,000Active1.89 Acres
Warrenton Rd, FREDERICKSBURG, VA 22406
MLS# VAST2049248Listed by: COLDWELL BANKER REALTY 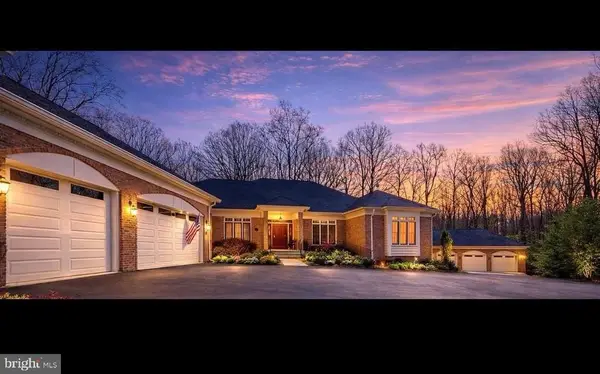 $1,250,000Active6 beds 6 baths6,728 sq. ft.
13801 Hunting Run Dr, Fredericksburg, VA 22407
MLS# VASP2041908Listed by: GOLSTON REAL ESTATE INC.- Open Sat, 11am to 1pmNew
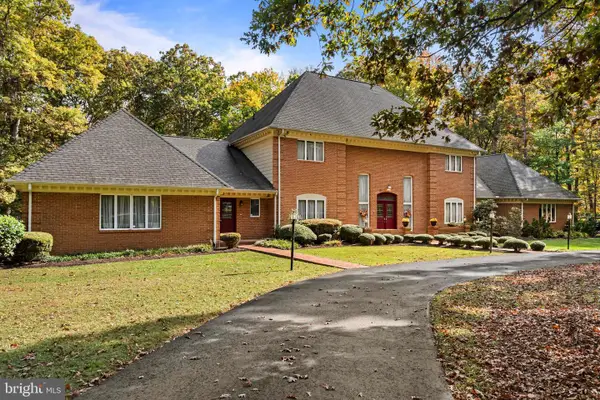 $985,000Active5 beds 6 baths5,849 sq. ft.
32 Carriage Hill Ln, FREDERICKSBURG, VA 22407
MLS# VASP2042374Listed by: REDFIN CORPORATION - Coming Soon
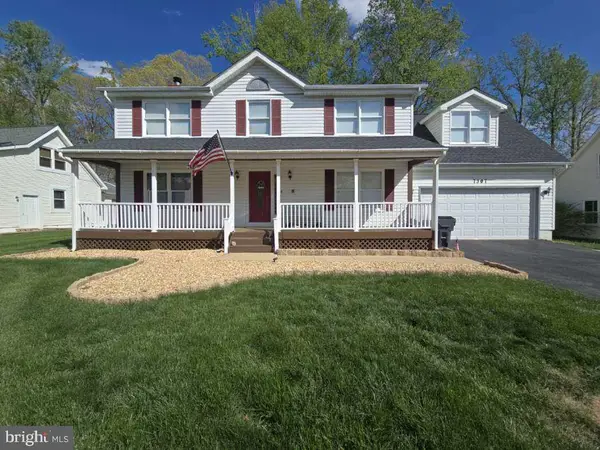 $569,000Coming Soon4 beds 3 baths
7307 Middleton Dr, FREDERICKSBURG, VA 22407
MLS# VASP2042382Listed by: PITTS AND MANNS REALTY, INC. - Coming Soon
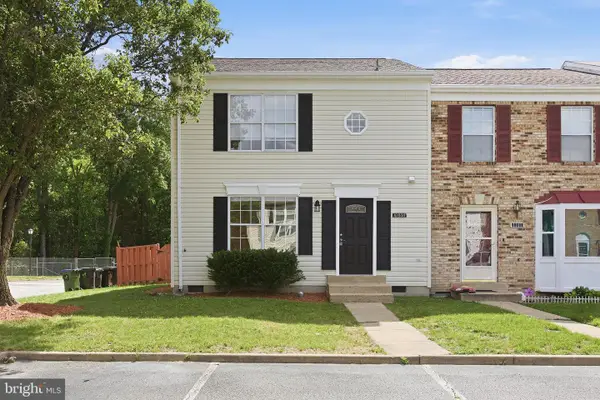 $315,000Coming Soon3 beds 3 baths
10800 Wall St, FREDERICKSBURG, VA 22408
MLS# VASP2042400Listed by: PATHWAY REALTY, INC. - Coming Soon
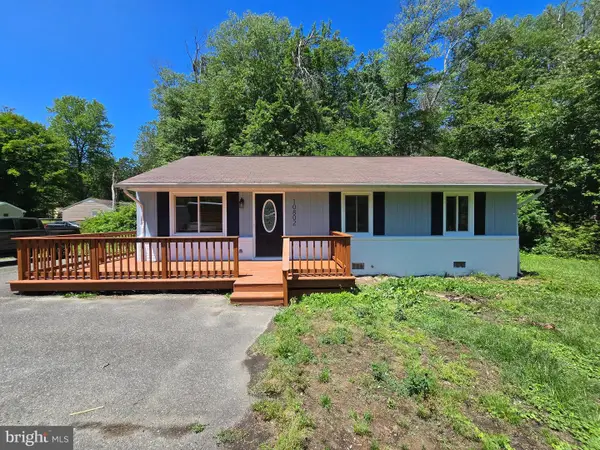 $365,000Coming Soon3 beds 2 baths
10802 Piedmont Dr, FREDERICKSBURG, VA 22407
MLS# VASP2042388Listed by: RENOMAX REAL ESTATE - New
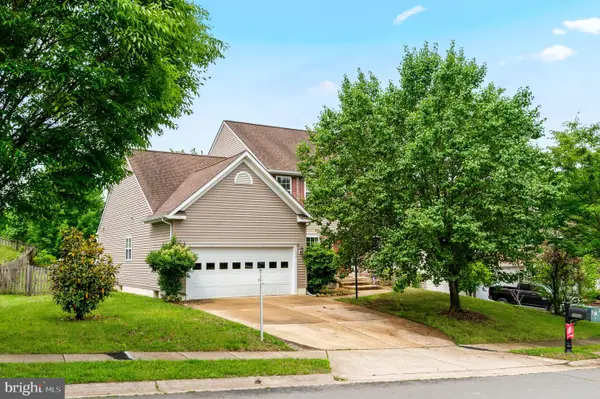 $675,000Active4 beds 4 baths4,218 sq. ft.
1005 Great Oaks Ln, FREDERICKSBURG, VA 22401
MLS# VAFB2010390Listed by: SAMSON PROPERTIES


Protect your home and budget from life's surprises with an Assurant Home Warranty, backed by a partner that supports you through every step of homeownership. Explore Plans.
© 2026 Better Homes and Gardens Real Estate LLC. An Anywhere Real Estate company. All rights reserved. Better Homes and Gardens® Real Estate is a registered trademark owned by Meredith Operations Corporation, licensed to Better Homes and Gardens Real Estate LLC and used with permission. Better Homes and Gardens Real Estate LLC fully supports the principles of the Fair Housing Act and the Equal Opportunity Act. Listing information is deemed reliable but is not guaranteed accurate.
Each office is independently owned and operated.
Any services or products provided by third parties are not provided by, affiliated with or related to Better Homes and Gardens Real Estate LLC, or its affiliated companies.