
47 Queensland Dr, Fredericksburg, VA 22405
Local realty services provided by:Better Homes and Gardens Real Estate Valley Partners
47 Queensland Dr,Fredericksburg, VA 22405
$550,000
- 4 Beds
- 3 Baths
- - sq. ft.
- Single family
- Sold
Listed by: amy cherry taylor
Office: porch & stable realty, llc.
MLS#:VAST2049150
Source:BRIGHTMLS
Sorry, we are unable to map this address
Price summary
- Price:$550,000
- Monthly HOA dues:$78
About this home
Why spend your weekends tackling projects when the updates have already been done? With a brand-new HVAC system installed in 2026 with a transferable 10-year warranty, an updated primary shower completed in 2021, and recent lawn improvements through reseeding, 47 Queensland Drive offers the move-in-ready experience buyers are looking for, all within minutes of I-95, the VRE, shopping, dining, and Downtown Fredericksburg. Nestled within a cul-de-sac in the Southgate community, this home delivers three levels of living space and an open-concept design that feels even larger than expected. The heart of the home is the expansive kitchen and family room, where everyday life naturally comes together. Whether preparing dinner, hosting friends, or enjoying a quiet evening at home, the seamless flow creates a welcoming atmosphere that makes entertaining easy and daily living comfortable. Upstairs, the spacious primary suite serves as a relaxing retreat, complete with the beautifully updated shower and generous room to unwind. Warm finishes and inviting spaces throughout the home create a cozy feel that guests consistently compliment. The partially finished basement adds valuable flexibility, offering additional space for a recreation room, media room, home gym, playroom, or hobby area, while the unfinished section provides excellent storage for seasonal items and everyday organization. Outside, enjoy a rear deck overlooking the backyard with stairs leading down to the outdoor space below. Designed to be both private and low maintenance, the backyard offers room to relax, entertain, or simply enjoy the outdoors. Practical features include upstairs laundry, a two-car garage, and a driveway with ample parking for multiple vehicles. For commuters, the location is hard to beat. Southgate offers quick access to I-95, the VRE, schools, shopping, dining, and Downtown Fredericksburg, helping make both workdays and weekends a little easier. Community amenities include sidewalks, walking trails, basketball courts, and a playground, creating a neighborhood atmosphere that residents love. Move-in ready, thoughtfully updated, and exceptionally convenient, 47 Queensland Drive offers the space, comfort, and location today's buyers are searching for....
Contact an agent
Home facts
- Year built:2016
- Subdivision & Development:SOUTHGATE
- Listing ID #:VAST2049150
- Added:88 day(s) ago
- Updated:August 26, 2026 at 05:42 AM
Rooms and interior
- Bedrooms:4
- Total bathrooms:3
- Full bathrooms:2
- Half bathrooms:1
- Flooring:Carpet, Hardwood
- Dining Description:Combination Dining/Living, Combination Kitchen/Dining, Dining Area
- Bathrooms Description:Bathroom 3, Half Bath, Primary Bath(s), Primary Bathroom
- Kitchen Description:Built-Ins, Carpet, Combination Kitchen/Living, Kitchen - Island, Pantry, Recessed Lighting
- Bedroom Description:Carpet, Primary Bedroom, Walk In Closet(s)
- Basement:Yes
- Basement Description:Interior Access, Partially Finished
Heating and cooling
- Cooling:Ceiling Fan(s), Central A/C
- Heating:Forced Air, Natural Gas
Structure and exterior
- Roof:Shingle
- Year built:2016
- Architectural Style:Colonial
- Construction Materials:Vinyl Siding
- Exterior Features:Deck(s)
- Foundation Description:Block
- Levels:3 Story
Schools
- High school:STAFFORD
- Middle school:EDWARD E. DREW
- Elementary school:FALMOUTH
Utilities
- Water:Public
- Sewer:Public Sewer
Finances and disclosures
- Price:$550,000
- Tax amount:$4,163 (2025)
Features and amenities
- Laundry features:Laundry
- Amenities:Built-Ins, Carpet, Ceiling Fan(s), Recessed Lighting
Parking
- Parking description:Attached Garage, Built In, Covered Parking, Garage - Front Entry
- Garage:Yes
- Garage spaces:2
New listings near 47 Queensland Dr
- Coming Soon
 $649,000Coming Soon5 beds 4 baths
1603 Gayle Ter, FREDERICKSBURG, VA 22401
MLS# VAFB2010992Listed by: NEST REALTY FREDERICKSBURG - Coming Soon
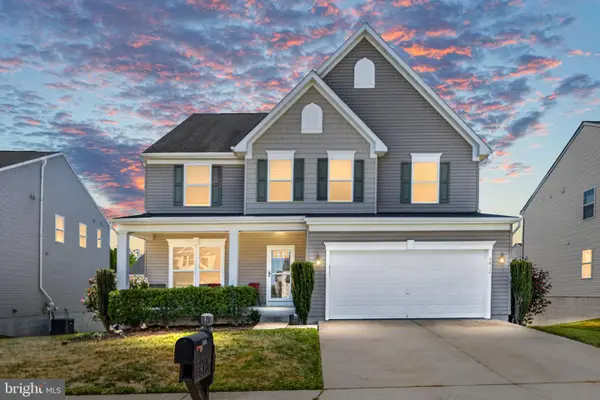 $619,990Coming Soon4 beds 5 baths4,221 sq. ft.
5812 Spruce Valley Dr, FREDERICKSBURG, VA 22407
MLS# VASP2045450Listed by: NEST REALTY FREDERICKSBURG - Coming Soon
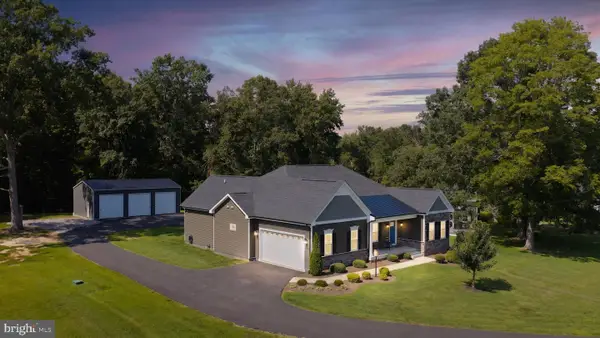 $994,999Coming Soon4 beds 3 baths4,243 sq. ft.
9409 Signature Way, FREDERICKSBURG, VA 22407
MLS# VASP2045436Listed by: KELLER WILLIAMS CAPITAL PROPERTIES - Coming Soon
 $569,900Coming Soon3 beds 4 baths2,416 sq. ft.
309 Willis St, FREDERICKSBURG, VA 22401
MLS# VAFB2011012Listed by: BERKSHIRE HATHAWAY HOMESERVICES PENFED REALTY - Coming Soon
 $464,900Coming Soon3 beds 3 baths2,494 sq. ft.
313 Laurel Ave, FREDERICKSBURG, VA 22408
MLS# VASP2045392Listed by: COLDWELL BANKER ELITE - Coming SoonOpen Sun, 1 to 3pm
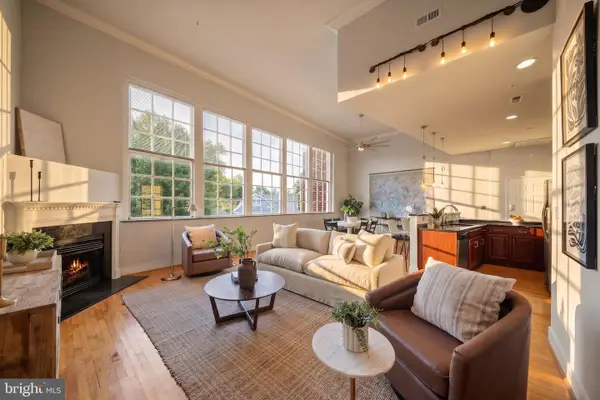 $399,000Coming Soon1 beds 2 baths1,060 sq. ft.
900 Barton St #301, FREDERICKSBURG, VA 22401
MLS# VAFB2011000Listed by: KW UNITED - Coming Soon
 $349,900Coming Soon3 beds 2 baths1,632 sq. ft.
423 Palmer St, FREDERICKSBURG, VA 22401
MLS# VAFB2010996Listed by: CTI REAL ESTATE - Coming Soon
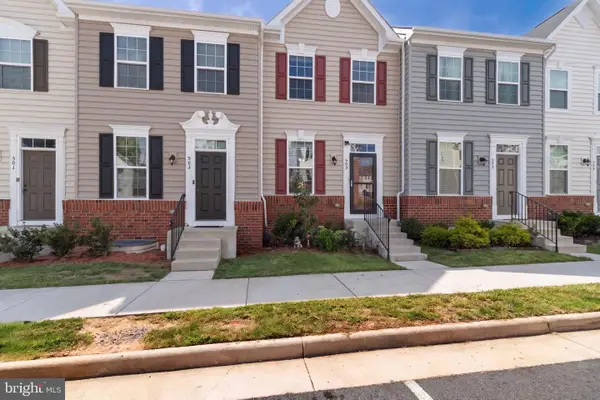 $410,000Coming Soon3 beds 3 baths1,152 sq. ft.
505 River Crest Way, FREDERICKSBURG, VA 22405
MLS# VAST2053250Listed by: SAMSON PROPERTIES - Coming SoonOpen Thu, 5 to 6pm
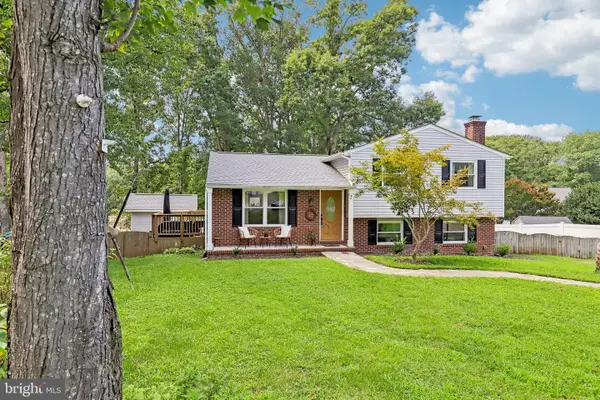 $465,000Coming Soon4 beds 3 baths2,060 sq. ft.
5 Creekwood Ln, FREDERICKSBURG, VA 22405
MLS# VAST2053196Listed by: SAMSON PROPERTIES - Coming SoonOpen Sat, 11am to 1pm
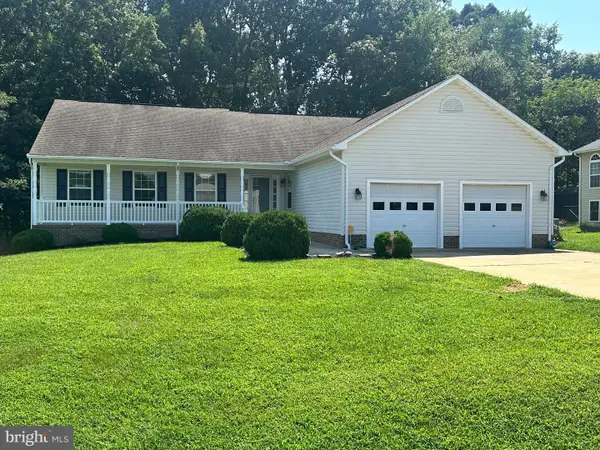 $555,000Coming Soon4 beds 4 baths3,912 sq. ft.
5504 Glen Eagles Ct, FREDERICKSBURG, VA 22407
MLS# VASP2045398Listed by: CENTURY 21 NEW MILLENNIUM


Protect your home and budget from life's surprises with an Assurant Home Warranty, backed by a partner that supports you through every step of homeownership. Explore Plans.
© 2026 Better Homes and Gardens Real Estate LLC. An Anywhere Real Estate company. All rights reserved. Better Homes and Gardens® Real Estate is a registered trademark owned by Meredith Operations Corporation, licensed to Better Homes and Gardens Real Estate LLC and used with permission. Better Homes and Gardens Real Estate LLC fully supports the principles of the Fair Housing Act and the Equal Opportunity Act. Listing information is deemed reliable but is not guaranteed accurate.
Each office is independently owned and operated.
Any services or products provided by third parties are not provided by, affiliated with or related to Better Homes and Gardens Real Estate LLC, or its affiliated companies.