
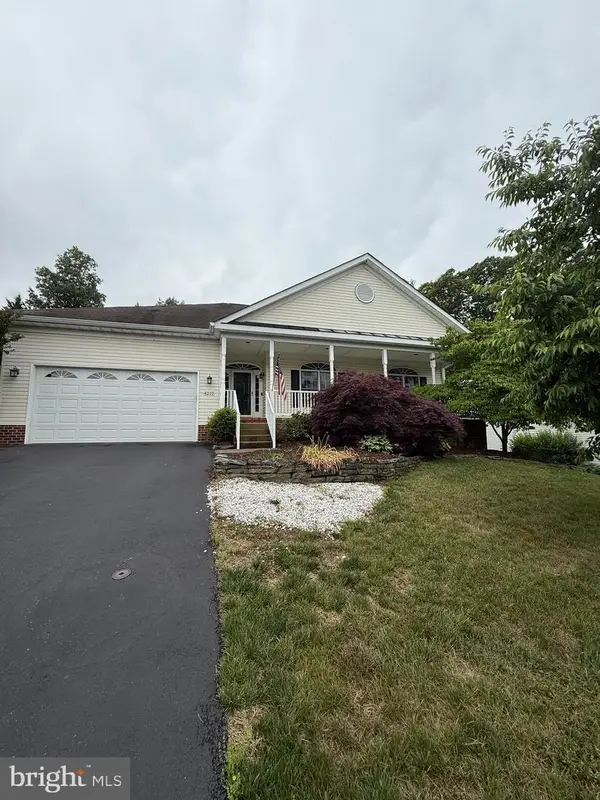
12712 Norwood Dr, Fredericksburg, VA 22407
Local realty services provided by:Better Homes and Gardens Real Estate Maturo
12712 Norwood Dr,Fredericksburg, VA 22407
$769,990
- 5 Beds
- 6 Baths
- - sq. ft.
- Single family
- Coming Soon
Listed by: onetia price-hall
Office: oph realty & property management
MLS#:VASP2042356
Source:BRIGHTMLS
Price summary
- Price:$769,990
- Monthly HOA dues:$44.33
About this home
This stunning 5-bedroom, 5.5-bathroom home in Chancellorsville Crossing offers a perfect blend of comfort and elegance. Built in 2018, the Colonial-Craftsman design features an open floor plan, ideal for gatherings. The gourmet kitchen boasts stainless steel appliances, a spacious island, and a pantry, while the family room, complete with a cozy gas fireplace, invites relaxation. Luxurious touches include a soaking tub in the primary bath and walk-in closets. Step outside to a beautifully landscaped 0.57-acre lot, perfect for outdoor activities. The community offers common grounds and playgrounds, fostering a friendly neighborhood atmosphere. Conveniently located near commuter lots and rail stations, this home is ideal for those seeking easy access to local amenities. Nearby parks and highly-rated schools enhance the community experience, ensuring a vibrant lifestyle. Enjoy peace of mind with modern security features and energy-efficient windows. This home is a true sanctuary waiting for you!...
Contact an agent
Home facts
- Year built:2018
- Listing ID #:VASP2042356
- Added:1 day(s) ago
- Updated:May 27, 2026 at 11:44 PM
Rooms and interior
- Bedrooms:5
- Total bathrooms:6
- Full bathrooms:5
- Half bathrooms:1
- Rooms Total:16
- Flooring:Ceramic Tile, Engineered Wood, Luxury Vinyl Plank
- Dining Description:Formal/Separate Dining Room
- Bathrooms Description:Primary Bath(s)
- Kitchen Description:Built-In Range, Disposal, ENERGY STAR Dishwasher, ENERGY STAR Refrigerator, Exhaust Fan, Extra Refrigerator/Freezer, Icemaker, Kitchen - Gourmet, Kitchen - Table Space, Oven - Double, Oven - Wall, Pantry, Recessed Lighting, Water Dispenser
- Bedroom Description:Entry Level Bedroom, Walk In Closet(s)
- Basement:Yes
- Basement Description:Connecting Stairway, Daylight, Heated, Improved, Interior Access, Outside Entrance, Partial, Partially Finished, Walkout Stairs
Heating and cooling
- Cooling:Central A/C
- Heating:Central, Propane - Leased
Structure and exterior
- Roof:Architectural Shingle
- Year built:2018
- Lot Features:Front Yard, Landscaping, Rear Yard, SideYard(s)
- Construction Materials:Vinyl Siding
- Exterior Features:Flood Lights, Gutter System, Lawn Sprinkler
- Foundation Description:Concrete Perimeter
- Levels:3 Story
Schools
- High school:RIVERBEND
- Middle school:CHANCELLOR
- Elementary school:CHANCELLOR
Utilities
- Water:Public
- Sewer:Public Sewer
Finances and disclosures
- Price:$769,990
- Tax amount:$5,284 (2026)
Features and amenities
- Laundry features:Dryer - Front Loading, ENERGY STAR Clothes Washer, Washer - Front Loading
- Amenities:200+ Amp Service, Cable TV, Double Hung Windows, Electric Alarm, Electric Available, Exterior Cameras, Monitored, Motion Detectors, Phone, Recessed Lighting, Smoke Detector, Sprinkler System, Window Treatments
Parking
- Parking description:Asphalt Driveway, Attached Garage, Garage - Front Entry, Garage Door Opener, Inside Access, On Street
- Garage:Yes
- Garage spaces:2
New listings near 12712 Norwood Dr
- Coming SoonOpen Sat, 1 to 3pm
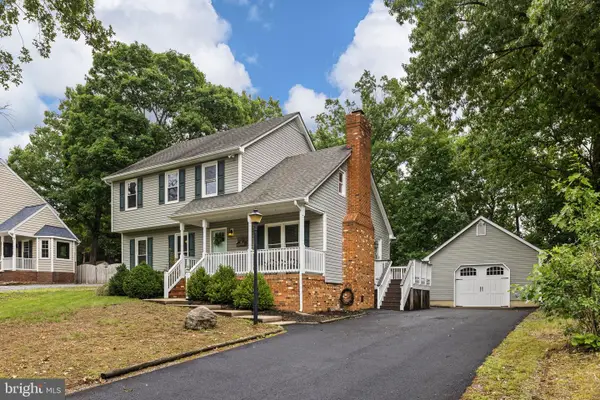 $474,900Coming Soon3 beds 3 baths
706 Pleasants Dr, FREDERICKSBURG, VA 22407
MLS# VASP2042318Listed by: COLDWELL BANKER ELITE - New
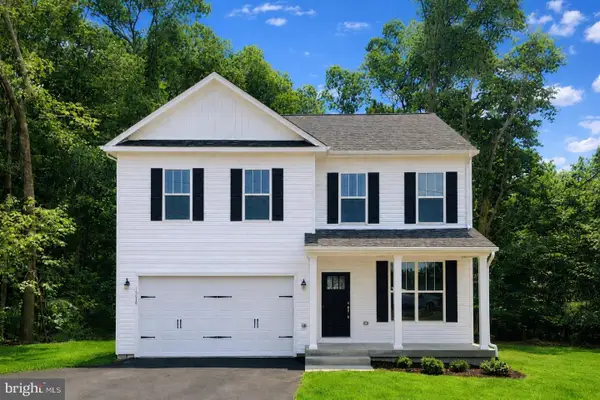 $639,900Active4 beds 4 baths3,164 sq. ft.
32 Virginia Ave, FREDERICKSBURG, VA 22405
MLS# VAST2049936Listed by: MACDOC PROPERTY MANGEMENT LLC - Coming SoonOpen Fri, 4 to 6pm
 $375,000Coming Soon4 beds 3 baths
7 Payton Ct, FREDERICKSBURG, VA 22405
MLS# VAST2049788Listed by: VIRGINIA REAL ESTATE - Coming Soon
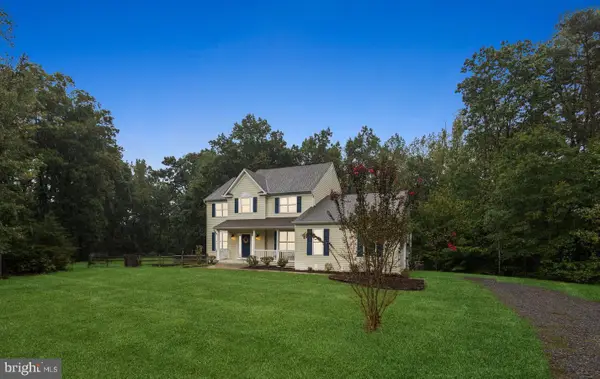 $699,000Coming Soon5 beds 4 baths
9007 Mcalister Ct, FREDERICKSBURG, VA 22408
MLS# VASP2042312Listed by: NEST REALTY FREDERICKSBURG - New
 $714,900Active5 beds 5 baths5,220 sq. ft.
41 Twin Creeks Ln, FREDERICKSBURG, VA 22405
MLS# VAST2049512Listed by: COLDWELL BANKER ELITE - Coming Soon
 $625,000Coming Soon3 beds 3 baths
6131 W Greenbrier River Rd, FREDERICKSBURG, VA 22407
MLS# VASP2042352Listed by: KELLER WILLIAMS CAPITAL PROPERTIES - New
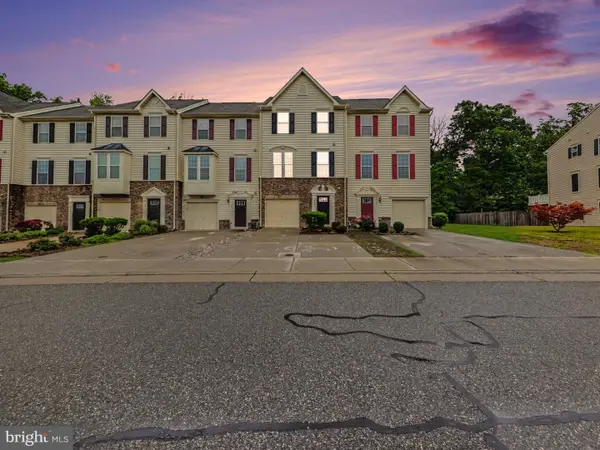 $399,900Active3 beds 3 baths2,260 sq. ft.
4643 Alliance Way, FREDERICKSBURG, VA 22408
MLS# VASP2041952Listed by: BERKSHIRE HATHAWAY HOMESERVICES PENFED REALTY - New
 $524,900Active4 beds 4 baths2,565 sq. ft.
1194 Holly St, FREDERICKSBURG, VA 22405
MLS# VAST2049926Listed by: MACDOC PROPERTY MANGEMENT LLC - Coming Soon
 $535,000Coming Soon3 beds 2 baths
4210 Stonehaven Way, FREDERICKSBURG, VA 22408
MLS# VASP2042332Listed by: COLDWELL BANKER ELITE


Protect your home and budget from life's surprises with an Assurant Home Warranty, backed by a partner that supports you through every step of homeownership. Explore Plans.
© 2026 Better Homes and Gardens Real Estate LLC. An Anywhere Real Estate company. All rights reserved. Better Homes and Gardens® Real Estate is a registered trademark owned by Meredith Operations Corporation, licensed to Better Homes and Gardens Real Estate LLC and used with permission. Better Homes and Gardens Real Estate LLC fully supports the principles of the Fair Housing Act and the Equal Opportunity Act. Listing information is deemed reliable but is not guaranteed accurate.
Each office is independently owned and operated.
Any services or products provided by third parties are not provided by, affiliated with or related to Better Homes and Gardens Real Estate LLC, or its affiliated companies.