
32 Virginia Ave, Fredericksburg, VA 22405
Local realty services provided by:Better Homes and Gardens Real Estate Murphy & Co.
Listed by: emily schroeder
Office: macdoc property mangement llc.
MLS#:VAST2049936
Source:BRIGHTMLS
Price summary
- Price:$639,900
- Price per sq. ft.:$202.24
About this home
UNDER CONSTRUCTION- STAFFORD COUNTY- FALMOUTH AREA- FINISHED BASEMENT- AVAILABLE LATE AUGUST - Take a tour with me… Step onto the welcoming front porch and into a bright, inviting foyer with a private office featuring French doors, perfect for working or studying from home. Continue past the powder room into the open-concept living area with a stylish electric fireplace and shiplap accent wall. The gourmet kitchen is designed for gathering, offering quartz countertops, stainless steel appliances, an island, and two pantries. The sunroom fills the space with natural light and adds extra cabinetry and even more counter space. Head upstairs on the lovely oak tread hardwood stairs to find 4 bedrooms and the laundry room, an added touch for convenience. The spacious primary en-suite features quartz countertops, a soaking tub, a large walk-in shower, a private water closet, and a generous walk-in closet. Back downstairs, step out onto the low-maintenance composite deck to enjoy the outdoors. The fully finished lower level includes a recreation room, full bath, and a media room, ideal for fun and relaxation. Located in the heart of South Stafford County near the highly desirable Falmouth area, this under-construction home offers easy access to Route 1, I-95, historic downtown Fredericksburg, shopping and dining at Central Park, and is approximately 10 minutes to both Leeland VRE and the Fredericksburg train station. This home will not last long. Photos are of a similar home; selections may vary; see Documents for exact choices....
Contact an agent
Home facts
- Year built:2026
- Listing ID #:VAST2049936
- Added:1 day(s) ago
- Updated:May 27, 2026 at 11:44 PM
Rooms and interior
- Bedrooms:4
- Total bathrooms:4
- Full bathrooms:3
- Half bathrooms:1
- Flooring:Carpet, Ceramic Tile, Luxury Vinyl Plank
- Dining Description:Combination Dining/Living, Combination Kitchen/Dining, Dining Room
- Bathrooms Description:Bathroom 2, Full Bath, Half Bath, Primary Bath(s), Primary Bathroom
- Kitchen Description:Built-In Microwave, Carpet, Combination Kitchen/Living, Crown Moldings, Dishwasher, Disposal, Kitchen - Gourmet, Kitchen - Island, Oven/Range - Electric, Pantry, Recessed Lighting, Refrigerator, Stainless Steel Appliances, Upgraded Countertops, Water Heater
- Bedroom Description:Carpet, Primary Bedroom, Walk In Closet(s)
- Basement:Yes
- Basement Description:Connecting Stairway, Fully Finished, Heated, Interior Access, Outside Entrance, Poured Concrete, Sump Pump, Walkout Stairs
- Living area:3,164 sq. ft.
Heating and cooling
- Cooling:Central A/C
- Heating:Electric, Heat Pump(s)
Structure and exterior
- Roof:Architectural Shingle
- Year built:2026
- Building area:3,164 sq. ft.
- Lot area:0.28 Acres
- Construction Materials:Vinyl Siding
- Foundation Description:Concrete Perimeter
- Levels:3 Story
Schools
- High school:STAFFORD
- Middle school:EDWARD E. DREW
- Elementary school:FALMOUTH
Utilities
- Water:Public
- Sewer:Public Sewer
Finances and disclosures
- Price:$639,900
- Price per sq. ft.:$202.24
- Tax amount:$1,780 (2025)
Features and amenities
- Laundry features:Hookup, Laundry
- Amenities:Carpet, Ceiling Fan(s), Chair Railings, Crown Moldings, Recessed Lighting
Parking
- Parking description:Asphalt Driveway, Attached Garage, Garage - Front Entry, Garage Door Opener, Inside Access
- Garage:Yes
- Garage spaces:2
New listings near 32 Virginia Ave
- New
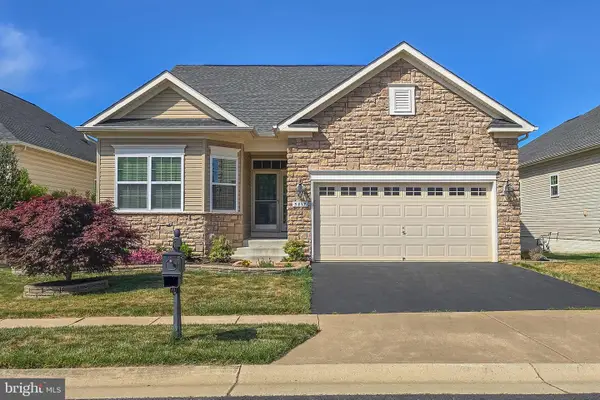 $545,000Active3 beds 3 baths2,756 sq. ft.
5817 S Mills Manor Ct, FREDERICKSBURG, VA 22407
MLS# VASP2042324Listed by: CENTURY 21 NEW MILLENNIUM - Coming SoonOpen Sat, 1 to 3pm
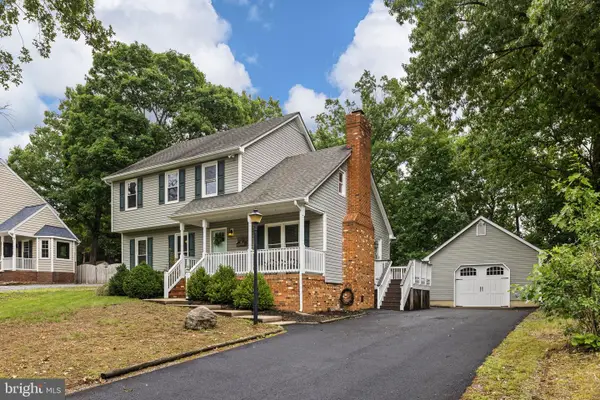 $474,900Coming Soon3 beds 3 baths
706 Pleasants Dr, FREDERICKSBURG, VA 22407
MLS# VASP2042318Listed by: COLDWELL BANKER ELITE - Coming Soon
 $769,990Coming Soon5 beds 6 baths
12712 Norwood Dr, FREDERICKSBURG, VA 22407
MLS# VASP2042356Listed by: OPH REALTY & PROPERTY MANAGEMENT - Coming SoonOpen Fri, 4 to 6pm
 $375,000Coming Soon4 beds 3 baths
7 Payton Ct, FREDERICKSBURG, VA 22405
MLS# VAST2049788Listed by: VIRGINIA REAL ESTATE - Coming Soon
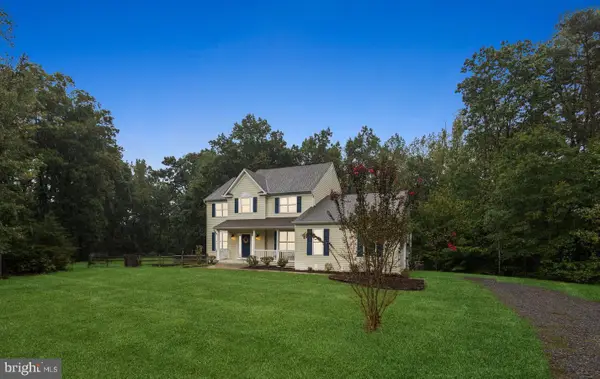 $699,000Coming Soon5 beds 4 baths
9007 Mcalister Ct, FREDERICKSBURG, VA 22408
MLS# VASP2042312Listed by: NEST REALTY FREDERICKSBURG - New
 $714,900Active5 beds 5 baths5,220 sq. ft.
41 Twin Creeks Ln, FREDERICKSBURG, VA 22405
MLS# VAST2049512Listed by: COLDWELL BANKER ELITE - Coming Soon
 $625,000Coming Soon3 beds 3 baths
6131 W Greenbrier River Rd, FREDERICKSBURG, VA 22407
MLS# VASP2042352Listed by: KELLER WILLIAMS CAPITAL PROPERTIES - New
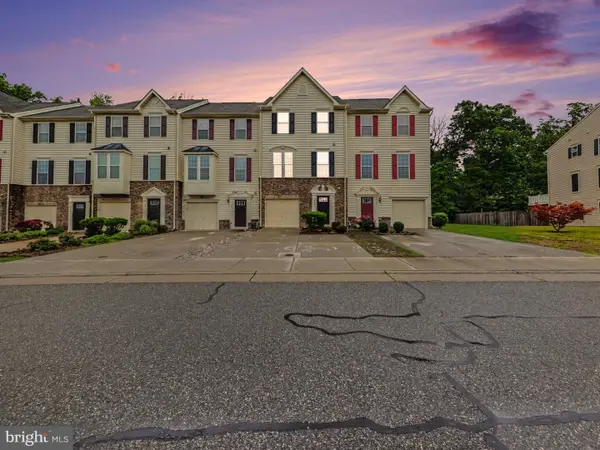 $399,900Active3 beds 3 baths2,260 sq. ft.
4643 Alliance Way, FREDERICKSBURG, VA 22408
MLS# VASP2041952Listed by: BERKSHIRE HATHAWAY HOMESERVICES PENFED REALTY - New
 $524,900Active4 beds 4 baths2,565 sq. ft.
1194 Holly St, FREDERICKSBURG, VA 22405
MLS# VAST2049926Listed by: MACDOC PROPERTY MANGEMENT LLC


Protect your home and budget from life's surprises with an Assurant Home Warranty, backed by a partner that supports you through every step of homeownership. Explore Plans.
© 2026 Better Homes and Gardens Real Estate LLC. An Anywhere Real Estate company. All rights reserved. Better Homes and Gardens® Real Estate is a registered trademark owned by Meredith Operations Corporation, licensed to Better Homes and Gardens Real Estate LLC and used with permission. Better Homes and Gardens Real Estate LLC fully supports the principles of the Fair Housing Act and the Equal Opportunity Act. Listing information is deemed reliable but is not guaranteed accurate.
Each office is independently owned and operated.
Any services or products provided by third parties are not provided by, affiliated with or related to Better Homes and Gardens Real Estate LLC, or its affiliated companies.