
706 Pleasants Dr, Fredericksburg, VA 22407
Local realty services provided by:Better Homes and Gardens Real Estate Community Realty
Upcoming open houses
- Sat, May 3001:00 pm - 03:00 pm
Listed by: michelle r nicely
Office: coldwell banker elite
MLS#:VASP2042318
Source:BRIGHTMLS
Price summary
- Price:$474,900
About this home
This charming colonial features a semi-open floor plan perfect for families and hosting friends! Crafted by Tom Sagun, this gem is tucked at the end of a quiet street near two cul-de-sacs. Outdoor space abounds with a freshly refinished deck and large screened in porch overlooking the backyard and trees. The main level boasts gleaming hardwoods, two tone cabinets, and custom details throughout. The secondary living space will dazzle you with its solid wood built-ins flanking a dreamy fireplace perfect for cozy nights in. Upstairs, you’ll find three spacious bedrooms with ample closet space, as well as a fourth bonus room that is well suited as an office or guest room! The oversized garage easily fits a vehicle and has abundant room in addition to the included workbench and cabinets. It also has attic storage and a generous bonus room in the back.
This house is move-in ready with its fresh paint on main level and deck, encapsulated crawlspace, new HVAC units, recently sealed- paved driveway, new refrigerator, termite bond, and newly replaced attic insulation....
Contact an agent
Home facts
- Year built:1986
- Listing ID #:VASP2042318
- Added:1 day(s) ago
- Updated:May 27, 2026 at 11:44 PM
Rooms and interior
- Bedrooms:3
- Total bathrooms:3
- Full bathrooms:2
- Half bathrooms:1
- Flooring:Hardwood
- Dining Description:Combination Kitchen/Dining
- Kitchen Description:Breakfast Area, Built-In Microwave, Carpet, Dishwasher, Disposal, Exhaust Fan, Icemaker, Kitchen - Table Space, Oven/Range - Electric, Refrigerator
- Bedroom Description:Carpet, Walk In Closet(s)
Heating and cooling
- Cooling:Ceiling Fan(s), Central A/C
- Heating:Electric, Heat Pump(s)
Structure and exterior
- Year built:1986
- Lot Features:Backs to Trees
- Construction Materials:Vinyl Siding
- Exterior Features:Deck(s), Play Equipment, Porch(es), Screened
- Foundation Description:Concrete Perimeter, Crawl Space
- Levels:2 Stories
Finances and disclosures
- Price:$474,900
- Tax amount:$3,011 (2026)
Features and amenities
- Laundry features:Dryer, Washer
- Amenities:Carpet, Ceiling Fan(s)
Parking
- Parking description:Additional Storage Area, Asphalt Driveway, Detached Garage, Garage - Front Entry, Garage Door Opener, Inside Access, Off Street, Oversized
- Garage:Yes
- Garage spaces:1
New listings near 706 Pleasants Dr
- New
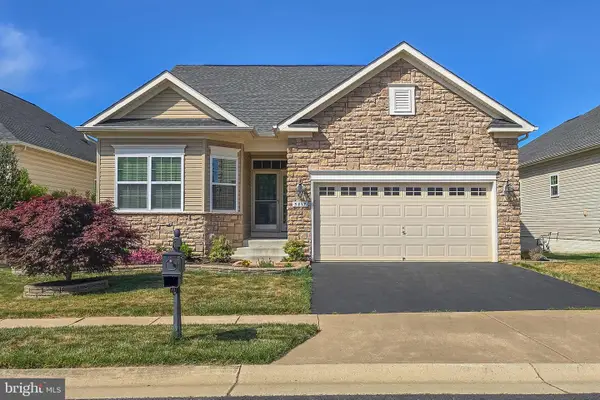 $545,000Active3 beds 3 baths2,756 sq. ft.
5817 S Mills Manor Ct, FREDERICKSBURG, VA 22407
MLS# VASP2042324Listed by: CENTURY 21 NEW MILLENNIUM - Coming Soon
 $769,990Coming Soon5 beds 6 baths
12712 Norwood Dr, FREDERICKSBURG, VA 22407
MLS# VASP2042356Listed by: OPH REALTY & PROPERTY MANAGEMENT - New
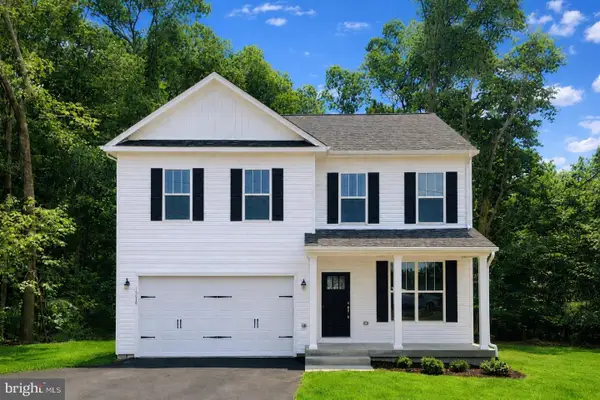 $639,900Active4 beds 4 baths3,164 sq. ft.
32 Virginia Ave, FREDERICKSBURG, VA 22405
MLS# VAST2049936Listed by: MACDOC PROPERTY MANGEMENT LLC - Coming SoonOpen Fri, 4 to 6pm
 $375,000Coming Soon4 beds 3 baths
7 Payton Ct, FREDERICKSBURG, VA 22405
MLS# VAST2049788Listed by: VIRGINIA REAL ESTATE - Coming Soon
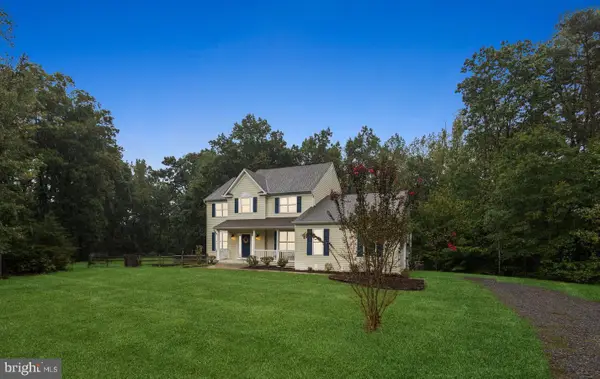 $699,000Coming Soon5 beds 4 baths
9007 Mcalister Ct, FREDERICKSBURG, VA 22408
MLS# VASP2042312Listed by: NEST REALTY FREDERICKSBURG - New
 $714,900Active5 beds 5 baths5,220 sq. ft.
41 Twin Creeks Ln, FREDERICKSBURG, VA 22405
MLS# VAST2049512Listed by: COLDWELL BANKER ELITE - Coming Soon
 $625,000Coming Soon3 beds 3 baths
6131 W Greenbrier River Rd, FREDERICKSBURG, VA 22407
MLS# VASP2042352Listed by: KELLER WILLIAMS CAPITAL PROPERTIES - New
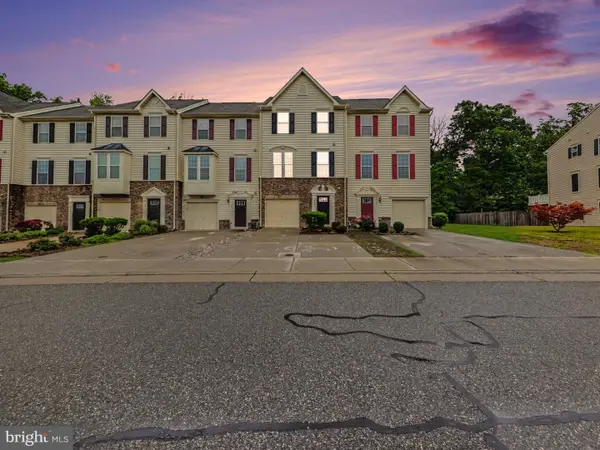 $399,900Active3 beds 3 baths2,260 sq. ft.
4643 Alliance Way, FREDERICKSBURG, VA 22408
MLS# VASP2041952Listed by: BERKSHIRE HATHAWAY HOMESERVICES PENFED REALTY - New
 $524,900Active4 beds 4 baths2,565 sq. ft.
1194 Holly St, FREDERICKSBURG, VA 22405
MLS# VAST2049926Listed by: MACDOC PROPERTY MANGEMENT LLC


Protect your home and budget from life's surprises with an Assurant Home Warranty, backed by a partner that supports you through every step of homeownership. Explore Plans.
© 2026 Better Homes and Gardens Real Estate LLC. An Anywhere Real Estate company. All rights reserved. Better Homes and Gardens® Real Estate is a registered trademark owned by Meredith Operations Corporation, licensed to Better Homes and Gardens Real Estate LLC and used with permission. Better Homes and Gardens Real Estate LLC fully supports the principles of the Fair Housing Act and the Equal Opportunity Act. Listing information is deemed reliable but is not guaranteed accurate.
Each office is independently owned and operated.
Any services or products provided by third parties are not provided by, affiliated with or related to Better Homes and Gardens Real Estate LLC, or its affiliated companies.