
45 Nottingham Dr, Fredericksburg, VA 22406
Local realty services provided by:Better Homes and Gardens Real Estate Community Realty
Upcoming open houses
- Sat, Nov 0701:00 pm - 03:00 pm
Listed by: jasmine vasquez
Office: corcoran mcenearney
MLS#:VAST2055276
Source:BRIGHTMLS
Price summary
- Price:$699,999
- Price per sq. ft.:$177.85
About this home
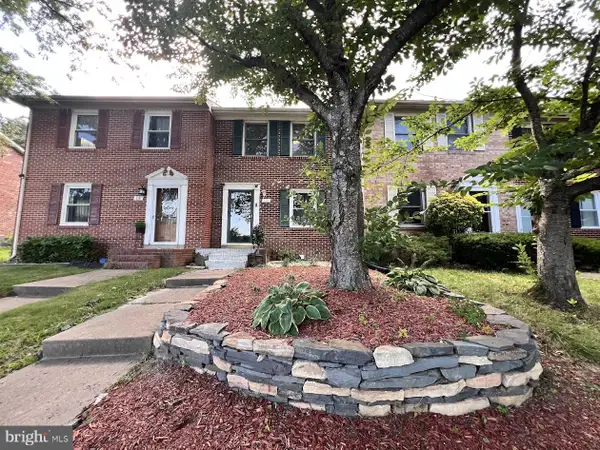
Beautifully updated and situated on a private 5.86-acre lot, this stunning 4-bedroom, 3-bathroom home perfectly blends modern comfort with peaceful country living. The heart of the home features a beautifully updated kitchen, complete with contemporary finishes and ample space for the home chef. Enjoy streaming natural light throughout the day thanks to brand-new energy-efficient windows installed throughout the entire home. Step outside to your private backyard oasis, boasting an expansive deck and a beautiful custom patio designed perfectly for outdoor dining and entertaining guests. With nearly 6 acres of pristine land to call your own, this property offers unmatched privacy and endless possibilities just minutes from the conveniences of Fredericksburg. Schedule your tour today! and NO HOA!!!
Contact an agent
Home facts
- Year built:1997
- Subdivision & Development:SHERWOOD ESTATES
- Listing ID #:VAST2055276
- Updated:November 04, 2026 at 06:53 AM
Rooms and interior
- Bedrooms:4
- Total bathrooms:3
- Full bathrooms:3
- Kitchen Description:Cooktop, Dishwasher, Disposal, Exhaust Fan, Microwave, Oven - Double, Refrigerator, Stainless Steel Appliances
- Basement:Yes
- Basement Description:Full, Outside Entrance, Unfinished, Walkout Level
- Living area:3,936 sq. ft.
Heating and cooling
- Cooling:Central A/C
- Heating:Electric, Heat Pump(s)
Structure and exterior
- Roof:Composite
- Year built:1997
- Building area:3,936 sq. ft.
- Lot area:5.86 Acres
- Architectural Style:Colonial
- Foundation Description:Concrete Perimeter
- Levels:3 Story
Schools
- High school:MOUNTAIN VIEW
- Middle school:GAYLE
- Elementary school:HARTWOOD
Utilities
- Water:Well
- Sewer:Private Septic Tank
Finances and disclosures
- Price:$699,999
- Price per sq. ft.:$177.85
- Tax amount:$6,030 (2026)
Features and amenities
- Laundry features:Dryer, Dryer In Unit, Washer, Washer In Unit
- Amenities:Double Hung Windows, Double Pane Windows
Parking
- Parking description:Additional Storage Area, Attached Garage, Garage - Side Entry
- Garage:Yes
- Garage spaces:3
New listings near 45 Nottingham Dr
- Coming SoonOpen Sat, 12 to 2pm
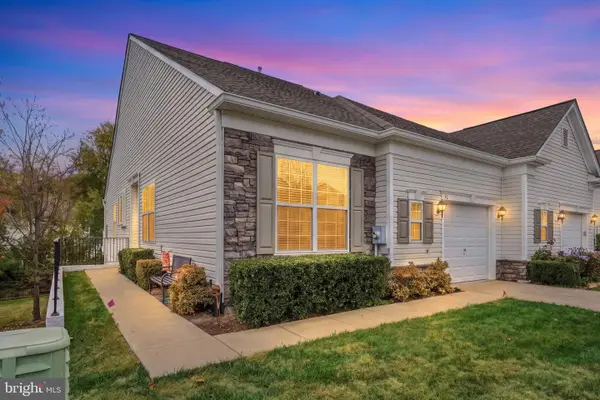 $419,900Coming Soon3 beds 3 baths2,651 sq. ft.
66 Aspen Hill Dr #26-1, FREDERICKSBURG, VA 22406
MLS# VAST2054786Listed by: REDFIN CORP - Coming Soon
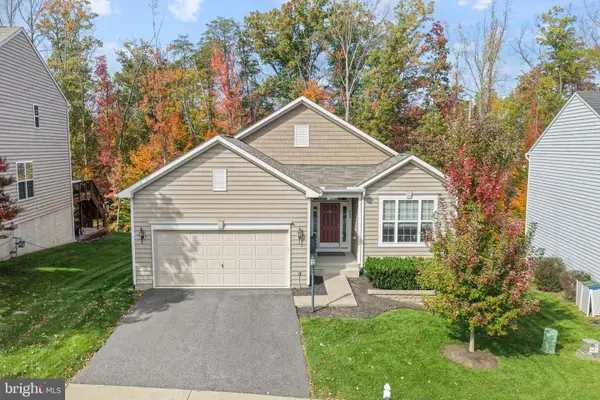 $589,000Coming Soon3 beds 3 baths2,895 sq. ft.
223 Switchyard Ct, FREDERICKSBURG, VA 22405
MLS# VAST2055252Listed by: EXP REALTY, LLC - Coming Soon
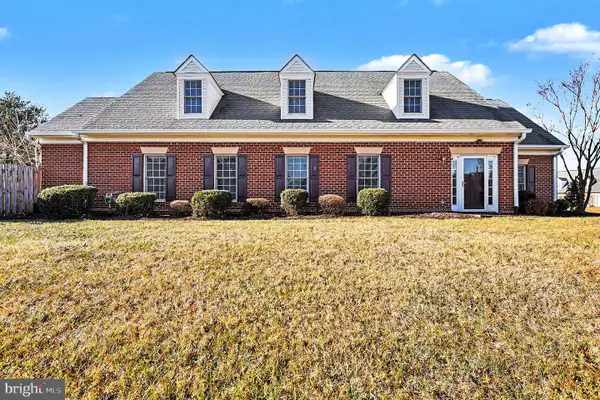 $400,000Coming Soon2 beds 2 baths1,857 sq. ft.
7000 Radford Dr, FREDERICKSBURG, VA 22407
MLS# VASP2047168Listed by: KELLER WILLIAMS CAPITAL PROPERTIES - Coming Soon
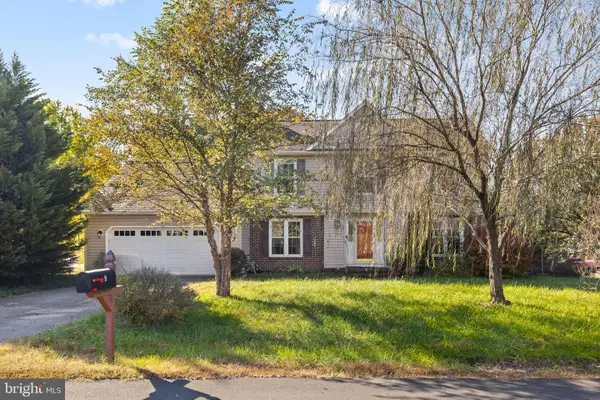 $425,000Coming Soon4 beds 3 baths2,002 sq. ft.
9 Stable Way, FREDERICKSBURG, VA 22407
MLS# VASP2046252Listed by: PORCH & STABLE REALTY, LLC - Coming Soon
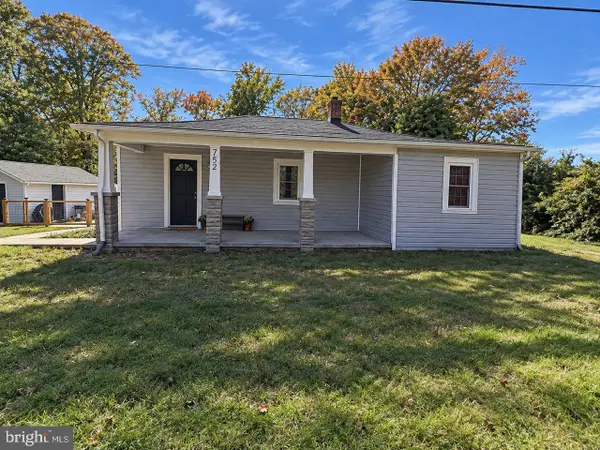 $335,000Coming Soon2 beds 1 baths941 sq. ft.
752 White Oak Rd, FREDERICKSBURG, VA 22405
MLS# VAST2055268Listed by: SAMSON PROPERTIES - Coming SoonOpen Sat, 1 to 3pm
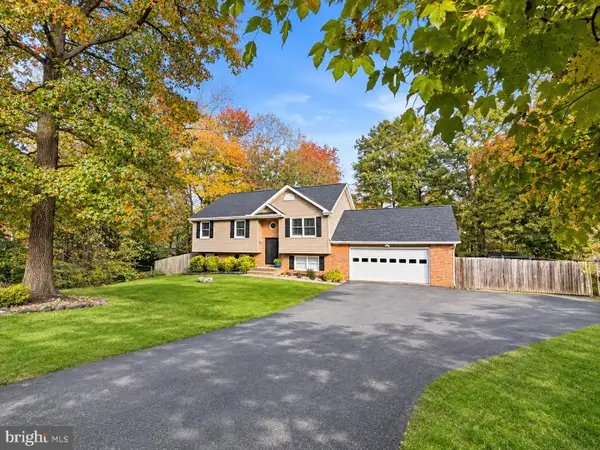 $485,000Coming Soon4 beds 3 baths2,152 sq. ft.
2 Cherry Laurel Dr, FREDERICKSBURG, VA 22405
MLS# VAST2055266Listed by: REALTY ONE GROUP KEY PROPERTIES - Coming Soon
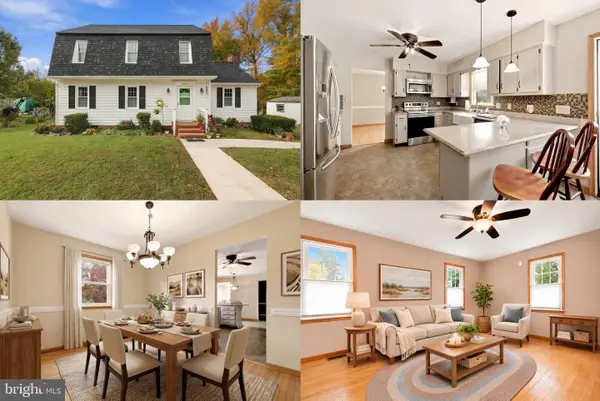 $400,000Coming Soon3 beds 3 baths1,824 sq. ft.
12314 Corter Ave, FREDERICKSBURG, VA 22407
MLS# VASP2042702Listed by: KELLER WILLIAMS REALTY - Coming Soon
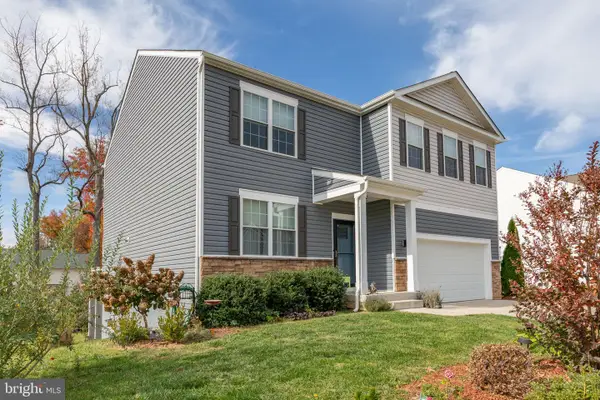 $599,900Coming Soon5 beds 3 baths3,036 sq. ft.
12204 Rocky Run Rd, FREDERICKSBURG, VA 22407
MLS# VASP2047134Listed by: SAMSON PROPERTIES - Coming Soon
 $275,000Coming Soon2 beds 2 baths1,008 sq. ft.
120 Farrell Ln, FREDERICKSBURG, VA 22401
MLS# VAFB2010862Listed by: NEST REALTY FREDERICKSBURG


Protect your home and budget from life's surprises with an Assurant Home Warranty, backed by a partner that supports you through every step of homeownership. Explore Plans.
© 2026 Better Homes and Gardens Real Estate LLC. An Anywhere Real Estate company. All rights reserved. Better Homes and Gardens® Real Estate is a registered trademark owned by Meredith Operations Corporation, licensed to Better Homes and Gardens Real Estate LLC and used with permission. Better Homes and Gardens Real Estate LLC fully supports the principles of the Fair Housing Act and the Equal Opportunity Act. Listing information is deemed reliable but is not guaranteed accurate.
Each office is independently owned and operated.
Any services or products provided by third parties are not provided by, affiliated with or related to Better Homes and Gardens Real Estate LLC, or its affiliated companies.