
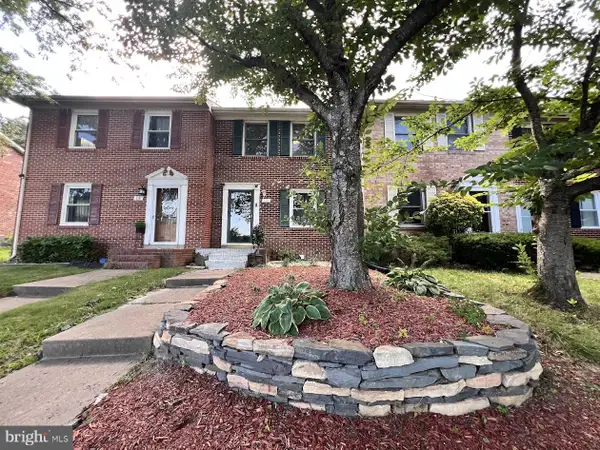
66 Aspen Hill Dr #26-1, Fredericksburg, VA 22406
Local realty services provided by:Better Homes and Gardens Real Estate Cassidon Realty
66 Aspen Hill Dr #26-1,Fredericksburg, VA 22406
$419,900
- 3 Beds
- 3 Baths
- 2,651 sq. ft.
- Single family
- Coming Soon
Upcoming open houses
- Sat, Nov 0712:00 pm - 02:00 pm
Listed by: paul w johnson
Office: redfin corp
MLS#:VAST2054786
Source:BRIGHTMLS
Price summary
- Price:$419,900
- Price per sq. ft.:$158.39
- Monthly HOA dues:$200
About this home
Welcome to 66 Aspen Hill Drive, Unit #26-1, where thoughtful upgrades, inviting living spaces, and peaceful natural surroundings come together to create a home you'll love coming back to! This beautifully appointed corner-unit residence offers the perfect blend of modern elegance, everyday comfort, and effortless living, with additional windows that fill the home with an abundance of natural light. Step inside to discover a warm and welcoming interior showcasing upgraded hardwood floors, stylish tile, newer paint, elegant crown molding, updated baseboards, and contemporary lighting fixtures, creating a sophisticated yet comfortable atmosphere throughout. At the heart of the home, the beautifully upgraded kitchen is designed to impress, featuring sleek quartz countertops, a stylish backsplash, upgraded appliances, and a spacious center island perfect for casual meals, morning coffee, or gathering with friends and family. Thoughtfully selected window coverings add an extra touch of style and comfort, while the inviting living spaces offer a seamless setting for both everyday relaxation and memorable entertaining. Retreat to the spacious primary suite, where a generous walk-in closet with charming barn-door entry and a large, beautifully appointed bathroom create a wonderful sense of comfort and convenience. The thoughtfully designed lower level offers exceptional flexibility, complete with a private bedroom, full bathroom, and comfortable family room, providing an ideal retreat for overnight guests, extended visits, or a separate space to relax and unwind. Step outside onto the private deck with an awning, where picturesque views of mature trees and a gently flowing brook provide a peaceful backdrop for outdoor dining, afternoons listening to birdsong, or relaxing evenings surrounded by nature. Beyond your front door, discover the exceptional lifestyle offered by Villas at Falls Run, a vibrant 55+ community designed for relaxation, recreation, and connection. Enjoy an impressive collection of resort-style amenities, including a beautiful clubhouse, sparkling swimming pool, fitness center, elegant ballroom, tennis courts, library, inviting lounge, and scenic trails. Whether you're staying active, connecting with neighbors, enjoying community gatherings, or simply embracing a more leisurely pace, there's something here for every interest. With its desirable corner-unit setting, extensive upgrades, flexible living spaces, tranquil wooded views, and wonderful community amenities, this Fredericksburg gem offers more than just a beautiful home - it offers a lifestyle you'll love. Welcome home!...
Contact an agent
Home facts
- Year built:2005
- Subdivision & Development:THE VILLAS AT FALLS RUN
- Listing ID #:VAST2054786
- Updated:November 04, 2026 at 04:40 AM
Rooms and interior
- Bedrooms:3
- Total bathrooms:3
- Full bathrooms:3
- Flooring:Carpet, Ceramic Tile, Hardwood
- Dining Description:Dining Area
- Bathrooms Description:Primary Bath(s)
- Kitchen Description:Dishwasher, Disposal, Icemaker, Kitchen - Eat-In, Kitchen - Table Space, Microwave, Range Hood, Refrigerator, Stove, Water Heater
- Bedroom Description:Entry Level Bedroom
- Basement:Yes
- Basement Description:Connecting Stairway, Daylight, Full, Fully Finished, Heated, Improved, Outside Entrance, Rear Entrance, Sump Pump, Walkout Level
- Living area:2,651 sq. ft.
Heating and cooling
- Cooling:Central A/C
- Heating:Forced Air, Natural Gas
Structure and exterior
- Year built:2005
- Building area:2,651 sq. ft.
- Architectural Style:Contemporary
- Construction Materials:Brick, Combination
- Foundation Description:Concrete Perimeter
- Levels:2 Stories
Schools
- High school:COLONIAL FORGE
- Middle school:T. BENTON GAYLE
- Elementary school:HARTWOOD
Utilities
- Water:Public
- Sewer:Public Sewer
Finances and disclosures
- Price:$419,900
- Price per sq. ft.:$158.39
- Tax amount:$3,518 (2026)
Features and amenities
- Laundry features:Dryer, Dryer - Front Loading, Washer, Washer - Front Loading
- Amenities:Attic, Ceiling Fan(s), Electric Alarm, Window Treatments
Parking
- Parking description:Attached Garage, Garage - Front Entry, Garage Door Opener, Off Street, On Street, Paved Driveway, Paved Parking
- Garage:Yes
- Garage spaces:1
New listings near 66 Aspen Hill Dr #26-1
- Coming Soon
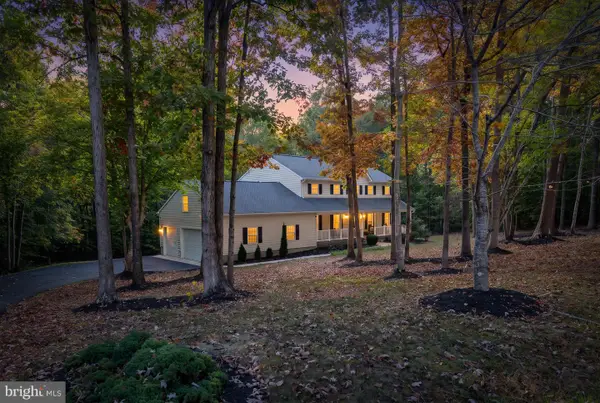 $699,999Coming Soon4 beds 3 baths3,936 sq. ft.
45 Nottingham Dr, FREDERICKSBURG, VA 22406
MLS# VAST2055276Listed by: CORCORAN MCENEARNEY - Coming Soon
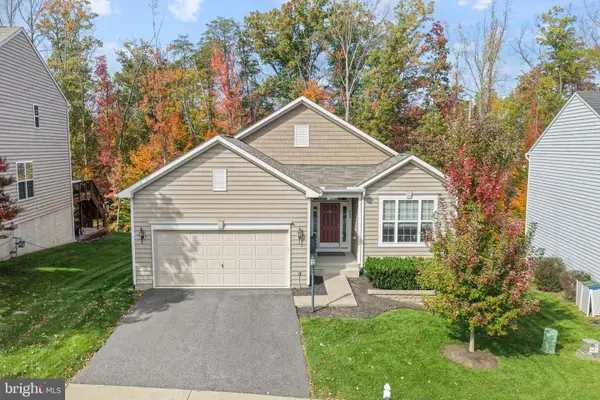 $589,000Coming Soon3 beds 3 baths2,895 sq. ft.
223 Switchyard Ct, FREDERICKSBURG, VA 22405
MLS# VAST2055252Listed by: EXP REALTY, LLC - Coming Soon
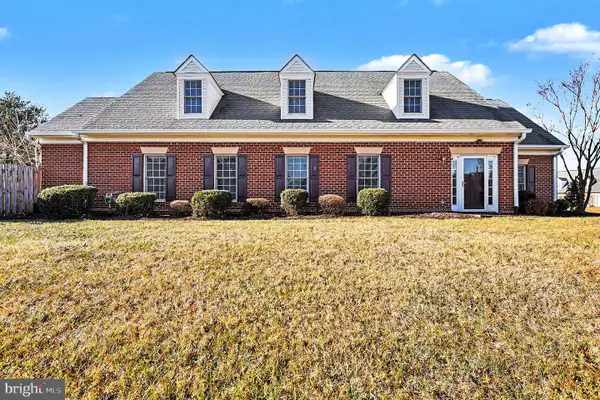 $400,000Coming Soon2 beds 2 baths1,857 sq. ft.
7000 Radford Dr, FREDERICKSBURG, VA 22407
MLS# VASP2047168Listed by: KELLER WILLIAMS CAPITAL PROPERTIES - Coming Soon
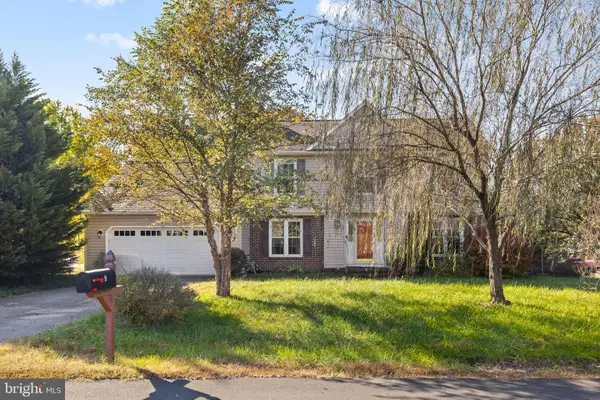 $425,000Coming Soon4 beds 3 baths2,002 sq. ft.
9 Stable Way, FREDERICKSBURG, VA 22407
MLS# VASP2046252Listed by: PORCH & STABLE REALTY, LLC - Coming Soon
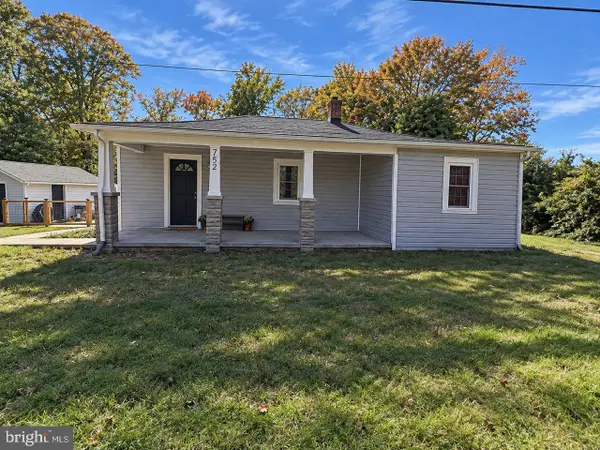 $335,000Coming Soon2 beds 1 baths941 sq. ft.
752 White Oak Rd, FREDERICKSBURG, VA 22405
MLS# VAST2055268Listed by: SAMSON PROPERTIES - Coming SoonOpen Sat, 1 to 3pm
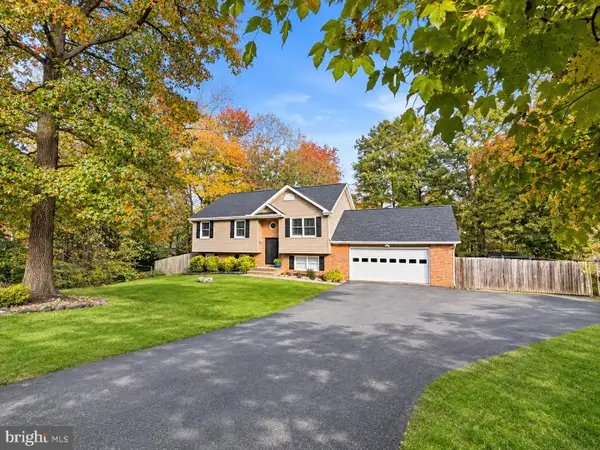 $485,000Coming Soon4 beds 3 baths2,152 sq. ft.
2 Cherry Laurel Dr, FREDERICKSBURG, VA 22405
MLS# VAST2055266Listed by: REALTY ONE GROUP KEY PROPERTIES - Coming Soon
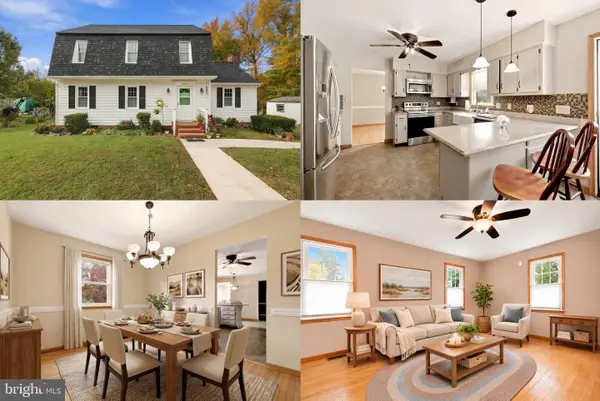 $400,000Coming Soon3 beds 3 baths1,824 sq. ft.
12314 Corter Ave, FREDERICKSBURG, VA 22407
MLS# VASP2042702Listed by: KELLER WILLIAMS REALTY - Coming Soon
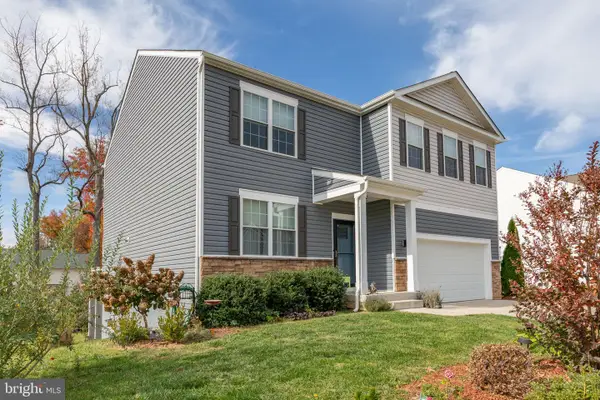 $599,900Coming Soon5 beds 3 baths3,036 sq. ft.
12204 Rocky Run Rd, FREDERICKSBURG, VA 22407
MLS# VASP2047134Listed by: SAMSON PROPERTIES - Coming Soon
 $275,000Coming Soon2 beds 2 baths1,008 sq. ft.
120 Farrell Ln, FREDERICKSBURG, VA 22401
MLS# VAFB2010862Listed by: NEST REALTY FREDERICKSBURG


Protect your home and budget from life's surprises with an Assurant Home Warranty, backed by a partner that supports you through every step of homeownership. Explore Plans.
© 2026 Better Homes and Gardens Real Estate LLC. An Anywhere Real Estate company. All rights reserved. Better Homes and Gardens® Real Estate is a registered trademark owned by Meredith Operations Corporation, licensed to Better Homes and Gardens Real Estate LLC and used with permission. Better Homes and Gardens Real Estate LLC fully supports the principles of the Fair Housing Act and the Equal Opportunity Act. Listing information is deemed reliable but is not guaranteed accurate.
Each office is independently owned and operated.
Any services or products provided by third parties are not provided by, affiliated with or related to Better Homes and Gardens Real Estate LLC, or its affiliated companies.