
5427 Rich Mountain Way E, Fredericksburg, VA 22407
Local realty services provided by:Better Homes and Gardens Real Estate Pathways
5427 Rich Mountain Way E,Fredericksburg, VA 22407
$560,000
- 3 Beds
- 3 Baths
- 4,064 sq. ft.
- Single family
- Active
Listed by: kelli williams
Office: century 21 new millennium
MLS#:VASP2042836
Source:CHARLOTTESVILLE
Price summary
- Price:$560,000
- Price per sq. ft.:$137.8
- Monthly HOA dues:$290
About this home
Fabulous Residence Filled with Natural Light and Elegant Transitional Touches! This beautifully maintained home offers 3 bedrooms, 3 full bathrooms and a finished lower level. The covered front entry provides a sheltered space to greet guests and neighbors. The inviting floor plan includes a foyer, separate dining area, family room, sunroom and large kitchen - all with flawless lighter wood flooring. In the kitchen, you'll find abundant granite counter space and beautiful maple cabinetry with lower slide-out shelves! The kitchen seamlessly opens to the family room and sunroom, creating an ideal flow for both everyday living and entertaining. The family room showcases a vaulted ceiling and unique Palladian type windows which bathe the space in natural light, while the sunroom provides direct access to a low-maintenance deck with stairs leading to the backyard. The main level also features 3 full bedrooms including the primary en-suite, 2 full bathrooms and the convenient laundry room. The spacious primary suite features a tray ceiling, large walk-in closet, and private en-suite bathroom with linen closet. The expansive living lower level has a recreation room area that awaits you, a full bathroom and plenty of storage/workshop space. Move-in ready and thoughtfully designed for comfortable main-level living - this home offers the perfect blend of functionality, comfort, and convenience. Located in the award-winning gated active adult community of Virginia Heritage, this home offers outstanding amenities and a convenient location. HOA includes Verizon Fios cable and internet. About a mile away is shopping, restaurants and medical facilities. Plus, this home is convenient to historic Downtown Fredericksburg, the VRE and major commuter routes. Don't miss this beautiful, truly unique, move-in ready home!...
Contact an agent
Home facts
- Year built:2006
- Listing ID #:VASP2042836
- Added:1 day(s) ago
- Updated:July 10, 2026 at 04:47 PM
Rooms and interior
- Bedrooms:3
- Total bathrooms:3
- Full bathrooms:3
- Flooring:Carpet, Ceramic Tile, Hardwood, Wood
- Kitchen Description:Disposal, Eat In Kitchen, Microwave, Refrigerator
- Basement:Yes
- Basement Description:Full, Heated
- Living area:4,064 sq. ft.
Heating and cooling
- Cooling:Central Air
- Heating:Central, Forced Air, Natural Gas
- Central air:Yes
Structure and exterior
- Year built:2006
- Building area:4,064 sq. ft.
- Lot area:0.14 Acres
- Lot Features:Landscaped
- Architectural Style:Ranch
- Construction Materials:Vinyl Siding
- Foundation Description:Slab
- Levels:2 Levels
Schools
- Middle school:Other
- Elementary school:NONE
Utilities
- Water:Public
- Sewer:Public Sewer
Finances and disclosures
- Price:$560,000
- Price per sq. ft.:$137.8
- Tax amount:$3,592 (2026)
Features and amenities
- Appliances:Dishwasher, Disposal, Microwave, Refrigerator
- Laundry features:Dryer, Washer
- Pool features:Community, Pool
Parking
- Parking description:Attached, Garage, Garage Door Opener, Garage Faces Front
- Garage:Yes
- Garage spaces:2
New listings near 5427 Rich Mountain Way E
- New
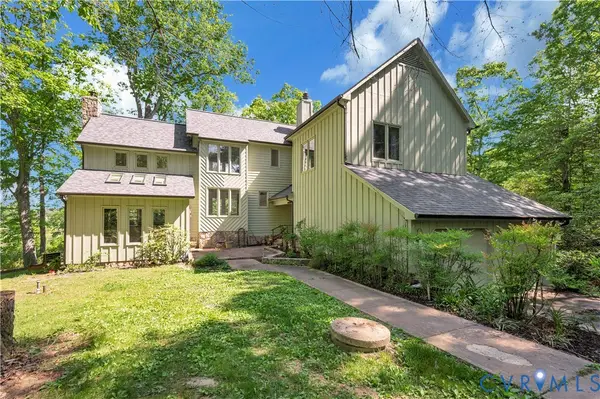 $300,000Active2 beds 3 baths3,471 sq. ft.
379 Wood Landing Road, Fredericksburg, VA 22405
MLS# 2618811Listed by: MOTLEYS REAL ESTATE - New
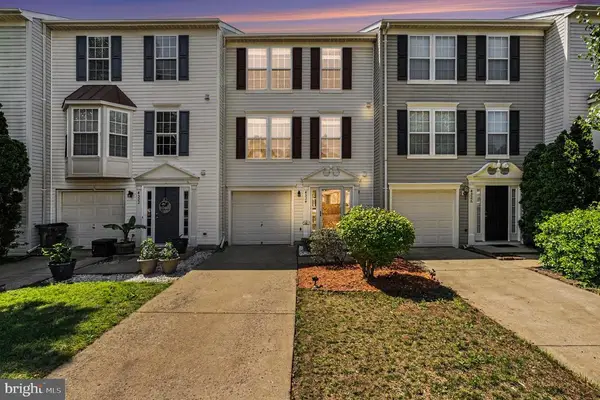 $385,000Active3 beds 4 baths2,248 sq. ft.
4524 Papillion Ct, Fredericksburg, VA 22408
MLS# VASP2043748Listed by: SAMSON PROPERTIES - New
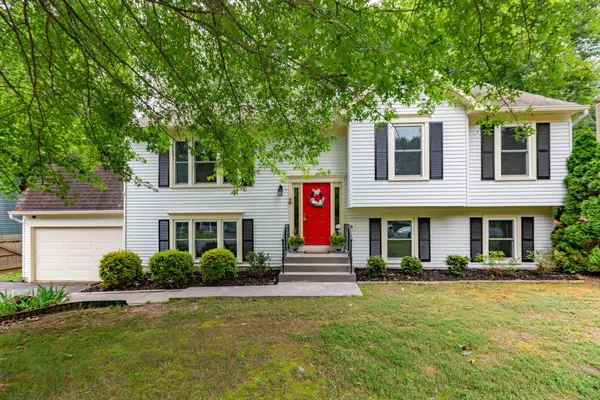 $499,000Active5 beds 3 baths2,096 sq. ft.
10015 Windridge Dr, FREDERICKSBURG, VA 22407
MLS# VASP2043318Listed by: CENTURY 21 REDWOOD REALTY - Open Sat, 12 to 2pmNew
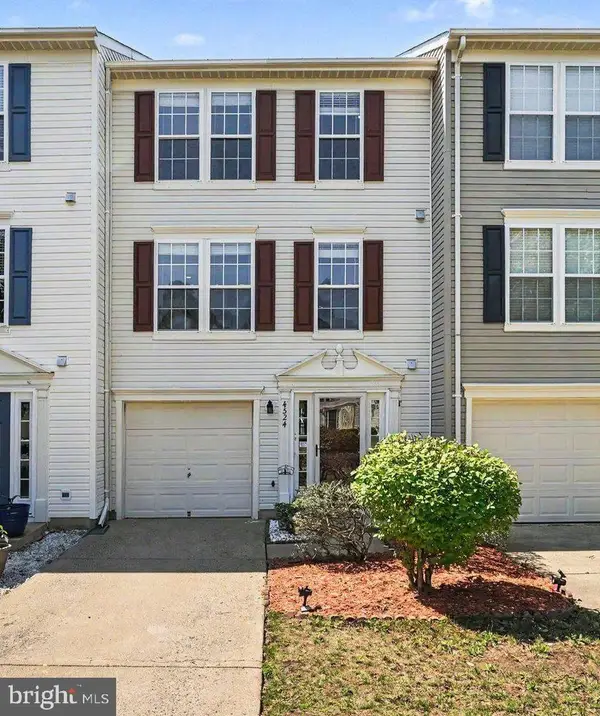 $385,000Active3 beds 4 baths2,248 sq. ft.
4524 Papillion Ct, FREDERICKSBURG, VA 22408
MLS# VASP2043748Listed by: SAMSON PROPERTIES - New
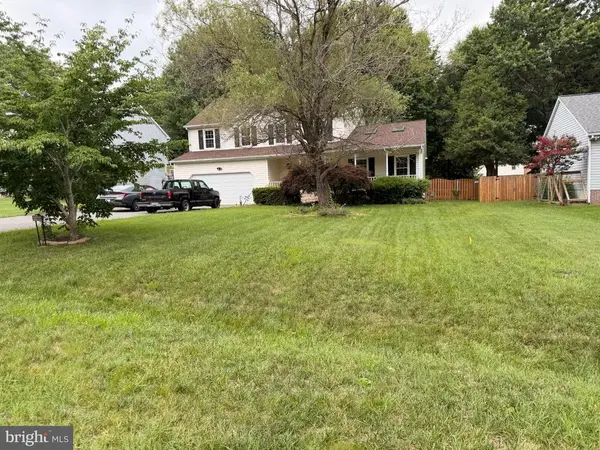 $460,000Active4 beds 3 baths2,189 sq. ft.
11926 Woodland View Dr, Fredericksburg, VA 22407
MLS# VASP2043744Listed by: SPRING HILL REAL ESTATE, LLC. - Coming Soon
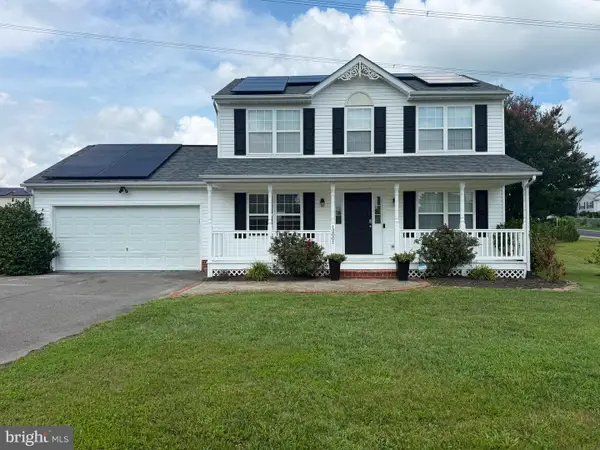 $442,000Coming Soon3 beds 3 baths
12001 Wales Dr, FREDERICKSBURG, VA 22407
MLS# VASP2043602Listed by: CENTURY 21 REDWOOD REALTY - Coming Soon
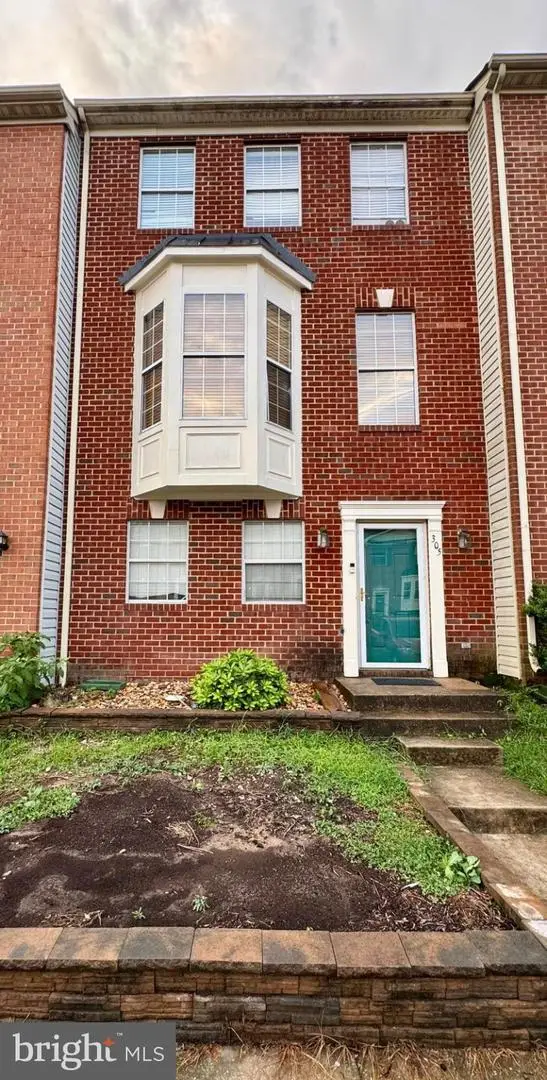 $439,000Coming Soon4 beds 3 baths
305 Dundee, FREDERICKSBURG, VA 22405
MLS# VAST2051918Listed by: SPRING HILL REAL ESTATE, LLC. - New
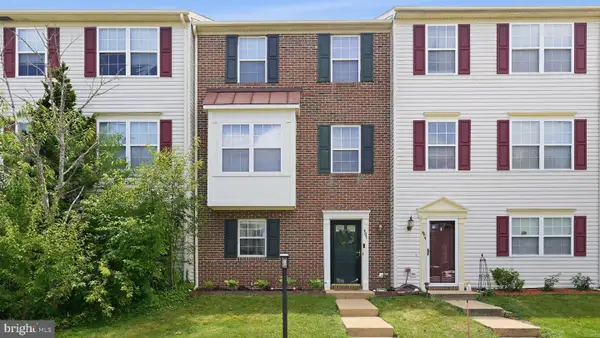 $349,900Active8 beds 6 baths1,816 sq. ft.
407 Clint Ln, FREDERICKSBURG, VA 22405
MLS# VAST2051928Listed by: COLDWELL BANKER ELITE 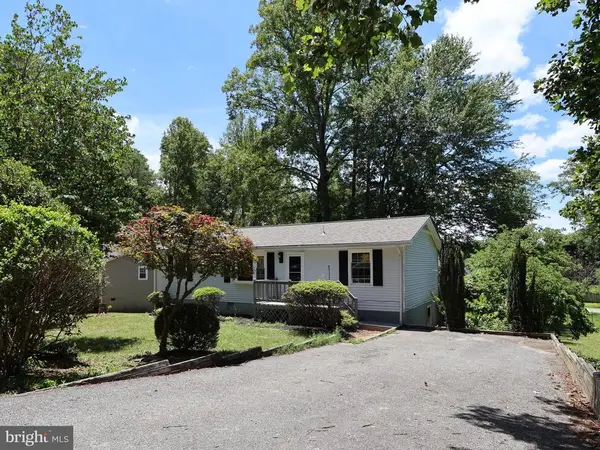 $434,900Active5 beds 3 baths1,056 sq. ft.
6520 Venison Dr, Fredericksburg, VA 22407
MLS# VASP2042964Listed by: NEST REALTY FREDERICKSBURG


Protect your home and budget from life's surprises with an Assurant Home Warranty, backed by a partner that supports you through every step of homeownership. Explore Plans.
© 2026 Better Homes and Gardens Real Estate LLC. An Anywhere Real Estate company. All rights reserved. Better Homes and Gardens® Real Estate is a registered trademark owned by Meredith Operations Corporation, licensed to Better Homes and Gardens Real Estate LLC and used with permission. Better Homes and Gardens Real Estate LLC fully supports the principles of the Fair Housing Act and the Equal Opportunity Act. Listing information is deemed reliable but is not guaranteed accurate.
Each office is independently owned and operated.
Any services or products provided by third parties are not provided by, affiliated with or related to Better Homes and Gardens Real Estate LLC, or its affiliated companies.