
6101 Black Oak Ct, Fredericksburg, VA 22407
Local realty services provided by:Better Homes and Gardens Real Estate Premier
6101 Black Oak Ct,Fredericksburg, VA 22407
$715,000
- 4 Beds
- 4 Baths
- 5,149 sq. ft.
- Single family
- Active
Listed by: amaal sami
Office: re/max galaxy
MLS#:VASP2045976
Source:BRIGHTMLS
Price summary
- Price:$715,000
- Price per sq. ft.:$138.86
- Monthly HOA dues:$83
About this home
Welcome to this exceptional luxury home nestled on a quiet cul-de-sac in the highly sought-after Lee’s Parke community in Fredericksburg, Virginia. Offering over 5,000 square feet of beautifully designed living space, this elegant residence combines comfort, sophistication, and functionality for modern family living.
2025 Roof, 50-year shingles.
The grand two-story foyer welcomes you with beautiful hardwood flooring and abundant natural light throughout. The gourmet kitchen is designed for entertaining and everyday luxury, featuring granite countertops, oversized center island, stainless steel appliances, double ovens, gas cooktop, and spacious breakfast area opening to a stunning family room.
Enjoy multiple gathering spaces perfect for entertaining, relaxing, or multigenerational living. The spacious upper level offers generously sized bedrooms, including an impressive owner’s suite with spa-inspired bathroom and large walk-in closets.
The finished lower level provides exceptional flexibility with expansive recreation space ideal for a home theater, gym, guest suite, or extended family living.
Outdoor living is equally impressive with a large deck and beautifully maintained yard, perfect for gatherings and peaceful evenings.
Located near shopping, dining, commuter routes, and community amenities, including a pool, playgrounds, and walking trails, this home offers luxury living with incredible value compared to Northern Virginia pricing.
A rare opportunity to own a spacious and elegant home in one of Fredericksburg’s most desirable communities....
Contact an agent
Home facts
- Year built:2012
- Subdivision & Development:LEE'S PARKE EXECUTIVES
- Listing ID #:VASP2045976
- Added:5 day(s) ago
- Updated:September 17, 2026 at 02:11 PM
Rooms and interior
- Bedrooms:4
- Total bathrooms:4
- Full bathrooms:3
- Half bathrooms:1
- Rooms Total:10
- Flooring:Hardwood, Laminated
- Dining Description:Dining Area, Formal/Separate Dining Room
- Bathrooms Description:Primary Bath(s)
- Kitchen Description:Breakfast Area, Built-In Microwave, Built-Ins, Carpet, Cooktop, Crown Moldings, Dishwasher, Disposal, Double/Dual Staircase, Energy Efficient Appliances, Exhaust Fan, Instant Hot Water, Kitchen - Eat-In, Kitchen - Gourmet, Kitchen - Island, Kitchen - Table Space, Microwave, Oven - Double, Oven - Self Cleaning, Oven - Wall, Recessed Lighting, Refrigerator, Upgraded Countertops, Water Heater - High-Efficiency, Water Heater - Tankless, Wet/Dry Bar
- Bedroom Description:Carpet, Walk In Closet(s)
- Basement:Yes
- Basement Description:Connecting Stairway, Daylight, Fully Finished, Heated, Outside Entrance, Partial, Poured Concrete, Rear Entrance, Sump Pump, Walkout Stairs, Water Proofing System
- Living area:5,149 sq. ft.
Heating and cooling
- Cooling:Ceiling Fan(s), Central A/C, Heat Pump(s), Programmable Thermostat, Zoned
- Heating:Electric, Energy Star Heating System, Heat Pump(s), Natural Gas, Programmable Thermostat, Zoned
Structure and exterior
- Roof:Asphalt
- Year built:2012
- Building area:5,149 sq. ft.
- Lot area:0.2 Acres
- Lot Features:Corner, Cul-de-sac, Front Yard, Landscaping, Not In Development, SideYard(s)
- Architectural Style:Colonial
- Construction Materials:Vinyl Siding
- Exterior Features:Bump-outs, Deck(s), Exterior Lighting, Outbuilding(s), Porch(es), Satellite Dish, Sidewalks, Street Lights
- Foundation Description:Concrete Perimeter, Passive Radon Mitigation
- Levels:3 Story
Schools
- High school:COURTLAND
Utilities
- Water:Public
- Sewer:Public Sewer
Finances and disclosures
- Price:$715,000
- Price per sq. ft.:$138.86
- Tax amount:$4,083 (2025)
Features and amenities
- Laundry features:Dryer, Washer
- Amenities:200+ Amp Service, Attic, Bar, Built-Ins, Cable TV Available, Carbon Monoxide Detector(s), Carpet, Ceiling Fan(s), Crown Moldings, Double/Dual Staircase, Insulated Windows, Natural Gas Available, Phone Available, Recessed Lighting, Smoke Detector, Store/Office, Transom Windows, Wet/Dry Bar, Window Treatments
Parking
- Parking description:Attached Garage, Built In, Concrete Driveway, Garage - Front Entry, Garage Door Opener, Inside Access, Oversized
- Garage:Yes
- Garage spaces:2
New listings near 6101 Black Oak Ct
- Coming Soon
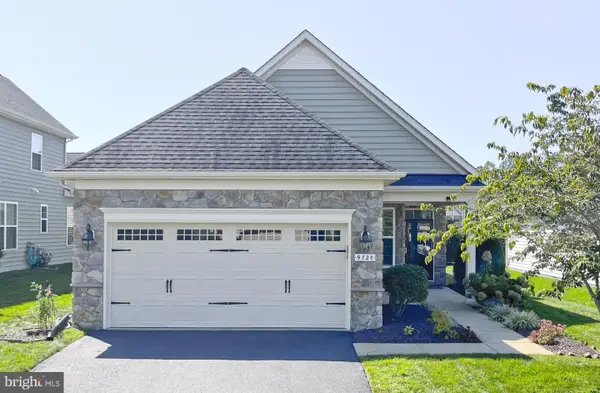 $435,000Coming Soon2 beds 2 baths1,356 sq. ft.
9720 Balls Bluff Dr, FREDERICKSBURG, VA 22407
MLS# VASP2046088Listed by: NBI REALTY LLC - Coming Soon
 $639,900Coming Soon5 beds 4 baths2,946 sq. ft.
1012 Ficklen Rd, FREDERICKSBURG, VA 22405
MLS# VAST2053990Listed by: MACDOC PROPERTY MANGEMENT LLC - Coming SoonOpen Sun, 1 to 4pm
 $400,000Coming Soon3 beds 2 baths1,280 sq. ft.
2 Lafayette Sta, FREDERICKSBURG, VA 22401
MLS# VAFB2011168Listed by: ASCENDANCY REALTY LLC - Coming Soon
 $485,000Coming Soon4 beds 3 baths5,041 sq. ft.
45 Stanley Loop, FREDERICKSBURG, VA 22406
MLS# VAST2053970Listed by: SERHANT - Coming Soon
 $479,900Coming Soon4 beds 3 baths1,898 sq. ft.
610 Montrose Dr, FREDERICKSBURG, VA 22407
MLS# VASP2046068Listed by: CENTURY 21 NEW MILLENNIUM - Coming Soon
 $520,990Coming Soon3 beds 2 baths1,566 sq. ft.
336 Phillips St, FREDERICKSBURG, VA 22405
MLS# VAST2053948Listed by: SAMSON PROPERTIES - Coming Soon
 $400,000Coming Soon3 beds 3 baths1,920 sq. ft.
337 Rolling Valley Dr, FREDERICKSBURG, VA 22405
MLS# VAST2051564Listed by: KW METRO CENTER - Coming Soon
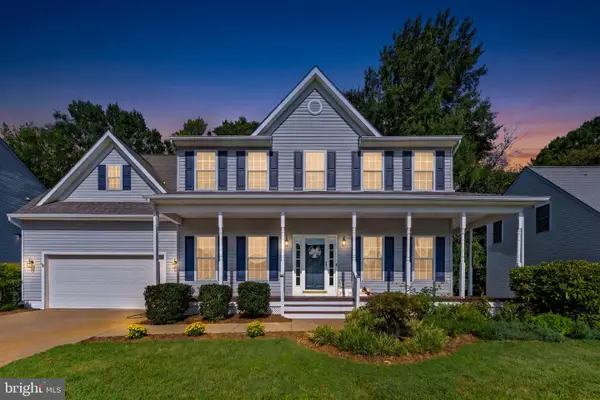 $575,000Coming Soon4 beds 4 baths3,466 sq. ft.
3212 Terra Springs Dr, FREDERICKSBURG, VA 22408
MLS# VASP2046012Listed by: PIEDMONT FINE PROPERTIES - Coming Soon
 $527,900Coming Soon4 beds 2 baths2,730 sq. ft.
22 Kelley Hill Ln, FREDERICKSBURG, VA 22406
MLS# VAST2053956Listed by: LINDA BRUNO REALTY LLC - Coming SoonOpen Sun, 11am to 1pm
 $500,000Coming Soon3 beds 2 baths2,052 sq. ft.
106 Lady Leigh Ann Ln, FREDERICKSBURG, VA 22406
MLS# VAST2052614Listed by: SAMSON PROPERTIES


Protect your home and budget from life's surprises with an Assurant Home Warranty, backed by a partner that supports you through every step of homeownership. Explore Plans.
© 2026 Better Homes and Gardens Real Estate LLC. An Anywhere Real Estate company. All rights reserved. Better Homes and Gardens® Real Estate is a registered trademark owned by Meredith Operations Corporation, licensed to Better Homes and Gardens Real Estate LLC and used with permission. Better Homes and Gardens Real Estate LLC fully supports the principles of the Fair Housing Act and the Equal Opportunity Act. Listing information is deemed reliable but is not guaranteed accurate.
Each office is independently owned and operated.
Any services or products provided by third parties are not provided by, affiliated with or related to Better Homes and Gardens Real Estate LLC, or its affiliated companies.