
710 Rolling Valley Dr, Fredericksburg, VA 22405
Local realty services provided by:Better Homes and Gardens Real Estate Premier
710 Rolling Valley Dr,Fredericksburg, VA 22405
$484,900
- 3 Beds
- 4 Baths
- - sq. ft.
- Townhouse
- Sold
Listed by: samantha davenport
Office: real broker, llc.
MLS#:VAST2052024
Source:BRIGHTMLS
Sorry, we are unable to map this address
Price summary
- Price:$484,900
- Monthly HOA dues:$90
About this home
Welcome to this spacious end-unit townhome in sought-after Rappahannock Landing, offering a bright, open layout and the kind of flexible space that makes everyday living easy. Built in 2020, this three-bedroom, three-and-a-half-bath home spans three levels, with additional natural light, a generous fenced yard and plenty of room to gather, unwind and entertain.
The main level opens into an airy living and dining space that flows seamlessly into the kitchen. Quartz countertops, a large center island and a stylish backsplash create a natural gathering place, whether you are hosting friends, sharing dinner or settling in with your morning coffee. In-ceiling speakers in the kitchen and living room add another fun touch for entertaining, while the deck extends the living space outdoors.
Upstairs, the spacious primary suite feels like a true retreat with a vaulted tray ceiling, walk-in closet, private bath and in-ceiling speakers. Two additional bedrooms, another full bathroom and conveniently located laundry complete the bedroom level.
The finished lower level provides even more room to make the home your own, with a full bathroom and flexible living space for a rec room, media room, home office, gym or guest area. There’s also plenty of storage space to help keep everyday clutter tucked away.
Outside, the end-unit setting delivers something especially hard to find in a townhome: a spacious, fully fenced yard with room for pets, play, gardening or weekends outdoors. A two-car garage, two-car driveway and ample guest parking make coming and going easy.
Rappahannock Landing residents enjoy a community pool, clubhouse, fitness center, playgrounds, walking trails and dog park. Conveniently located near I-95, Route 17, downtown Fredericksburg, shopping, dining and VRE access, this home brings together modern comfort, flexible living space and everyday convenience....
Contact an agent
Home facts
- Year built:2020
- Subdivision & Development:RAPPAHANNOCK LANDING
- Listing ID #:VAST2052024
- Added:45 day(s) ago
- Updated:September 11, 2026 at 06:02 AM
Rooms and interior
- Bedrooms:3
- Total bathrooms:4
- Full bathrooms:3
- Half bathrooms:1
- Basement:Yes
- Basement Description:Daylight, Full, Rear Entrance, Walkout Level, Windows
Heating and cooling
- Cooling:Ceiling Fan(s), Central A/C
- Heating:Central, Forced Air, Natural Gas
Structure and exterior
- Year built:2020
- Architectural Style:Traditional
- Construction Materials:Brick Front, Vinyl Siding
- Foundation Description:Permanent
- Levels:3 Story
Schools
- High school:STAFFORD
- Middle school:DREW
- Elementary school:ROCKY RUN
Utilities
- Water:Public
- Sewer:Public Sewer
Finances and disclosures
- Price:$484,900
- Tax amount:$4,377 (2026)
Parking
- Parking description:Attached Garage, Garage - Front Entry
- Garage:Yes
- Garage spaces:2
New listings near 710 Rolling Valley Dr
- Coming Soon
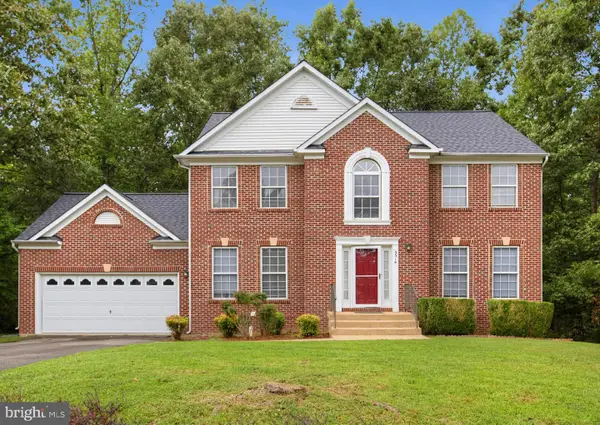 $549,000Coming Soon4 beds 4 baths3,346 sq. ft.
9514 Hickory Hill Dr, FREDERICKSBURG, VA 22408
MLS# VASP2045850Listed by: HOUWZER, LLC - Coming Soon
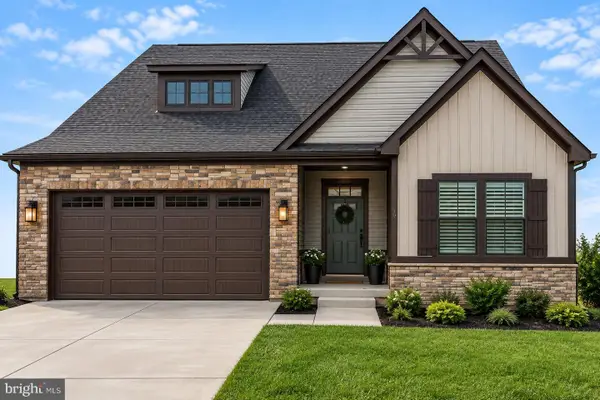 $619,000Coming Soon4 beds 3 baths1,344 sq. ft.
1218 City View Ln, FREDERICKSBURG, VA 22401
MLS# VAFB2011118Listed by: KELLER WILLIAMS CAPITAL PROPERTIES - Coming Soon
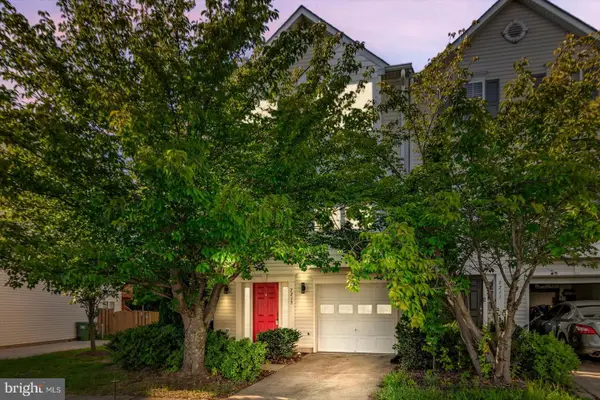 $405,000Coming Soon3 beds 3 baths2,354 sq. ft.
7213 Wytheville Cir, FREDERICKSBURG, VA 22407
MLS# VASP2045880Listed by: SAMSON PROPERTIES - Coming Soon
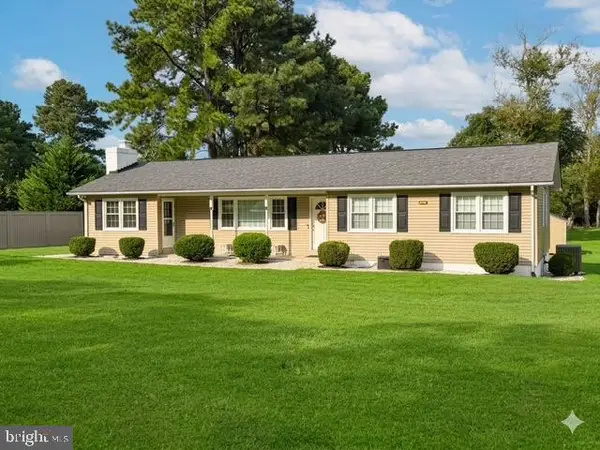 $430,000Coming Soon3 beds 2 baths1,584 sq. ft.
467 Brooke Rd, FREDERICKSBURG, VA 22405
MLS# VAST2053808Listed by: BERKSHIRE HATHAWAY HOMESERVICES PENFED REALTY - Coming Soon
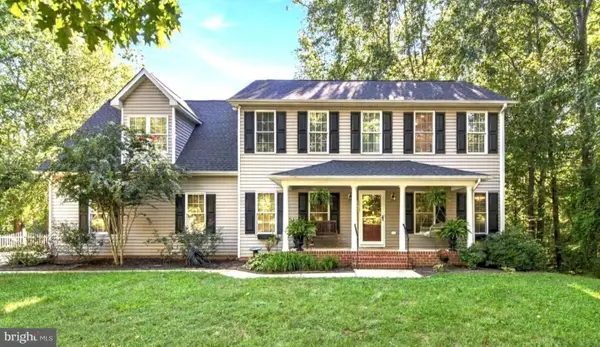 $629,000Coming Soon4 beds 4 baths3,313 sq. ft.
7908 S Woods Dr, FREDERICKSBURG, VA 22408
MLS# VASP2045870Listed by: BERKSHIRE HATHAWAY HOMESERVICES PENFED REALTY - Coming Soon
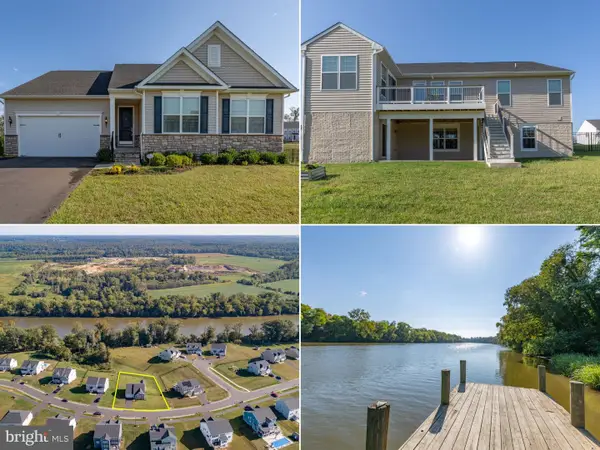 $695,000Coming Soon4 beds 3 baths3,857 sq. ft.
1805 Legacy Ln, FREDERICKSBURG, VA 22408
MLS# VASP2045874Listed by: LONG & FOSTER REAL ESTATE, INC. - Coming SoonOpen Sat, 12 to 2pm
 $650,000Coming Soon4 beds 4 baths3,550 sq. ft.
9742 Big Bethel Rd, FREDERICKSBURG, VA 22407
MLS# VASP2045820Listed by: CENTURY 21 NEW MILLENNIUM - Coming Soon
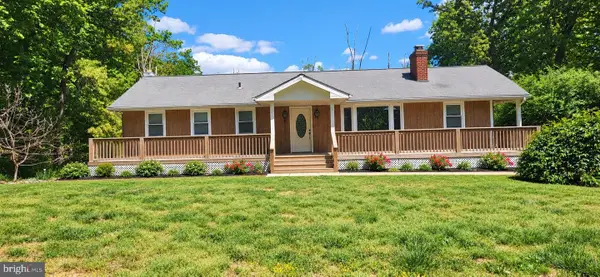 $425,000Coming Soon5 beds 3 baths2,576 sq. ft.
111 Cropp Rd, FREDERICKSBURG, VA 22406
MLS# VAST2053796Listed by: SAMSON PROPERTIES - Coming Soon
 $410,000Coming Soon3 beds 2 baths1,381 sq. ft.
2401 Lafayette Blvd, FREDERICKSBURG, VA 22401
MLS# VAFB2011106Listed by: ONE PERCENT LISTS VIRGINIA - Coming Soon
 $465,000Coming Soon3 beds 3 baths1,876 sq. ft.
6224 Forest Grove Dr, FREDERICKSBURG, VA 22407
MLS# VASP2045790Listed by: REAL BROKER, LLC


Protect your home and budget from life's surprises with an Assurant Home Warranty, backed by a partner that supports you through every step of homeownership. Explore Plans.
© 2026 Better Homes and Gardens Real Estate LLC. An Anywhere Real Estate company. All rights reserved. Better Homes and Gardens® Real Estate is a registered trademark owned by Meredith Operations Corporation, licensed to Better Homes and Gardens Real Estate LLC and used with permission. Better Homes and Gardens Real Estate LLC fully supports the principles of the Fair Housing Act and the Equal Opportunity Act. Listing information is deemed reliable but is not guaranteed accurate.
Each office is independently owned and operated.
Any services or products provided by third parties are not provided by, affiliated with or related to Better Homes and Gardens Real Estate LLC, or its affiliated companies.