
9742 Big Bethel Rd, Fredericksburg, VA 22407
Local realty services provided by:Better Homes and Gardens Real Estate Reserve
9742 Big Bethel Rd,Fredericksburg, VA 22407
$650,000
- 4 Beds
- 4 Baths
- 3,550 sq. ft.
- Single family
- Active
Listed by: kelli l williams, linda dort
Office: century 21 new millennium
MLS#:VASP2045820
Source:BRIGHTMLS
Price summary
- Price:$650,000
- Price per sq. ft.:$183.1
- Monthly HOA dues:$290
About this home
The ULTIMATE IN MAIN-LEVEL LIVING ELEGANCE!! Simply, an IMPECCABLE Brick Front Residence! Stunning REAL HARDWOOD FLOORS & STAIRCASES on two levels! Flexible FORMAL DINING with QUALITY CHANDELIERS! 2025 GORGEOUS FAUX MARBLE Hall BATHROOM with Walk-in Shower and GLASS DOORS! Fabulous UPGRADED KITCHEN featuring GRANITE COUNTERTOPS with large stainless sink! UNDER CABINET LIGHTING! EXTENDED ISLAND with False Door Finish & Corbels! GORGEOUS WOOD CABINETS with DISPLAY WINDOWS and EASY REACH TRAYS! LARGE WALK-IN PANTRY! BUTLER’S PANTRY with DISPLAY WINDOWS! 3-SEASON EZE-BREEZE ROOM opens to DECK! CASUAL DINING AREA! Family Room with GAS FIREPLACE! NEW ROOF 2025! FRESH PAINT 2026! UPGRADED TRANE HVAC! LAUNDRY ROOM with CABINETS! TWO Main Level Bedrooms! PRIMARY EN-SUITE features LARGE CUSTOM WALK-IN CLOSET SYSTEM and a private Full Bathroom with WALK-IN SHOWER! Upstairs enjoy TWO LIGHT-FILLED BEDROOMS and JACK-AND-JILL BATHROOM plus Additional Closet storage! Finished LOWER LEVEL offers a SPACIOUS REC-ROOM with HALF BATH! Expansive unfinished area provides space for STORAGE, WORKSHOP and HOBBIES! Enjoy the Adult lifestyle at VIRGINIA HERITAGE AT LEE’S PARKE! This sought-after 55+ community offers INDOOR AND OUTDOOR POOLS, TENNIS AND PICKLEBALL COURTS, meeting rooms, ballroom, activities and social gatherings. HOA includes TRASH REMOVAL, VERIZON FIOS CABLE AND INTERNET. Enjoy the Adult lifestyle at VIRGINIA HERITAGE AT LEE’S PARKE! This sought-after 55+ community offers INDOOR AND OUTDOOR POOLS, TENNIS AND PICKLEBALL COURTS, meeting rooms, ballroom, activities and social gatherings. HOA includes TRASH REMOVAL, VERIZON FIOS CABLE AND INTERNET....
Contact an agent
Home facts
- Year built:2008
- Subdivision & Development:VIRGINIA HERITAGE AT LEE'S PARK
- Listing ID #:VASP2045820
- Added:55 day(s) ago
- Updated:November 04, 2026 at 04:40 AM
Rooms and interior
- Bedrooms:4
- Total bathrooms:4
- Full bathrooms:3
- Half bathrooms:1
- Flooring:Carpet, Ceramic Tile, Hardwood, Wood
- Dining Description:Dining Area, Dining Room, Formal/Separate Dining Room
- Bathrooms Description:Bathroom 2, Bathroom 3, Half Bath, Primary Bath(s), Primary Bathroom
- Kitchen Description:Breakfast Area, Crown Moldings, Dishwasher, Disposal, Exhaust Fan, Kitchen - Eat-In, Kitchen - Island, Kitchen - Table Space, Pantry, Refrigerator, Stove, Upgraded Countertops, Water Heater
- Bedroom Description:Entry Level Bedroom, Primary Bedroom, Walk In Closet(s)
- Basement:Yes
- Basement Description:Heated, Improved, Interior Access, Outside Entrance, Partially Finished, Rear Entrance, Walkout Stairs
- Living area:3,550 sq. ft.
Heating and cooling
- Cooling:Central A/C
- Heating:Forced Air, Natural Gas
Structure and exterior
- Year built:2008
- Building area:3,550 sq. ft.
- Lot area:0.19 Acres
- Lot Features:Corner, Front Yard, Landscaping, SideYard(s)
- Architectural Style:Traditional
- Construction Materials:Brick Veneer
- Exterior Features:Deck(s), Enclosed, Lawn Sprinkler, Screened
- Foundation Description:Slab
- Levels:3 Story
Utilities
- Water:Public
- Sewer:Public Sewer
Finances and disclosures
- Price:$650,000
- Price per sq. ft.:$183.1
- Tax amount:$4,007 (2026)
Features and amenities
- Laundry features:Dryer, Dryer In Unit, Has Laundry, Laundry, Washer, Washer In Unit
- Amenities:Ceiling Fan(s), Crown Moldings, Security Gate, Sprinkler System
Parking
- Parking description:Attached Garage, Concrete Driveway, Garage - Front Entry, Garage Door Opener, Inside Access
- Garage:Yes
- Garage spaces:2
New listings near 9742 Big Bethel Rd
- Coming Soon
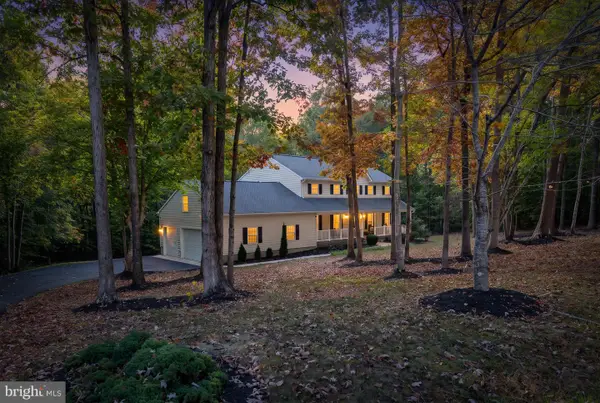 $699,999Coming Soon4 beds 3 baths3,936 sq. ft.
45 Nottingham Dr, FREDERICKSBURG, VA 22406
MLS# VAST2055276Listed by: CORCORAN MCENEARNEY - Coming SoonOpen Sat, 12 to 2pm
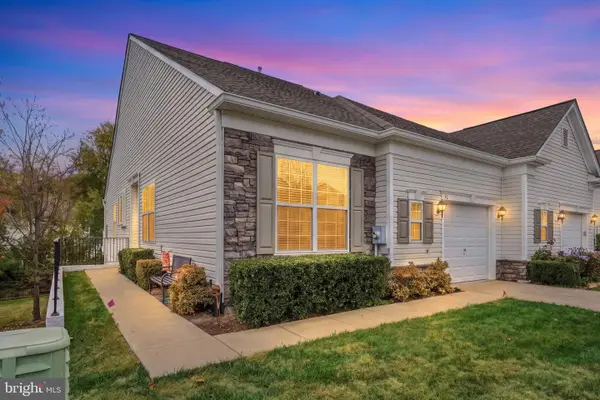 $419,900Coming Soon3 beds 3 baths2,651 sq. ft.
66 Aspen Hill Dr #26-1, FREDERICKSBURG, VA 22406
MLS# VAST2054786Listed by: REDFIN CORP - Coming Soon
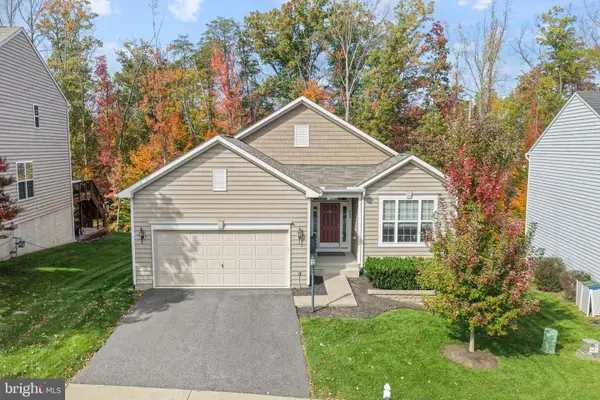 $589,000Coming Soon3 beds 3 baths2,895 sq. ft.
223 Switchyard Ct, FREDERICKSBURG, VA 22405
MLS# VAST2055252Listed by: EXP REALTY, LLC - Coming Soon
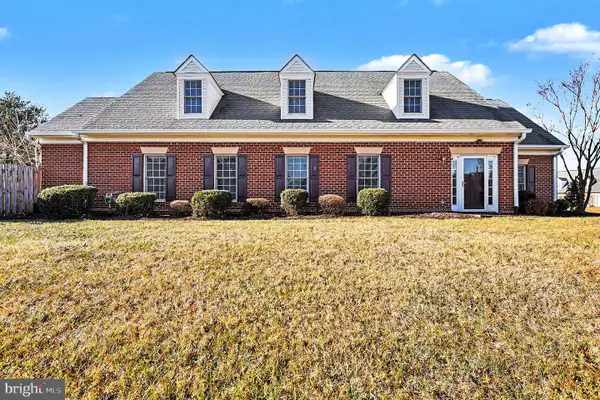 $400,000Coming Soon2 beds 2 baths1,857 sq. ft.
7000 Radford Dr, FREDERICKSBURG, VA 22407
MLS# VASP2047168Listed by: KELLER WILLIAMS CAPITAL PROPERTIES - Coming Soon
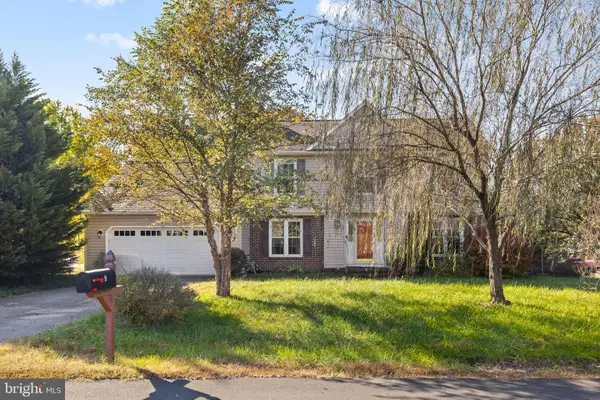 $425,000Coming Soon4 beds 3 baths2,002 sq. ft.
9 Stable Way, FREDERICKSBURG, VA 22407
MLS# VASP2046252Listed by: PORCH & STABLE REALTY, LLC - Coming Soon
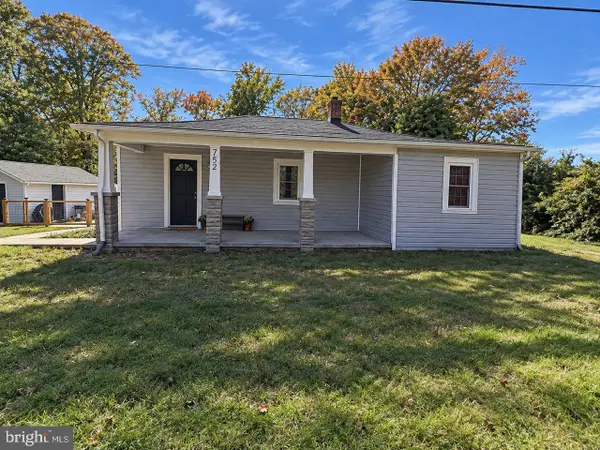 $335,000Coming Soon2 beds 1 baths941 sq. ft.
752 White Oak Rd, FREDERICKSBURG, VA 22405
MLS# VAST2055268Listed by: SAMSON PROPERTIES - Coming SoonOpen Sat, 1 to 3pm
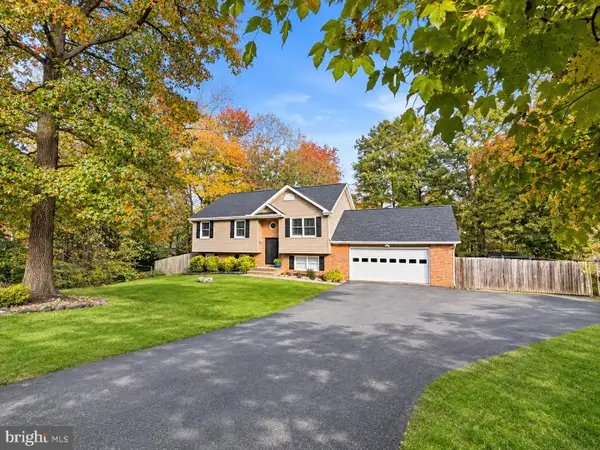 $485,000Coming Soon4 beds 3 baths2,152 sq. ft.
2 Cherry Laurel Dr, FREDERICKSBURG, VA 22405
MLS# VAST2055266Listed by: REALTY ONE GROUP KEY PROPERTIES - Coming Soon
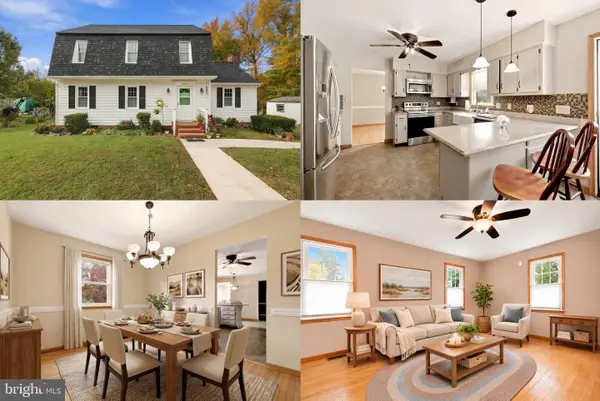 $400,000Coming Soon3 beds 3 baths1,824 sq. ft.
12314 Corter Ave, FREDERICKSBURG, VA 22407
MLS# VASP2042702Listed by: KELLER WILLIAMS REALTY - Coming Soon
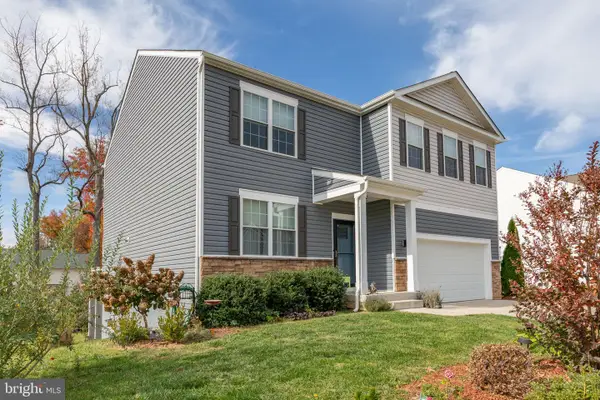 $599,900Coming Soon5 beds 3 baths3,036 sq. ft.
12204 Rocky Run Rd, FREDERICKSBURG, VA 22407
MLS# VASP2047134Listed by: SAMSON PROPERTIES - Coming Soon
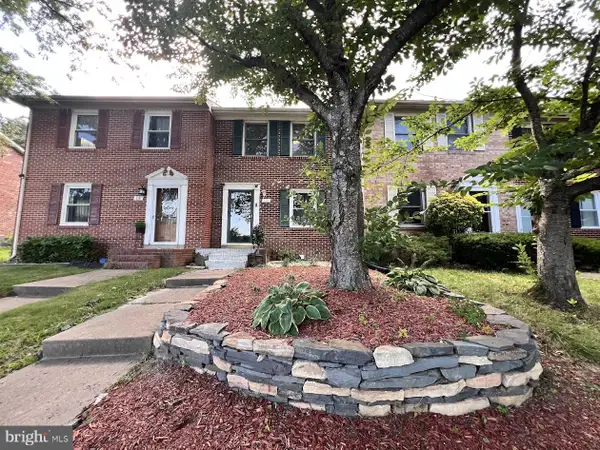 $275,000Coming Soon2 beds 2 baths1,008 sq. ft.
120 Farrell Ln, FREDERICKSBURG, VA 22401
MLS# VAFB2010862Listed by: NEST REALTY FREDERICKSBURG


Protect your home and budget from life's surprises with an Assurant Home Warranty, backed by a partner that supports you through every step of homeownership. Explore Plans.
© 2026 Better Homes and Gardens Real Estate LLC. An Anywhere Real Estate company. All rights reserved. Better Homes and Gardens® Real Estate is a registered trademark owned by Meredith Operations Corporation, licensed to Better Homes and Gardens Real Estate LLC and used with permission. Better Homes and Gardens Real Estate LLC fully supports the principles of the Fair Housing Act and the Equal Opportunity Act. Listing information is deemed reliable but is not guaranteed accurate.
Each office is independently owned and operated.
Any services or products provided by third parties are not provided by, affiliated with or related to Better Homes and Gardens Real Estate LLC, or its affiliated companies.