
1139 Shadows Dr, Front Royal, VA 22630
Local realty services provided by:Better Homes and Gardens Real Estate Reserve
1139 Shadows Dr,Front Royal, VA 22630
$644,900
- 6 Beds
- 4 Baths
- 4,542 sq. ft.
- Single family
- Pending
Listed by: raymond e heflin jr.
Office: morris & co. realty, llc.
MLS#:VAWR2014506
Source:BRIGHTMLS
Price summary
- Price:$644,900
- Price per sq. ft.:$141.99
- Monthly HOA dues:$80
About this home
Stunning Golf Course Retreat on a Cul-de-Sac
Welcome to this exceptional home tucked away at the end of a quiet cul-de-sac in one of Front Royal’s most desirable settings. Backing directly to a scenic golf course, this property offers the perfect blend of privacy, space, and outdoor enjoyment.
This beautifully maintained residence features 5 spacious bedrooms and ample living space designed for comfort and functionality. The fully finished basement provides incredible versatility—ideal for a home theater, recreation area, guest suite, or home office.
Step outside and enjoy your own private retreat. The home boasts a large deck overlooking the golf course, perfect for morning coffee or evening relaxation. Just below, a thoughtfully designed patio area with a built-in fire pit creates the perfect setting for entertaining friends and family year-round.
This home combines tranquility, space, and lifestyle—making it a rare find in Front Royal. Don’t miss the opportunity to enjoy golf course living with all the comforts of home....
Contact an agent
Home facts
- Year built:2007
- Subdivision & Development:BLUE RIDGE SHADOWS
- Listing ID #:VAWR2014506
- Added:91 day(s) ago
- Updated:August 28, 2026 at 10:53 AM
Rooms and interior
- Bedrooms:6
- Total bathrooms:4
- Full bathrooms:3
- Half bathrooms:1
- Basement:Yes
- Basement Description:Fully Finished, Rear Entrance
- Living area:4,542 sq. ft.
Heating and cooling
- Cooling:Central A/C
- Heating:Central, Natural Gas
Structure and exterior
- Year built:2007
- Building area:4,542 sq. ft.
- Lot area:0.85 Acres
- Architectural Style:Traditional
- Construction Materials:Brick, Vinyl Siding
- Foundation Description:Concrete Perimeter
- Levels:2 Stories
Schools
- High school:SKYLINE
- Elementary school:A.S. RHODES
Utilities
- Water:Public
- Sewer:Public Septic
Finances and disclosures
- Price:$644,900
- Price per sq. ft.:$141.99
- Tax amount:$3,038 (2025)
Parking
- Parking description:Attached Garage, Garage - Front Entry
- Garage:Yes
- Garage spaces:2
New listings near 1139 Shadows Dr
- Coming Soon
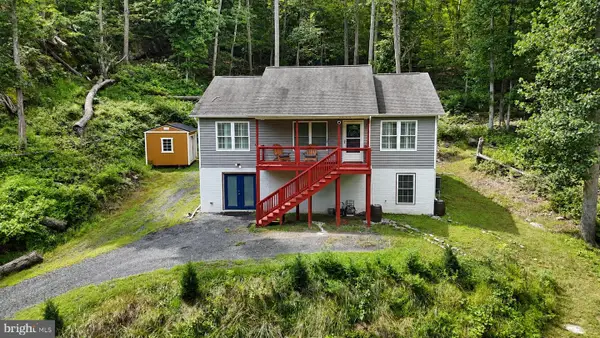 $400,000Coming Soon3 beds 2 baths1,200 sq. ft.
99 Bobbie Ct, FRONT ROYAL, VA 22630
MLS# VAWR2015392Listed by: SAMSON PROPERTIES - Coming Soon
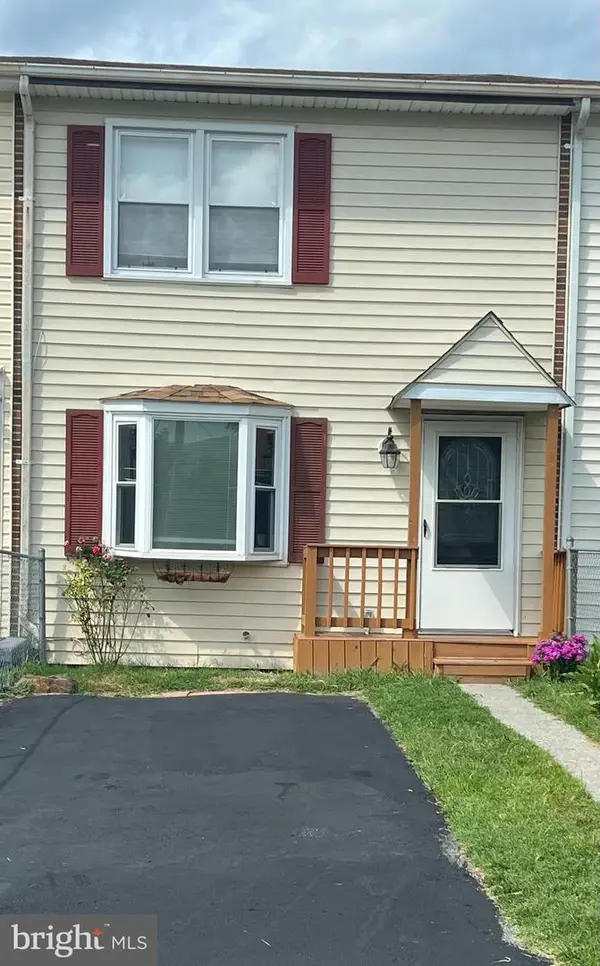 $239,000Coming Soon2 beds 1 baths1,122 sq. ft.
607 W 13th St, FRONT ROYAL, VA 22630
MLS# VAWR2015414Listed by: LPT REALTY, LLC - Coming Soon
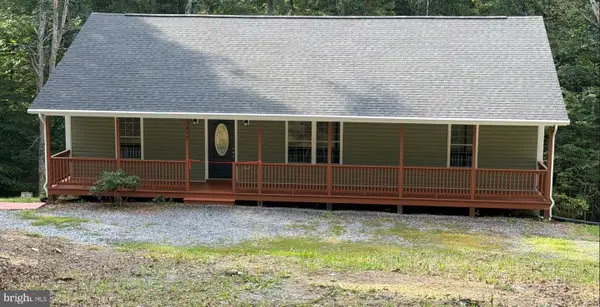 $450,000Coming Soon3 beds 2 baths1,500 sq. ft.
430 Vaught Dr, FRONT ROYAL, VA 22630
MLS# VAWR2015398Listed by: WEICHERT REALTORS - BLUE RIBBON - Coming Soon
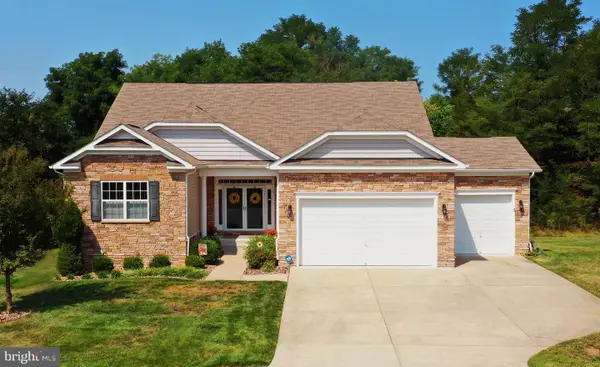 $649,000Coming Soon4 beds 4 baths4,393 sq. ft.
90 Putter Ct, FRONT ROYAL, VA 22630
MLS# VAWR2015312Listed by: ERA OAKCREST REALTY, INC. - Coming Soon
 $530,000Coming Soon3 beds 2 baths1,600 sq. ft.
1200 Happy Ridge Dr, FRONT ROYAL, VA 22630
MLS# VAWR2015338Listed by: SPRING HILL REAL ESTATE, LLC. - Coming Soon
 $300,000Coming Soon2 beds 1 baths820 sq. ft.
45 Kits Ct, FRONT ROYAL, VA 22630
MLS# VAWR2015334Listed by: PRESLEE REAL ESTATE - Coming Soon
 $359,900Coming Soon3 beds 3 baths2,240 sq. ft.
1519 Mallard Pl, FRONT ROYAL, VA 22630
MLS# VAWR2015138Listed by: SAMSON PROPERTIES - Coming Soon
 $334,900Coming Soon2 beds 3 baths1,692 sq. ft.
34 E 19th St, FRONT ROYAL, VA 22630
MLS# VAWR2015298Listed by: SAMSON PROPERTIES - Coming Soon
 $435,000Coming Soon3 beds 3 baths2,058 sq. ft.
40 Cindys Way, FRONT ROYAL, VA 22630
MLS# VAWR2015268Listed by: CENTURY 21 REDWOOD REALTY - Coming Soon
 $447,500Coming Soon3 beds 3 baths1,674 sq. ft.
1170 Kesler Rd, FRONT ROYAL, VA 22630
MLS# VAWR2015008Listed by: SAGER REAL ESTATE


Protect your home and budget from life's surprises with an Assurant Home Warranty, backed by a partner that supports you through every step of homeownership. Explore Plans.
© 2026 Better Homes and Gardens Real Estate LLC. An Anywhere Real Estate company. All rights reserved. Better Homes and Gardens® Real Estate is a registered trademark owned by Meredith Operations Corporation, licensed to Better Homes and Gardens Real Estate LLC and used with permission. Better Homes and Gardens Real Estate LLC fully supports the principles of the Fair Housing Act and the Equal Opportunity Act. Listing information is deemed reliable but is not guaranteed accurate.
Each office is independently owned and operated.
Any services or products provided by third parties are not provided by, affiliated with or related to Better Homes and Gardens Real Estate LLC, or its affiliated companies.