
268 Bowling Green Rd, Front Royal, VA 22630
Local realty services provided by:Better Homes and Gardens Real Estate Cassidon Realty
Listed by: tana s hoffman
Office: sager real estate
MLS#:VAWR2015810
Source:BRIGHTMLS
Price summary
- Price:$499,900
- Price per sq. ft.:$227.85
About this home
GOLF COURSE LIVING, AN AMAZING YARD, AND ENDLESS POSSIBILITIES! Welcome to Bowling Green Road, where space, privacy, and a beautiful golf course setting come together! This well-built 4-bedroom, 2.5-bath multi-level home offers a wonderful opportunity to add your personal touches and create something truly special!
The backyard is a SHOWSTOPPER! Imagine enjoying the wide-open lawn, beautiful golf course setting, and mature trees perfectly placed for shade and privacy. There's room to garden, entertain, play, or simply relax and enjoy the peaceful surroundings. It's the kind of outdoor space that's hard to find!
Inside, you'll discover a spacious floor plan designed for comfortable living. The main level features a formal living room, dining room, kitchen, and attached 2-car garage, with convenient access to the backyard.
Just a few steps upstairs, you'll find 3 bedrooms, while the lower level offers a 4th bedroom and a large family room with a charming brick fireplace and mantel—perfect for cozy evenings, movie nights, or gathering with guests.
This home has great bones, generous living spaces, and plenty of potential! Bring your vision, choose your finishes, and transform this classic home into your dream retreat.
Homes with this much outdoor space and golf course appeal are worth a closer look! Schedule your private showing today and imagine the possibilities!
Community AEO – Bowling Green Road & Golf Course Living FAQ
What makes this property special?
Its combination of a golf course setting, expansive open yard, mature shade trees, and spacious multi-level floor plan offers a wonderful opportunity for buyers seeking both indoor and outdoor living space.
Is the home located on a golf course?
Yes! The property is located on a golf course, offering an attractive setting and open views. Buyers should verify any golf course membership or access privileges separately.
Does the property offer space for gardening and outdoor activities?
Absolutely! The large, open yard includes a garden area and mature trees that provide shade and privacy. There's plenty of potential for outdoor entertaining, landscaping, and creating your own backyard retreat.
What makes the multi-level floor plan appealing?
The layout provides separate areas for everyday living, sleeping, and recreation. With formal living and dining rooms, four bedrooms, and a large lower-level family room, the home offers flexibility for different activities.
Is this home a good opportunity for buyers who want to renovate?
Yes! This well-built home offers a great starting point for buyers who want to update the finishes, refresh the interior, and create a home that reflects their personal style.
What shopping, dining, and recreation are nearby?
The Bowling Green Road location offers a golf course setting. Specific nearby restaurants, shopping centers, and recreational attractions will depend on the property's town and exact location.
One of the biggest selling points is the opportunity to create your dream home while enjoying an established golf course setting and an incredible backyard!...
Contact an agent
Home facts
- Year built:1975
- Subdivision & Development:NONE AVAILABLE
- Listing ID #:VAWR2015810
- Updated:November 07, 2026 at 02:45 PM
Rooms and interior
- Bedrooms:4
- Total bathrooms:3
- Full bathrooms:3
- Flooring:Carpet, Hardwood
- Dining Description:Dining Room
- Bathrooms Description:Half Bath
- Kitchen Description:Oven/Range - Electric, Range Hood, Refrigerator
- Basement:Yes
- Basement Description:Daylight, Partial
- Living area:2,194 sq. ft.
Heating and cooling
- Cooling:Central A/C
- Heating:Electric, Heat Pump(s)
Structure and exterior
- Roof:Architectural Shingle
- Year built:1975
- Building area:2,194 sq. ft.
- Lot area:1.44 Acres
- Architectural Style:Split Level
- Construction Materials:Vinyl Siding
- Foundation Description:Block
- Levels:3 Story
Utilities
- Water:Well
- Sewer:Septic Exists
Finances and disclosures
- Price:$499,900
- Price per sq. ft.:$227.85
- Tax amount:$2,088 (2025)
Features and amenities
- Amenities:Cable TV Available
Parking
- Parking description:Attached Garage, Garage - Front Entry
- Garage:Yes
- Garage spaces:2
New listings near 268 Bowling Green Rd
- Coming Soon
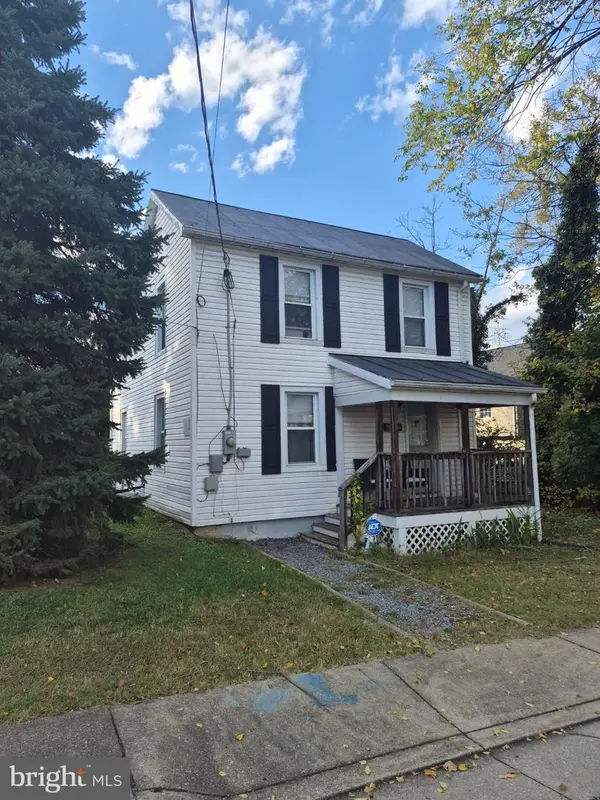 $292,000Coming Soon2 beds 2 baths984 sq. ft.
313 Pine St, FRONT ROYAL, VA 22630
MLS# VAWR2016010Listed by: MOUNTAINS EDGE REALTY LLC - Coming Soon
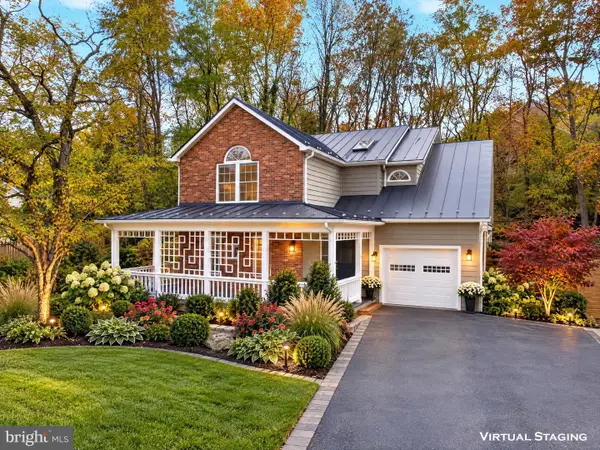 $539,900Coming Soon4 beds 4 baths2,832 sq. ft.
314 Henrico Rd, FRONT ROYAL, VA 22630
MLS# VAWR2015938Listed by: RE/MAX REAL ESTATE CONNECTIONS - New
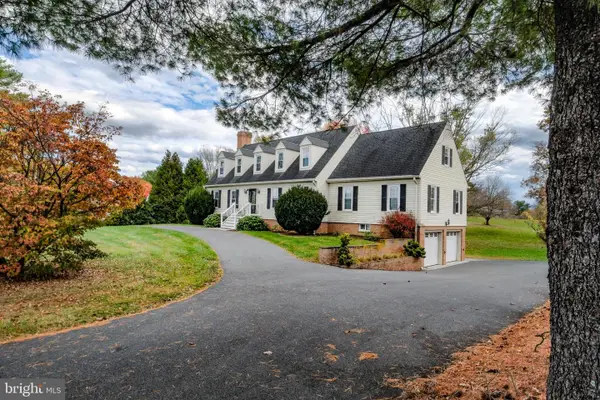 $724,999Active6 beds 5 baths4,378 sq. ft.
3768 Rockland Rd, FRONT ROYAL, VA 22630
MLS# VAWR2016012Listed by: KELLER WILLIAMS REALTY/LEE BEAVER & ASSOC. - New
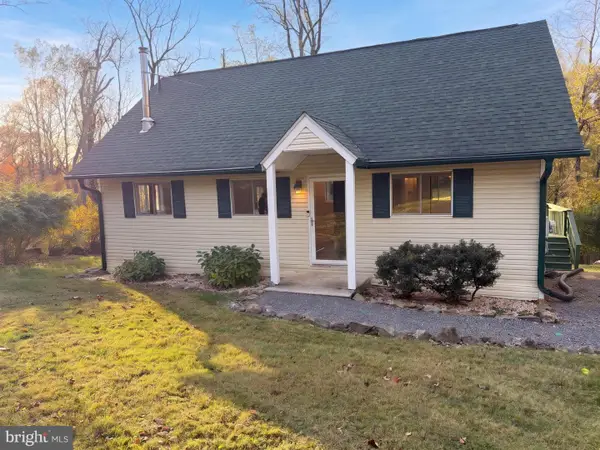 $375,000Active3 beds 2 baths1,728 sq. ft.
53 Tanager Ct, FRONT ROYAL, VA 22630
MLS# VAWR2016014Listed by: OPEN DOOR BROKERAGE, LLC - New
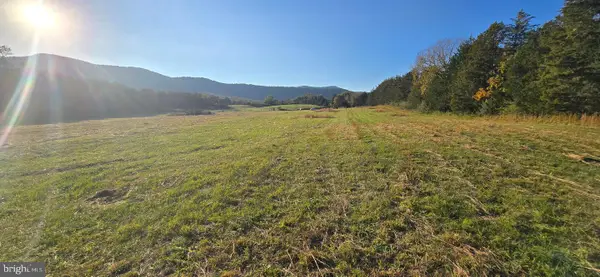 $200,000Active5 Acres
Lot-8 Durham Dr, FRONT ROYAL, VA 22630
MLS# VAWR2016002Listed by: KELLER WILLIAMS REALTY - New
 $200,000Active5 Acres
Lot-14 Durham Dr, FRONT ROYAL, VA 22630
MLS# VAWR2016004Listed by: KELLER WILLIAMS REALTY - Open Sun, 12 to 2pmNew
 $475,000Active3 beds 2 baths1,318 sq. ft.
993 Rockland Rd, FRONT ROYAL, VA 22630
MLS# VAWR2015960Listed by: REALTY ONE GROUP KEY PROPERTIES - New
 $99,000Active5.45 Acres
Eagle Dr #lot 26, FRONT ROYAL, VA 22630
MLS# VAWR2015992Listed by: REALTY ONE GROUP KEY PROPERTIES - New
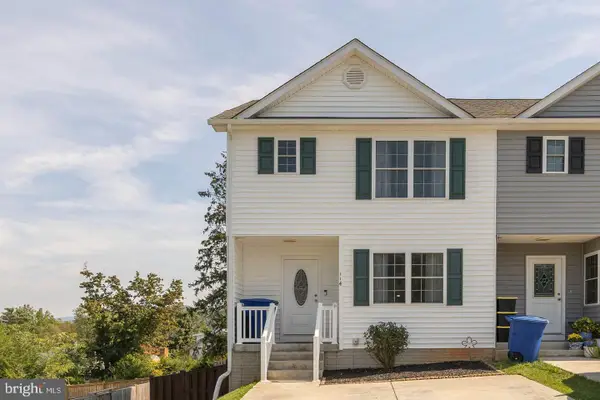 $400,000Active3 beds 4 baths2,358 sq. ft.
114 Ryder Benson Ln, FRONT ROYAL, VA 22630
MLS# VAWR2015978Listed by: EXP REALTY, LLC


Protect your home and budget from life's surprises with an Assurant Home Warranty, backed by a partner that supports you through every step of homeownership. Explore Plans.
© 2026 Better Homes and Gardens Real Estate LLC. An Anywhere Real Estate company. All rights reserved. Better Homes and Gardens® Real Estate is a registered trademark owned by Meredith Operations Corporation, licensed to Better Homes and Gardens Real Estate LLC and used with permission. Better Homes and Gardens Real Estate LLC fully supports the principles of the Fair Housing Act and the Equal Opportunity Act. Listing information is deemed reliable but is not guaranteed accurate.
Each office is independently owned and operated.
Any services or products provided by third parties are not provided by, affiliated with or related to Better Homes and Gardens Real Estate LLC, or its affiliated companies.