
313 Pine St, Front Royal, VA 22630
Local realty services provided by:Better Homes and Gardens Real Estate Community Realty
313 Pine St,Front Royal, VA 22630
$292,000
- 2 Beds
- 2 Baths
- 984 sq. ft.
- Single family
- Active
Listed by: lisa m blansett
Office: mountains edge realty llc.
MLS#:VAWR2016010
Source:BRIGHTMLS
Price summary
- Price:$292,000
- Price per sq. ft.:$296.75
About this home
This charming Colonial home, nestled in the desirable in town Front Royal neighborhood, offers a perfect blend of comfort and modern convenience. With 2 cozy bedrooms and 1.5 bathrooms, this residence has undergone major renovations in 2023, ensuring a fresh and inviting atmosphere throughout. The interior features a dining area off kitchen, and is adorned with stylish laminate plank and ceramic tile flooring that enhances the home's warmth. The kitchen is equipped with essential appliances, including a built-in range, dishwasher, and refrigerator, making meal preparation a breeze. The convenience of an electric dryer and washer adds to the home's appeal, ensuring laundry days are hassle-free. Step outside to discover large yard, in town location with access from back alleyway to allow privacy yet convience. Large yard partially fenced hosts a very large seemingly well built large garage with secure storage options, providing ample space for your belongings. The 0.16-acre lot offers a manageable outdoor area, perfect for enjoying the fresh air or gardening. Located in a vibrant community, residents benefit from nearby parks, schools, and convenient public services. This Front Royal neighborhood fosters a sense of belonging, with friendly neighbors and a welcoming atmosphere. Enjoy leisurely strolls on close by walking trails in the local parks or take advantage of the community amenities that enhance your lifestyle. This home is not just a property; it's a place where memories are made. Experience the comfort and charm of this delightful residence in a community that truly feels like home....
Contact an agent
Home facts
- Year built:1940
- Subdivision & Development:STINSON
- Listing ID #:VAWR2016010
- Updated:November 09, 2026 at 11:34 AM
Rooms and interior
- Bedrooms:2
- Total bathrooms:2
- Full bathrooms:1
- Half bathrooms:1
- Flooring:Ceramic Tile, Laminate Plank
- Dining Description:Dining Area
- Kitchen Description:Built-In Range, Dishwasher, Oven/Range - Electric, Refrigerator
- Living area:984 sq. ft.
Heating and cooling
- Cooling:Heat Pump(s)
- Heating:Electric, Heat Pump(s)
Structure and exterior
- Roof:Metal, Shingle
- Year built:1940
- Building area:984 sq. ft.
- Lot area:0.16 Acres
- Architectural Style:Colonial
- Construction Materials:Vinyl Siding
- Exterior Features:Secure Storage
- Foundation Description:Concrete Perimeter, Permanent, Stone
- Levels:2 Stories
Utilities
- Water:Public
- Sewer:Public Sewer
Finances and disclosures
- Price:$292,000
- Price per sq. ft.:$296.75
- Tax amount:$1,572 (2025)
Features and amenities
- Laundry features:Dryer - Electric, Washer
Parking
- Parking description:Additional Storage Area, Detached Garage, Garage - Rear Entry
- Garage:Yes
- Garage spaces:1
New listings near 313 Pine St
- Coming Soon
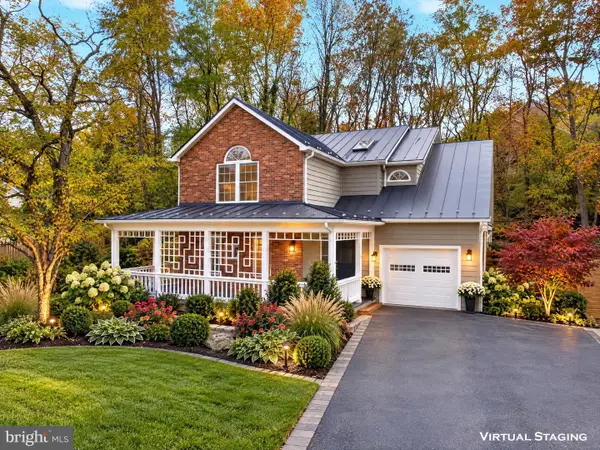 $539,900Coming Soon4 beds 4 baths2,832 sq. ft.
314 Henrico Rd, FRONT ROYAL, VA 22630
MLS# VAWR2015938Listed by: RE/MAX REAL ESTATE CONNECTIONS - New
 $525,000Active4 beds 3 baths2,812 sq. ft.
Lot 2 Orchard St, FRONT ROYAL, VA 22630
MLS# VAWR2015968Listed by: RE/MAX REAL ESTATE CONNECTIONS - New
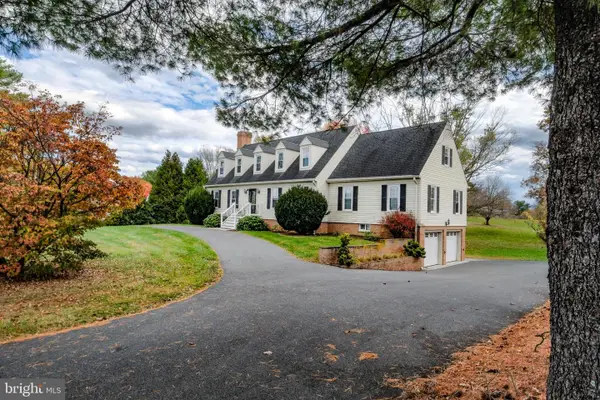 $724,999Active6 beds 5 baths4,378 sq. ft.
3768 Rockland Rd, FRONT ROYAL, VA 22630
MLS# VAWR2016012Listed by: KELLER WILLIAMS REALTY/LEE BEAVER & ASSOC. - New
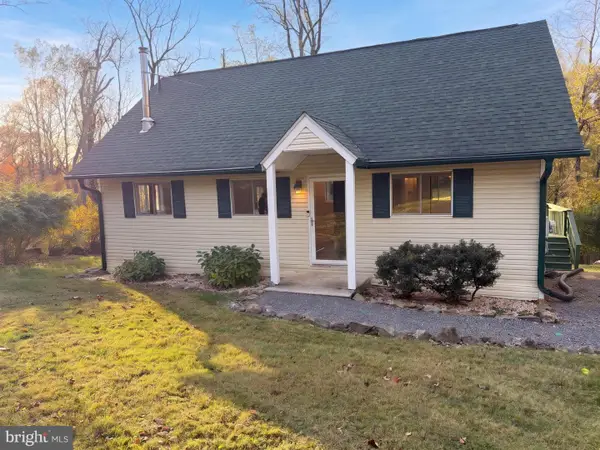 $375,000Active3 beds 2 baths1,728 sq. ft.
53 Tanager Ct, FRONT ROYAL, VA 22630
MLS# VAWR2016014Listed by: OPEN DOOR BROKERAGE, LLC - New
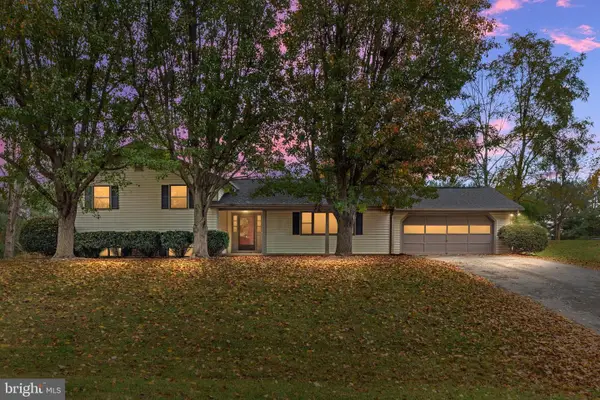 $499,900Active4 beds 3 baths2,194 sq. ft.
268 Bowling Green Rd, FRONT ROYAL, VA 22630
MLS# VAWR2015810Listed by: SAGER REAL ESTATE - New
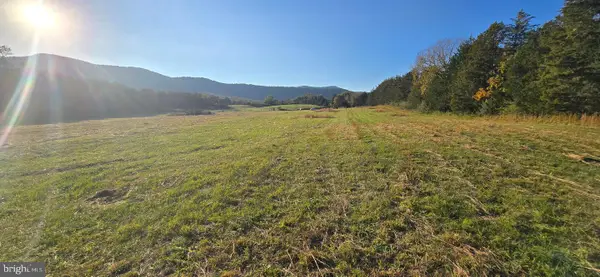 $200,000Active5 Acres
Lot-8 Durham Dr, FRONT ROYAL, VA 22630
MLS# VAWR2016002Listed by: KELLER WILLIAMS REALTY - New
 $200,000Active5 Acres
Lot-14 Durham Dr, FRONT ROYAL, VA 22630
MLS# VAWR2016004Listed by: KELLER WILLIAMS REALTY - New
 $475,000Active3 beds 2 baths1,318 sq. ft.
993 Rockland Rd, FRONT ROYAL, VA 22630
MLS# VAWR2015960Listed by: REALTY ONE GROUP KEY PROPERTIES - New
 $99,000Active5.45 Acres
Eagle Dr #lot 26, FRONT ROYAL, VA 22630
MLS# VAWR2015992Listed by: REALTY ONE GROUP KEY PROPERTIES


Protect your home and budget from life's surprises with an Assurant Home Warranty, backed by a partner that supports you through every step of homeownership. Explore Plans.
© 2026 Better Homes and Gardens Real Estate LLC. An Anywhere Real Estate company. All rights reserved. Better Homes and Gardens® Real Estate is a registered trademark owned by Meredith Operations Corporation, licensed to Better Homes and Gardens Real Estate LLC and used with permission. Better Homes and Gardens Real Estate LLC fully supports the principles of the Fair Housing Act and the Equal Opportunity Act. Listing information is deemed reliable but is not guaranteed accurate.
Each office is independently owned and operated.
Any services or products provided by third parties are not provided by, affiliated with or related to Better Homes and Gardens Real Estate LLC, or its affiliated companies.