
3768 Rockland Rd, Front Royal, VA 22630
Local realty services provided by:Better Homes and Gardens Real Estate Premier
3768 Rockland Rd,Front Royal, VA 22630
$724,999
- 6 Beds
- 5 Baths
- 4,378 sq. ft.
- Single family
- Active
Listed by: elizabeth m waller
Office: keller williams realty/lee beaver & assoc.
MLS#:VAWR2016012
Source:BRIGHTMLS
Price summary
- Price:$724,999
- Price per sq. ft.:$165.6
About this home
PRICED BELOW NOVEMBER 2026 APPRAISAL! SELLERS OFFERING CLOSING COST ASSISTANCE OR RATE BUYDOWN CREDIT! Approximately $200,000 invested since 2017! Spacious Cape Cod with 6-7 bedrooms, 4.5 updated baths and nearly 4,400 finished sq. ft. (including a 1,100 sq. ft. walkout in-law apartment with separate kitchen, laundry and step-free exterior access). Level, usable 0.69-acre lot feels much larger with panoramic views of a 120+ acre farm across the road & Shenandoah Valley Golf Club's White Course Hole #9 and mountains behind. Mature landscaping and tall privacy trees line both sides. Enjoy the 30'x12' composite deck with stairs to the yard and 20'x12' concrete patio with sidewalk to paved parking. Located amid the historic Rockland countryside, (amid 10,000+ acre Rockland Rural Historic District, listed on the Virginia Landmarks and National Registers). Approximately 10 minutes to Riverton shopping/I-66 Exit 6, 15 minutes to Winchester/Costco, 4 miles to Rockland Park, 5 miles to Front Royal Country Club's Shenandoah River access and under 10 miles to Skyline Drive/Shenandoah National Park and Eastham Park.<br><br>
EXTERIOR: Maintenance-free front porch, circular paved driveway, abundant additional parking, oversized extra-deep side-loading 2-car garage with Tesla charger, brick retaining wall, replacement windows, underground utilities, electronic exterior locks, brick-to-grade foundation and 2017 roof.<br><br>
MAIN LEVEL: Hardwood floors and crown molding in living/dining rooms. Updated 2017 kitchen with granite, stainless appliances, tile backsplash, breakfast bar/nook and 2 pantries. Mudroom/laundry with deck access. Family room/den (possible 7th bedroom) with hardwood floors, beamed wood-trim ceiling, ceiling fan and brick fireplace (w/ wood stove insert/blower). Deep foyer coat closet and updated half bath with LVP flooring. MAIN-LEVEL PRIMARY SUITE completed in 2018 ($50K improvement) with hardwood floors, crown molding, ceiling fan, walk-in closet with built-ins and private bath featuring double granite vanity, tub, expansive walk-in shower and separate toilet room.<br><br>
UPPER LEVEL: 3 bedrooms, 2 full baths, hardwood floors throughout foyer and bedrooms. SECOND PRIMARY SUITE with spacious updated bath, double granite vanity and LVP flooring. Adjoining bonus room currently used as gym; ideal office/nursery. Two additional bedrooms with hardwood floors, ceiling fans and landing nook ideal for bookshelves.<br><br>
LOWER LEVEL: Approximately 1,100 sq. ft. walkout in-law apartment with step-free exterior access, 20'x12' patio, sidewalk to paved parking, plus securable interior stairs. LVP flooring, rec/living room with wood stove, brick hearth and blower, 2 bedrooms (one with walk-in closet), full bath with ceramic tile, full kitchen (with hickory cabinetry, granite, stainless appliances, stove, dishwasher, over-range microwave and all-in-one washer/dryer).<br><br>
IMPROVEMENTS: Over $200K invested since 2017, including approximately $50K main-level primary suite (2018), $30K+ two wood stoves (2023), $25K lower-level finishing (2025), $25K dual-zone HVAC upgrades, $15K driveway, $14K sidewalk/concrete patio (2026), $2,500 custom blinds, plus 2017 kitchen updates and roof. Additional features: oil furnace, heat pump, multi zone HVAC, conventional septic, well water/softener, 2015 water heater, satin nickel hardware and HIGH-SPEED XFINITY INTERNET.<br><br>
FLEXIBLE SELLERS! Quick closing possible, with consideration for rent-back of lower-level apartment or entire home through spring 2027....
Contact an agent
Home facts
- Year built:1970
- Subdivision & Development:SHEN VALLEY GOLF
- Listing ID #:VAWR2016012
- Added:1 day(s) ago
- Updated:November 08, 2026 at 04:39 AM
Rooms and interior
- Bedrooms:6
- Total bathrooms:5
- Full bathrooms:4
- Half bathrooms:1
- Flooring:Ceramic Tile, Hardwood, Luxury Vinyl Plank, Solid Hardwood
- Dining Description:Dining Area, Formal/Separate Dining Room
- Bathrooms Description:Primary Bath(s)
- Kitchen Description:2nd Kitchen, Built-In Microwave, Built-Ins, Crown Moldings, Dishwasher, Extra Refrigerator/Freezer, Icemaker, Kitchen - Country, Kitchen - Eat-In, Kitchen - Gourmet, Kitchen - Table Space, Microwave, Oven/Range - Electric, Pantry, Range Hood, Refrigerator, Stainless Steel Appliances, Upgraded Countertops, Water Heater
- Bedroom Description:Entry Level Bedroom, Walk In Closet(s)
- Basement:Yes
- Living area:4,378 sq. ft.
Heating and cooling
- Cooling:Ceiling Fan(s), Central A/C, Heat Pump(s)
- Heating:Electric, Forced Air, Heat Pump(s), Oil
Structure and exterior
- Year built:1970
- Building area:4,378 sq. ft.
- Lot area:0.69 Acres
- Lot Features:Backs to Trees, Flood Plain, Level, Private, Rear Yard, Road Frontage, Secluded, SideYard(s)
- Architectural Style:Cape Cod
- Construction Materials:Vinyl Siding
- Exterior Features:Deck(s), Patio(s), Play Area, Porch(es)
- Foundation Description:Concrete Perimeter
- Levels:2 Stories
Schools
- High school:SKYLINE
- Middle school:SKYLINE
- Elementary school:A. S. RHODES
Utilities
- Water:Well
- Sewer:Septic Exists
Finances and disclosures
- Price:$724,999
- Price per sq. ft.:$165.6
- Tax amount:$3,696 (2026)
Features and amenities
- Laundry features:Dryer, Washer, Washer In Unit
- Amenities:Built-Ins, Ceiling Fan(s), Crown Moldings, Replacement Windows, Smoke Detector, Underground Utilities, Water Treat System
Parking
- Parking description:Attached Garage, Basement Garage, Circular Driveway, Electric Vehicle Charging Station(s), Garage - Side Entry, Garage Door Opener, Inside Access, Oversized, Paved Driveway, Paved Parking, Private
- Garage:Yes
- Garage spaces:2
New listings near 3768 Rockland Rd
- Coming Soon
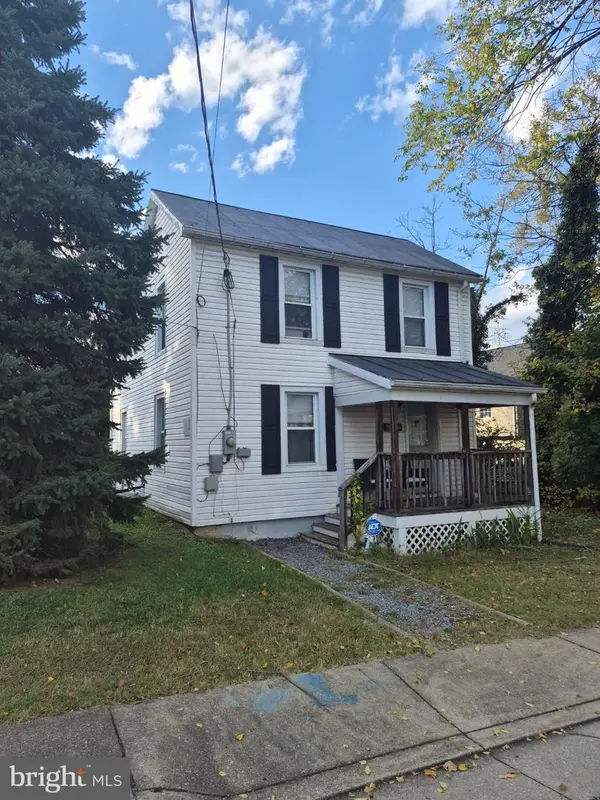 $292,000Coming Soon2 beds 2 baths984 sq. ft.
313 Pine St, FRONT ROYAL, VA 22630
MLS# VAWR2016010Listed by: MOUNTAINS EDGE REALTY LLC - Coming Soon
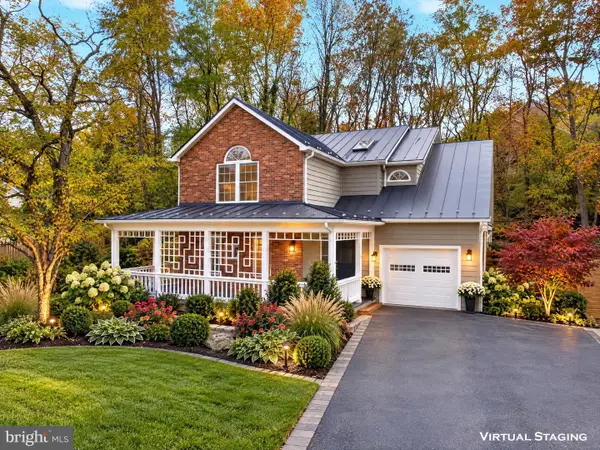 $539,900Coming Soon4 beds 4 baths2,832 sq. ft.
314 Henrico Rd, FRONT ROYAL, VA 22630
MLS# VAWR2015938Listed by: RE/MAX REAL ESTATE CONNECTIONS - New
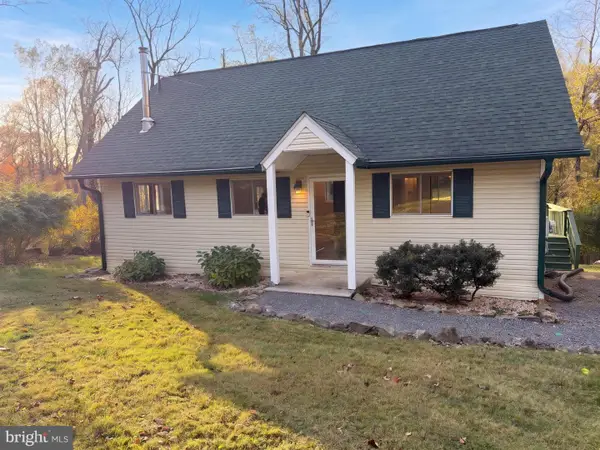 $375,000Active3 beds 2 baths1,728 sq. ft.
53 Tanager Ct, FRONT ROYAL, VA 22630
MLS# VAWR2016014Listed by: OPEN DOOR BROKERAGE, LLC - New
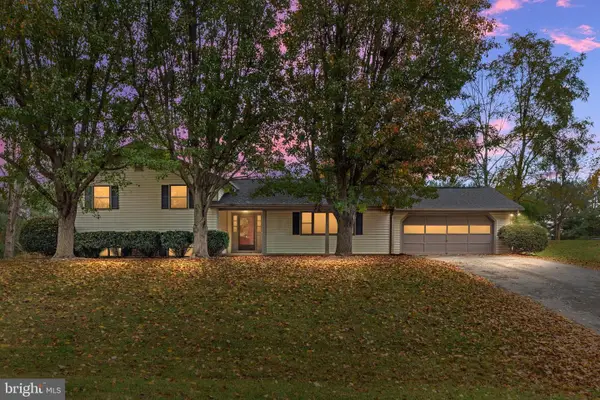 $499,900Active4 beds 3 baths2,194 sq. ft.
268 Bowling Green Rd, FRONT ROYAL, VA 22630
MLS# VAWR2015810Listed by: SAGER REAL ESTATE - New
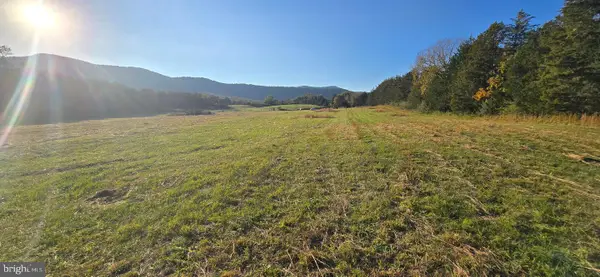 $200,000Active5 Acres
Lot-8 Durham Dr, FRONT ROYAL, VA 22630
MLS# VAWR2016002Listed by: KELLER WILLIAMS REALTY - New
 $200,000Active5 Acres
Lot-14 Durham Dr, FRONT ROYAL, VA 22630
MLS# VAWR2016004Listed by: KELLER WILLIAMS REALTY - Open Sun, 12 to 2pmNew
 $475,000Active3 beds 2 baths1,318 sq. ft.
993 Rockland Rd, FRONT ROYAL, VA 22630
MLS# VAWR2015960Listed by: REALTY ONE GROUP KEY PROPERTIES - New
 $99,000Active5.45 Acres
Eagle Dr #lot 26, FRONT ROYAL, VA 22630
MLS# VAWR2015992Listed by: REALTY ONE GROUP KEY PROPERTIES - New
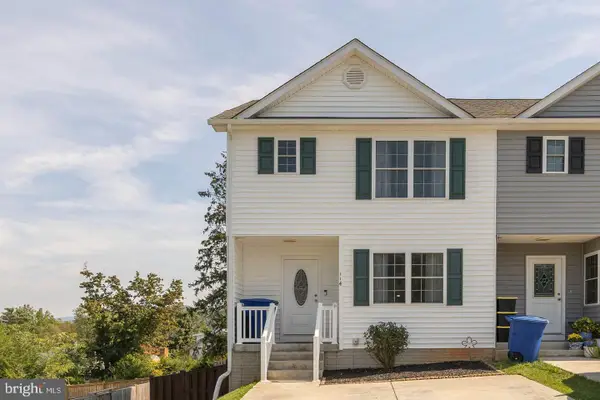 $400,000Active3 beds 4 baths2,358 sq. ft.
114 Ryder Benson Ln, FRONT ROYAL, VA 22630
MLS# VAWR2015978Listed by: EXP REALTY, LLC


Protect your home and budget from life's surprises with an Assurant Home Warranty, backed by a partner that supports you through every step of homeownership. Explore Plans.
© 2026 Better Homes and Gardens Real Estate LLC. An Anywhere Real Estate company. All rights reserved. Better Homes and Gardens® Real Estate is a registered trademark owned by Meredith Operations Corporation, licensed to Better Homes and Gardens Real Estate LLC and used with permission. Better Homes and Gardens Real Estate LLC fully supports the principles of the Fair Housing Act and the Equal Opportunity Act. Listing information is deemed reliable but is not guaranteed accurate.
Each office is independently owned and operated.
Any services or products provided by third parties are not provided by, affiliated with or related to Better Homes and Gardens Real Estate LLC, or its affiliated companies.