
53 Tanager Ct, Front Royal, VA 22630
Local realty services provided by:Better Homes and Gardens Real Estate Premier
53 Tanager Ct,Front Royal, VA 22630
$375,000
- 3 Beds
- 2 Baths
- 1,728 sq. ft.
- Single family
- Active
Listed by: verria hairston
Office: open door brokerage, llc.
MLS#:VAWR2016014
Source:BRIGHTMLS
Price summary
- Price:$375,000
- Price per sq. ft.:$217.01
- Monthly HOA dues:$37.5
About this home
53 Tanager Ct is a two-story Front Royal home built in 1970 with comfortable living spaces throughout. The kitchen features natural-finish cabinetry and open shelving, creating a well-equipped space for cooking and entertaining. A wood stove anchors the main living area, adding warmth and ambiance. A screened porch adds additional living space. One bathroom features a walk-in shower, and the second includes a tub. An elevated deck extends the living space outdoors. A 2-car detached garage completes this well-maintained residence.
Contact an agent
Home facts
- Year built:1970
- Subdivision & Development:POINT O'WOODS
- Listing ID #:VAWR2016014
- Added:1 day(s) ago
- Updated:November 08, 2026 at 12:42 AM
Rooms and interior
- Bedrooms:3
- Total bathrooms:2
- Full bathrooms:2
- Rooms Total:7
- Dining Description:Dining Room
- Bathrooms Description:Full Bath
- Bedroom Description:Primary Bedroom
- Living area:1,728 sq. ft.
Heating and cooling
- Cooling:Heat Pump(s)
- Heating:Electric, Heat Pump(s)
Structure and exterior
- Year built:1970
- Building area:1,728 sq. ft.
- Lot area:0.62 Acres
- Architectural Style:Cape Cod
- Construction Materials:Vinyl Siding
- Foundation Description:Crawl Space
- Levels:2 Stories
Utilities
- Water:Well
- Sewer:Septic Exists
Finances and disclosures
- Price:$375,000
- Price per sq. ft.:$217.01
- Tax amount:$1,749 (2026)
Features and amenities
- Laundry features:Laundry
Parking
- Parking description:Detached Garage, Garage Door Opener
- Garage:Yes
- Garage spaces:2
New listings near 53 Tanager Ct
- Coming Soon
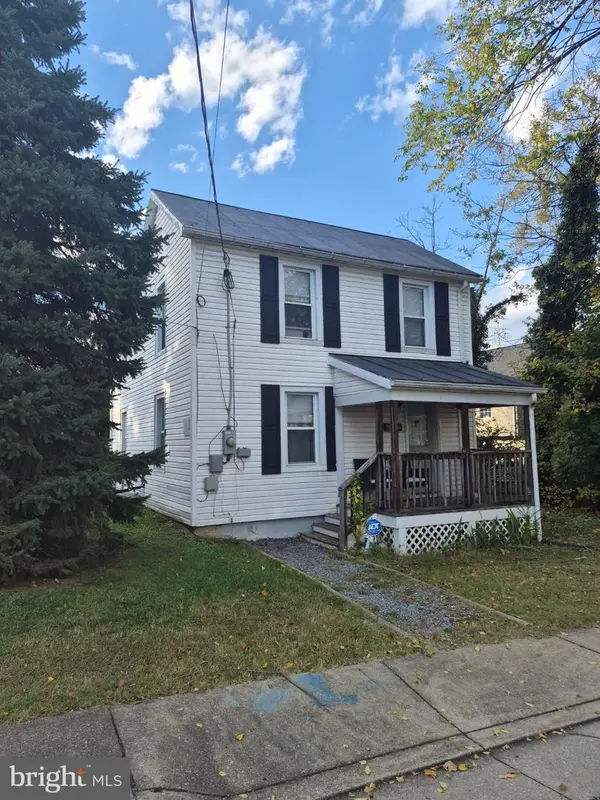 $292,000Coming Soon2 beds 2 baths984 sq. ft.
313 Pine St, FRONT ROYAL, VA 22630
MLS# VAWR2016010Listed by: MOUNTAINS EDGE REALTY LLC - Coming Soon
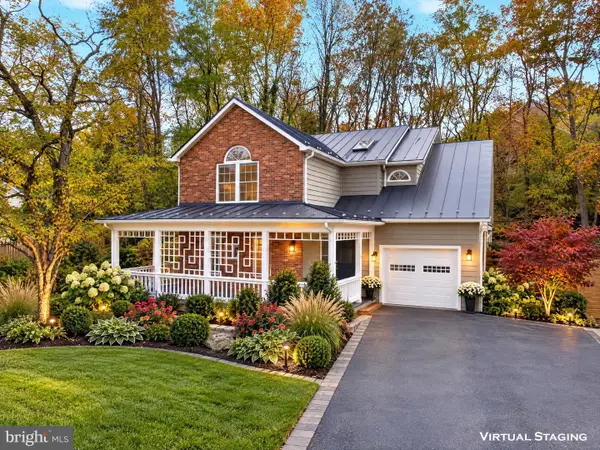 $539,900Coming Soon4 beds 4 baths2,832 sq. ft.
314 Henrico Rd, FRONT ROYAL, VA 22630
MLS# VAWR2015938Listed by: RE/MAX REAL ESTATE CONNECTIONS - New
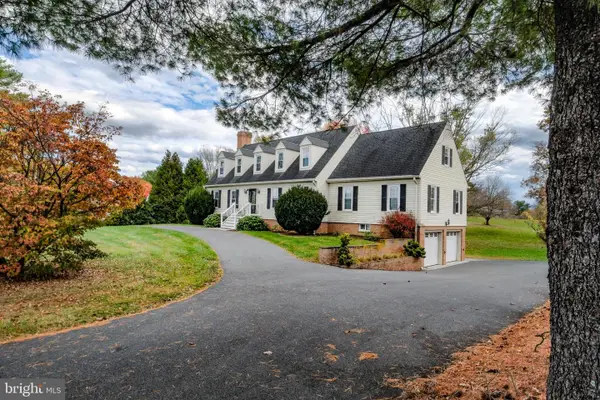 $724,999Active6 beds 5 baths4,378 sq. ft.
3768 Rockland Rd, FRONT ROYAL, VA 22630
MLS# VAWR2016012Listed by: KELLER WILLIAMS REALTY/LEE BEAVER & ASSOC. - New
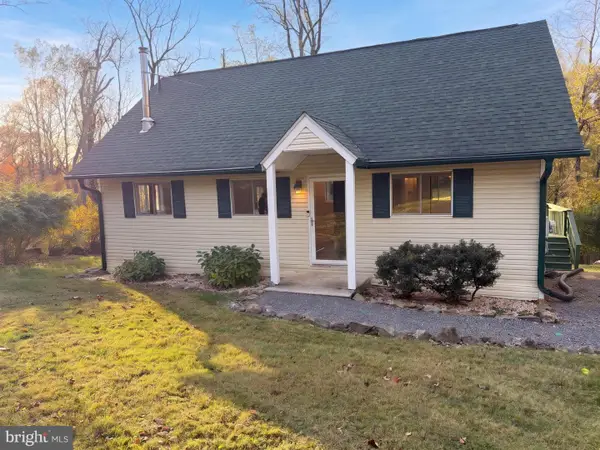 $375,000Active3 beds 2 baths1,728 sq. ft.
53 Tanager Ct, FRONT ROYAL, VA 22630
MLS# VAWR2016014Listed by: OPEN DOOR BROKERAGE, LLC - New
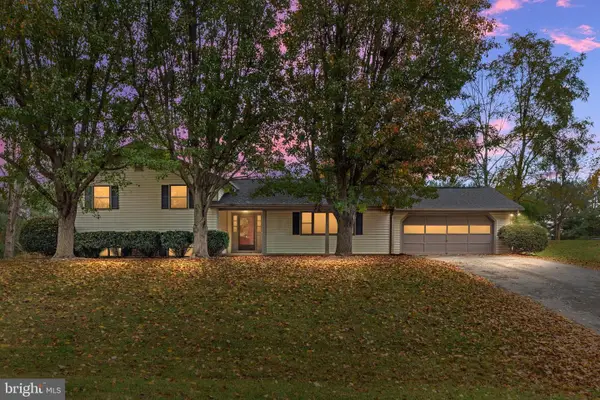 $499,900Active4 beds 3 baths2,194 sq. ft.
268 Bowling Green Rd, FRONT ROYAL, VA 22630
MLS# VAWR2015810Listed by: SAGER REAL ESTATE - New
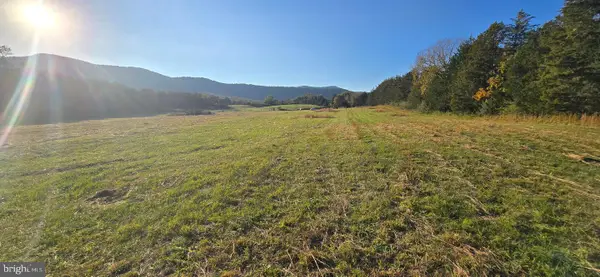 $200,000Active5 Acres
Lot-8 Durham Dr, FRONT ROYAL, VA 22630
MLS# VAWR2016002Listed by: KELLER WILLIAMS REALTY - New
 $200,000Active5 Acres
Lot-14 Durham Dr, FRONT ROYAL, VA 22630
MLS# VAWR2016004Listed by: KELLER WILLIAMS REALTY - Open Sun, 12 to 2pmNew
 $475,000Active3 beds 2 baths1,318 sq. ft.
993 Rockland Rd, FRONT ROYAL, VA 22630
MLS# VAWR2015960Listed by: REALTY ONE GROUP KEY PROPERTIES - New
 $99,000Active5.45 Acres
Eagle Dr #lot 26, FRONT ROYAL, VA 22630
MLS# VAWR2015992Listed by: REALTY ONE GROUP KEY PROPERTIES - New
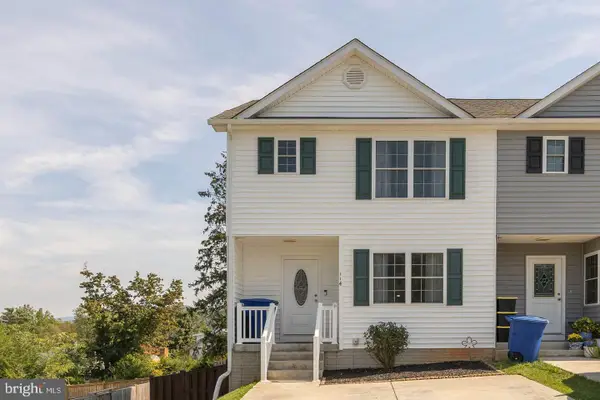 $400,000Active3 beds 4 baths2,358 sq. ft.
114 Ryder Benson Ln, FRONT ROYAL, VA 22630
MLS# VAWR2015978Listed by: EXP REALTY, LLC


Protect your home and budget from life's surprises with an Assurant Home Warranty, backed by a partner that supports you through every step of homeownership. Explore Plans.
© 2026 Better Homes and Gardens Real Estate LLC. An Anywhere Real Estate company. All rights reserved. Better Homes and Gardens® Real Estate is a registered trademark owned by Meredith Operations Corporation, licensed to Better Homes and Gardens Real Estate LLC and used with permission. Better Homes and Gardens Real Estate LLC fully supports the principles of the Fair Housing Act and the Equal Opportunity Act. Listing information is deemed reliable but is not guaranteed accurate.
Each office is independently owned and operated.
Any services or products provided by third parties are not provided by, affiliated with or related to Better Homes and Gardens Real Estate LLC, or its affiliated companies.