
731 E Stonewall Dr, Front Royal, VA 22630
Local realty services provided by:Better Homes and Gardens Real Estate Murphy & Co.
731 E Stonewall Dr,Front Royal, VA 22630
$375,000
- 4 Beds
- 3 Baths
- 2,755 sq. ft.
- Single family
- Active
Listed by: elizabeth m waller
Office: keller williams realty/lee beaver & assoc.
MLS#:VAWR2014516
Source:BRIGHTMLS
Price summary
- Price:$375,000
- Price per sq. ft.:$136.12
About this home
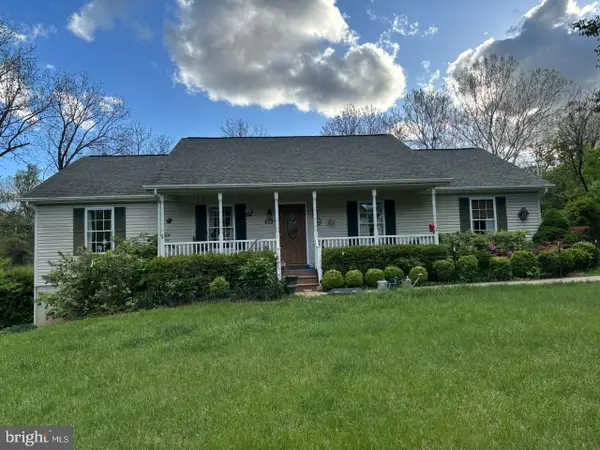
On the market for the first time ever by the original owners who have lovingly maintained the home for more than 55 years, this 2,750 finished sq. ft. all-brick rambler offers ONE-LEVEL LIVING and a lower level perfectly suited for multi-generational households (total of 4 BR, 3 BA). Situated on a corner lot in an unbeatable location less than 1/2 mile from Historic Downtown Front Royal's restaurants, shops, community events, and local attractions, this is a must-see property. <br><br>
The main level offers approximately 1,600 finished square feet, including three bedrooms, two full bathrooms, a spacious living room with hardwood flooring, a beautiful bow window, and a wood-burning fireplace. Hardwood flooring also extends through the dining room and hallway and continues beneath the carpet in the main-level bedrooms. The dining room features chair railing and sliding glass doors leading to the 9x8 rear patio overlooking the level backyard. The kitchen offers ample cabinetry and convenient access to the oversized 22x20 two-car carport (that has an attached 8x4 storage room).<br><br>
The lower level adds approximately 1,148 finished square feet and provides tremendous flexibility with a fourth bedroom, third full bathroom, recreation room, family room/guest room, and laundry/utility area. With its exterior entrance and existing layout, the basement could easily serve as an in-law suite, guest quarters, multi-generational living space, or private retreat for extended family. In total, the home offers five separate rooms that could accommodate sleeping arrangements.<br><br>
Outside, mature landscaping provides privacy and shade for the inviting 11x8 covered front porch, while the corner lot offers a level yard with plenty of usable outdoor space. Additional features include replacement windows, central air conditioning, oil forced-air heat, an HVAC system with UV light and Aprilaire humidifier, 200-amp electrical service, pull-down attic storage, walk-up basement access, roof replacement approximately 2012-2013, and a wood-burning fireplace with chimney cap repair completed approximately 2023.<br><br>
Built during an era when homes were constructed to last, this well-maintained property offers the quality of solid brick construction, the convenience of main-level living, and the flexibility of nearly 1,150 additional finished square feet below. Add this one to your "Tour ASAP" list for your opportunity to become only the second owner of this fabulous property!...
Contact an agent
Home facts
- Year built:1970
- Listing ID #:VAWR2014516
- Added:1 day(s) ago
- Updated:May 29, 2026 at 11:50 PM
Rooms and interior
- Bedrooms:4
- Total bathrooms:3
- Full bathrooms:3
- Dining Description:Dining Room, Formal/Separate Dining Room
- Bathrooms Description:Primary Bath(s)
- Kitchen Description:Cedar Closet(s), Dishwasher, Disposal, Exhaust Fan, Icemaker, Oven/Range - Electric, Range Hood, Refrigerator, Water Heater
- Bedroom Description:Cedar Closet(s), Entry Level Bedroom, Primary Bedroom, Walk In Closet(s)
- Basement:Yes
- Basement Description:Full, Heated, Improved, Interior Access, Side Entrance, Space For Rooms, Walkout Stairs, Windows
- Living area:2,755 sq. ft.
Heating and cooling
- Cooling:Ceiling Fan(s), Central A/C
- Heating:Forced Air, Oil
Structure and exterior
- Year built:1970
- Building area:2,755 sq. ft.
- Lot area:0.28 Acres
- Lot Features:Corner, Front Yard, Level, Rear Yard, SideYard(s)
- Architectural Style:Ranch/Rambler
- Construction Materials:Brick
- Exterior Features:Porch(es)
- Foundation Description:Block, Brick/Mortar
- Levels:1 Story
Schools
- High school:WARREN COUNTY
- Middle school:WARREN COUNTY
- Elementary school:LESLIE FOX KEYSER
Utilities
- Water:Public
- Sewer:Public Sewer
Finances and disclosures
- Price:$375,000
- Price per sq. ft.:$136.12
- Tax amount:$1,977 (2025)
Features and amenities
- Laundry features:Washer/Dryer Hookups Only
- Amenities:Cable TV Available, Cedar Closet(s), Ceiling Fan(s), Electric Available, Phone Available, Replacement Windows
Parking
- Parking description:Attached Carport, Concrete Driveway, Lighted Parking, Off Street
New listings near 731 E Stonewall Dr
- Coming Soon
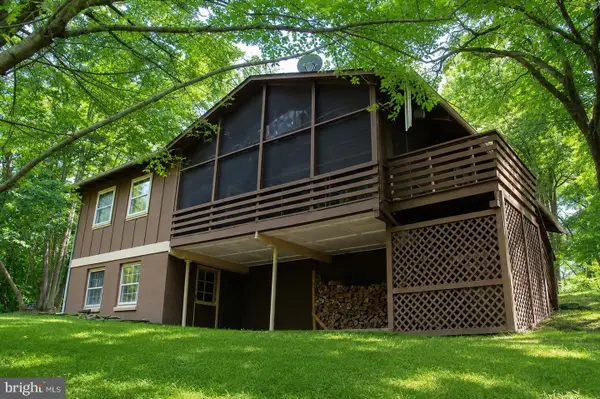 $375,000Coming Soon3 beds 3 baths
94 Dogwood Blossom Ln, FRONT ROYAL, VA 22630
MLS# VAWR2014326Listed by: WEICHERT REALTORS - BLUE RIBBON - Coming Soon
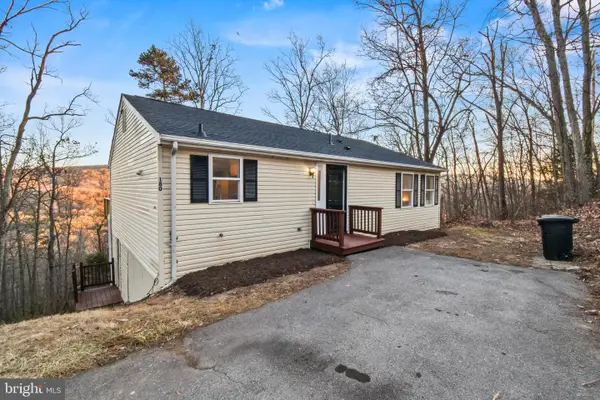 $395,000Coming Soon2 beds 2 baths
180 Crest Ln, FRONT ROYAL, VA 22630
MLS# VAWR2014508Listed by: SAMSON PROPERTIES - Coming Soon
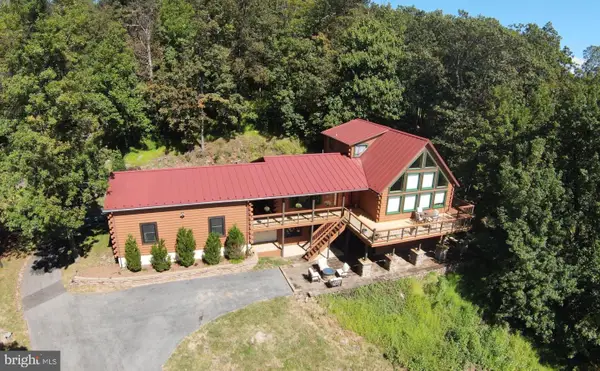 $729,900Coming Soon4 beds 4 baths
623 Shenandoah Valley Dr, FRONT ROYAL, VA 22630
MLS# VAWR2014522Listed by: BERKSHIRE HATHAWAY HOMESERVICES PENFED REALTY - Coming Soon
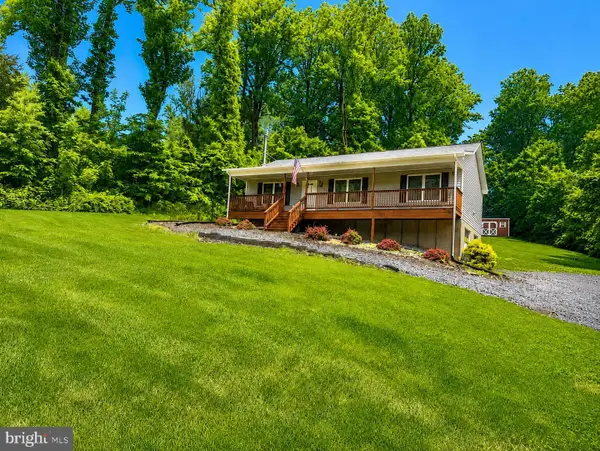 $475,000Coming Soon3 beds 3 baths
227 Mountain Heights Rd, FRONT ROYAL, VA 22630
MLS# VAWR2014518Listed by: WEICHERT REALTORS - BLUE RIBBON - New
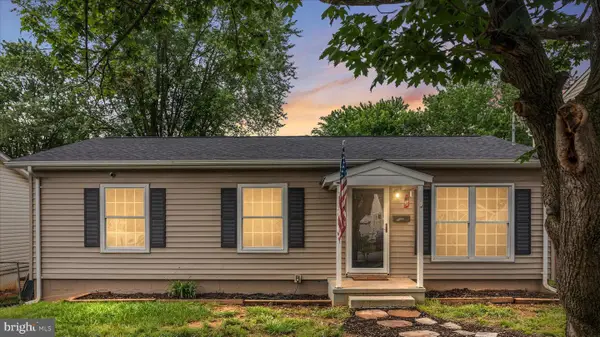 $312,000Active3 beds 2 baths960 sq. ft.
706 W 14th Street, FRONT ROYAL, VA 22630
MLS# VAWR2014514Listed by: NORTH REAL ESTATE LLC - New
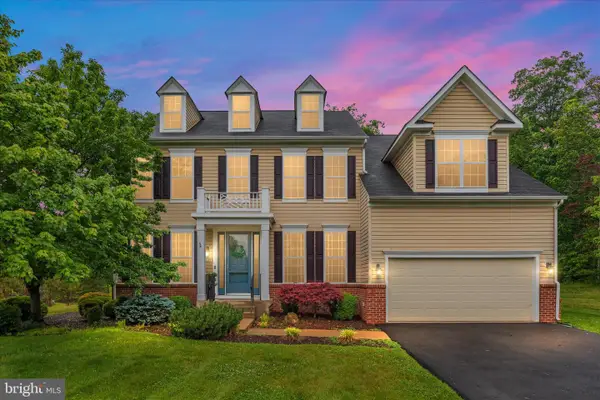 $649,900Active6 beds 4 baths4,542 sq. ft.
1139 Shadows Dr, FRONT ROYAL, VA 22630
MLS# VAWR2014506Listed by: MORRIS & CO. REALTY, LLC - New
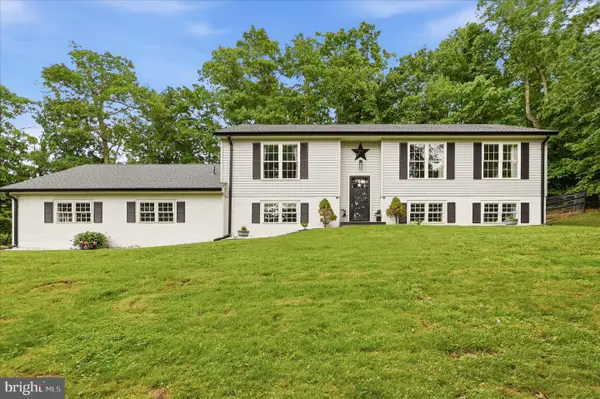 $499,000Active5 beds 3 baths2,844 sq. ft.
660 Salt Lick Rd, FRONT ROYAL, VA 22630
MLS# VAWR2014432Listed by: MARKETPLACE REALTY - Open Sun, 2 to 4pmNew
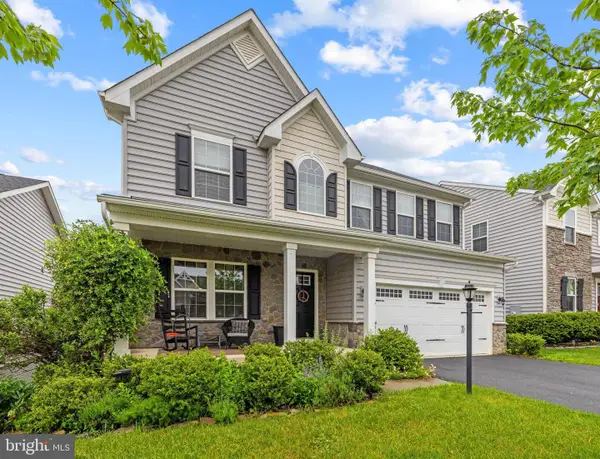 $659,000Active4 beds 3 baths2,774 sq. ft.
149 Emperor Dr, LAKE FREDERICK, VA 22630
MLS# VAFV2042102Listed by: TTR SOTHEBY'S INTERNATIONAL REALTY - New
 $750,000Active3 beds 3 baths1,620 sq. ft.
633 Shenandoah River Ln, FRONT ROYAL, VA 22630
MLS# VACL2006840Listed by: HUNT COUNTRY SOTHEBY'S INTERNATIONAL REALTY


Protect your home and budget from life's surprises with an Assurant Home Warranty, backed by a partner that supports you through every step of homeownership. Explore Plans.
© 2026 Better Homes and Gardens Real Estate LLC. An Anywhere Real Estate company. All rights reserved. Better Homes and Gardens® Real Estate is a registered trademark owned by Meredith Operations Corporation, licensed to Better Homes and Gardens Real Estate LLC and used with permission. Better Homes and Gardens Real Estate LLC fully supports the principles of the Fair Housing Act and the Equal Opportunity Act. Listing information is deemed reliable but is not guaranteed accurate.
Each office is independently owned and operated.
Any services or products provided by third parties are not provided by, affiliated with or related to Better Homes and Gardens Real Estate LLC, or its affiliated companies.