
12128 Paper Birch Ln, Gainesville, VA 20155
Local realty services provided by:Better Homes and Gardens Real Estate Murphy & Co.
12128 Paper Birch Ln,Gainesville, VA 20155
$870,000
- 4 Beds
- 4 Baths
- - sq. ft.
- Single family
- Sold
Listed by: lesley m salman
Office: lpt realty, llc.
MLS#:VAPW2126356
Source:BRIGHTMLS
Sorry, we are unable to map this address
Price summary
- Price:$870,000
- Monthly HOA dues:$109
About this home
Offered for the first time, this original-owner home has been meticulously maintained and is truly in pristine condition. Perfectly positioned on a premium lot backing to mature trees, the property offers exceptional privacy while being just moments from Virginia Gateway’s shopping, dining, entertainment, and commuter routes. The walkout basement offers over 1,600 square feet of unfinished space with a full bathroom rough-in and two egress windows, ready to be transformed into additional living space as your needs evolve.
Designed with a desirable four-foot rear extension, the home’s spacious layout offers larger main living areas that are ideal for both everyday living and entertaining. The gourmet kitchen features stainless steel appliances, cherry cabinetry, an oversized island, and upgraded tile flooring. A private office with plantation shutters, a formal dining room with shadow box molding, and an updated powder room complete the main level.
Upstairs, the spacious primary suite features a generous walk-in closet and a private sitting room that could easily serve as a fifth bedroom, nursery, or second home office. The luxurious primary bath offers separate his-and-hers vanities, including one with a dedicated dressing area, a soaking tub, a walk-in shower with a built-in seat, and a private water closet. Three additional bedrooms provide comfortable accommodations, including two connected by a Jack-and-Jill bathroom and one with its own private en suite bath. An upper-level laundry room adds everyday convenience.
Step outside to enjoy peaceful wooded views from the composite deck with stairs leading to the fully fenced backyard, complete with an irrigation system to help keep the lawn looking its best.
Major updates include a roof replaced in 2021 with a transferable warranty that becomes a 50-year warranty once transferred to a new homeowner, including 10 years of labor and materials, new gutters and gutter guards, a 75-gallon water heater (2024), Carrier HVAC systems (approximately 10 and 12 years old), and network hardwiring throughout the home for reliable, high-speed connectivity.
Ideally located directly across from Virginia Gateway, you’ll enjoy restaurants, shopping, grocery stores, Regal Cinemas, fitness centers, and everyday conveniences just minutes from your front door. Commuters will appreciate quick access to I-66, Routes 29 and 28, Dulles International Airport, and the nearby commuter lot with OmniRide service to the Pentagon, L’Enfant Plaza, the State Department, and destinations throughout Washington, D.C....
Contact an agent
Home facts
- Year built:2005
- Subdivision & Development:BROAD RUN OAKS
- Listing ID #:VAPW2126356
- Added:35 day(s) ago
- Updated:September 03, 2026 at 05:55 AM
Rooms and interior
- Bedrooms:4
- Total bathrooms:4
- Full bathrooms:3
- Half bathrooms:1
- Flooring:Carpet, Ceramic Tile, Hardwood
- Dining Description:Dining Room
- Bathrooms Description:Bathroom 2, Bathroom 3, Primary Bathroom
- Kitchen Description:Breakfast Area, Built-In Microwave, Cooktop, Crown Moldings, Dishwasher, Disposal, Icemaker, Oven - Wall, Recessed Lighting, Refrigerator
- Bedroom Description:Primary Bedroom
- Basement:Yes
- Basement Description:Unfinished, Walkout Level
Heating and cooling
- Cooling:Ceiling Fan(s), Central A/C
- Heating:Forced Air, Natural Gas
Structure and exterior
- Year built:2005
- Lot Features:Backs to Trees
- Architectural Style:Colonial
- Construction Materials:Combination, Stone
- Exterior Features:Deck(s), Lawn Sprinkler, Sidewalks
- Foundation Description:Concrete Perimeter
- Levels:3 Story
Schools
- High school:GAINESVILLE
- Middle school:GAINESVILLE
- Elementary school:PINEY BRANCH
Utilities
- Water:Public
- Sewer:Public Septic
Finances and disclosures
- Price:$870,000
- Tax amount:$7,731 (2026)
Features and amenities
- Laundry features:Laundry
- Amenities:Ceiling Fan(s), Crown Moldings, Recessed Lighting, Transom Windows
Parking
- Parking description:Attached Garage, Garage Door Opener
- Garage:Yes
- Garage spaces:2
New listings near 12128 Paper Birch Ln
- Coming Soon
 $714,000Coming Soon3 beds 3 baths2,520 sq. ft.
13217 Triple Crown Loop, GAINESVILLE, VA 20155
MLS# VAPW2129672Listed by: BERKSHIRE HATHAWAY HOMESERVICES PENFED REALTY - Coming Soon
 $815,000Coming Soon3 beds 4 baths3,460 sq. ft.
13225 Fieldstone Way, GAINESVILLE, VA 20155
MLS# VAPW2129370Listed by: RE/MAX REAL ESTATE CONNECTIONS - Coming Soon
 $710,000Coming Soon4 beds 4 baths3,123 sq. ft.
8844 Song Sparrow Dr, GAINESVILLE, VA 20155
MLS# VAPW2129254Listed by: SPRING HILL REAL ESTATE, LLC. - Coming Soon
 $1,900,000Coming Soon6 beds 7 baths7,617 sq. ft.
8287 Arrowleaf Turn, GAINESVILLE, VA 20155
MLS# VAPW2120890Listed by: LONG & FOSTER REAL ESTATE, INC. - Coming Soon
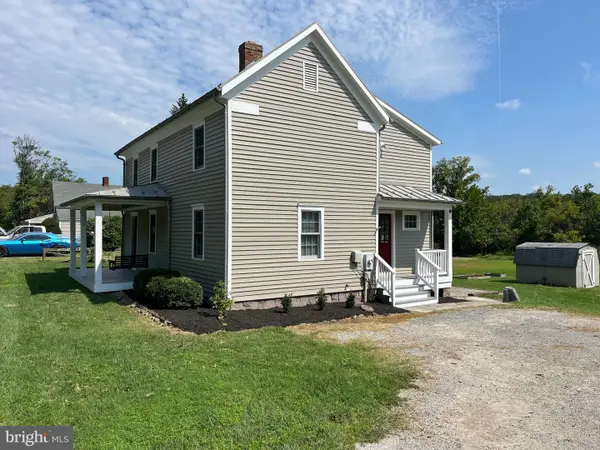 $700,000Coming Soon3 beds 3 baths1,674 sq. ft.
8203 Buckland Mill Rd, GAINESVILLE, VA 20155
MLS# VAPW2129096Listed by: COWNE GROUP - Coming SoonOpen Sun, 1 to 3pm
 $970,000Coming Soon4 beds 5 baths4,825 sq. ft.
14261 Clubhouse Rd, GAINESVILLE, VA 20155
MLS# VAPW2126918Listed by: SAMSON PROPERTIES - Coming SoonOpen Sat, 1 to 4pm
 $725,000Coming Soon4 beds 4 baths2,904 sq. ft.
14112 Redstart Ct, GAINESVILLE, VA 20155
MLS# VAPW2127902Listed by: FAIRFAX REALTY SELECT - Coming Soon
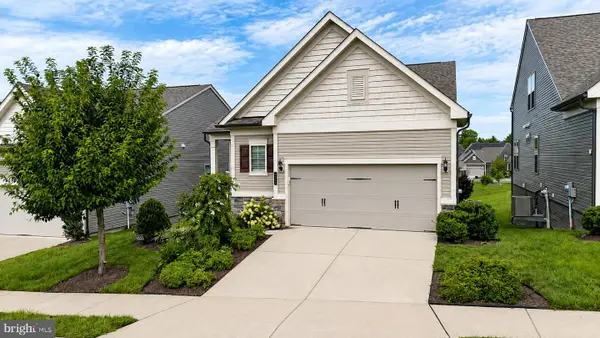 $800,000Coming Soon3 beds 3 baths2,634 sq. ft.
6840 Gerber Daisy Ln, HAYMARKET, VA 20169
MLS# VAPW2128274Listed by: SAMSON PROPERTIES - Coming SoonOpen Sat, 1 to 4pm
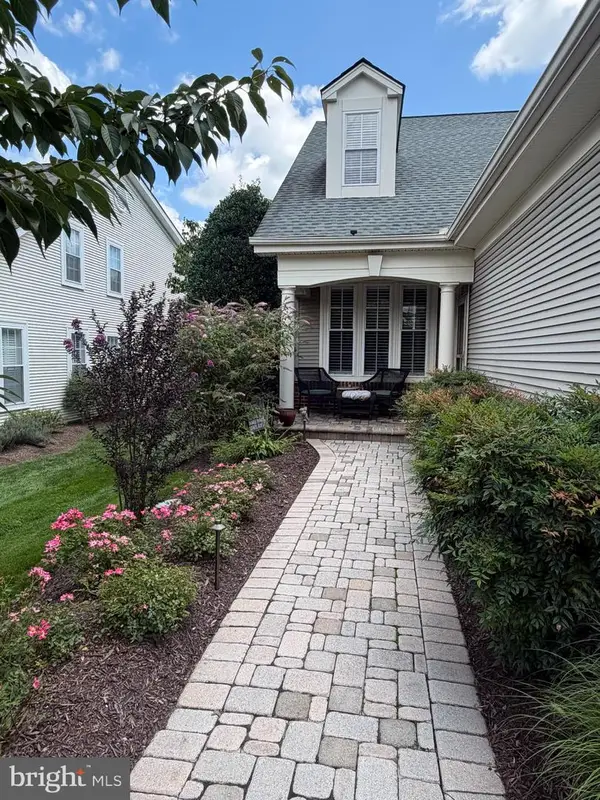 $600,000Coming Soon3 beds 3 baths2,153 sq. ft.
13984 Chelmsford Dr, GAINESVILLE, VA 20155
MLS# VAPW2127956Listed by: LPT REALTY, LLC - Open Sun, 1 to 3pmNew
 $1,350,000Active5 beds 5 baths5,332 sq. ft.
7301 Sugar Magnolia Loop, GAINESVILLE, VA 20155
MLS# VAPW2129428Listed by: KELLER WILLIAMS REALTY


Protect your home and budget from life's surprises with an Assurant Home Warranty, backed by a partner that supports you through every step of homeownership. Explore Plans.
© 2026 Better Homes and Gardens Real Estate LLC. An Anywhere Real Estate company. All rights reserved. Better Homes and Gardens® Real Estate is a registered trademark owned by Meredith Operations Corporation, licensed to Better Homes and Gardens Real Estate LLC and used with permission. Better Homes and Gardens Real Estate LLC fully supports the principles of the Fair Housing Act and the Equal Opportunity Act. Listing information is deemed reliable but is not guaranteed accurate.
Each office is independently owned and operated.
Any services or products provided by third parties are not provided by, affiliated with or related to Better Homes and Gardens Real Estate LLC, or its affiliated companies.