
3508 Finish Line Dr, Gainesville, VA 20155
Local realty services provided by:Better Homes and Gardens Real Estate Premier
3508 Finish Line Dr,Gainesville, VA 20155
$1,499,900
- 6 Beds
- 8 Baths
- 8,872 sq. ft.
- Single family
- Active
Listed by: gitte long
Office: redfin corporation
MLS#:VAPW2126824
Source:BRIGHTMLS
Price summary
- Price:$1,499,900
- Price per sq. ft.:$169.06
- Monthly HOA dues:$81.5
About this home
Welcome to your private oasis in Gainesville! Situated on a sprawling, serene 2 + acre lot, this magnificent luxury estate offers over 8,800 square feet of exquisitely finished living space across three levels. Featuring 6 spacious bedrooms and 7.5 pristine bathrooms, this home combines grand entertainment spaces with key accessibility and major recent upgrades—including a brand-new roof installed in 2025!
The main level features light-filled living and dining areas with high-end finishes throughout. The gourmet chef's kitchen is a culinary enthusiast's dream, featuring custom cabinets with soft-close hardware and convenient pull-out drawers, a high-end Thermador stove, and a brand-new refrigerator and dishwasher. Upstairs, the primary suite is a true sanctuary featuring an exceptionally large walk-in closet with custom built-ins!
Step outside to your private outdoor retreat, complete with an expansive rear deck, a custom outdoor sports court, and your own backyard berry patch with mature blueberry and raspberry bushes!
The fully finished lower level adds incredible versatility, highlighted by a wheelchair-accessible full bathroom with zero entry shower. Enjoy quiet suburban luxury close to top-rated assigned schools (Samuel L. Gravely Jr. Elem & Battlefield High), shopping, dining, and commuter routes. A rare opportunity to own a premier estate....
Contact an agent
Home facts
- Year built:2006
- Subdivision & Development:HOLLY RIDGE AT LAWNVALE
- Listing ID #:VAPW2126824
- Added:62 day(s) ago
- Updated:September 23, 2026 at 01:57 PM
Rooms and interior
- Bedrooms:6
- Total bathrooms:8
- Full bathrooms:7
- Half bathrooms:1
- Flooring:Carpet, Ceramic Tile, Hardwood
- Dining Description:Dining Area, Dining Room
- Kitchen Description:Built-In Microwave, Dishwasher, Disposal, Kitchen - Eat-In, Kitchen - Gourmet, Kitchen - Island, Kitchen - Table Space, Oven - Wall, Refrigerator, Stove
- Bedroom Description:Primary Bedroom
- Basement:Yes
- Basement Description:Full
- Living area:8,872 sq. ft.
Heating and cooling
- Cooling:Ceiling Fan(s), Central A/C, Zoned
- Heating:Heat Pump(s), Propane - Leased
Structure and exterior
- Year built:2006
- Building area:8,872 sq. ft.
- Lot area:2.01 Acres
- Architectural Style:Colonial
- Construction Materials:Brick Front, Vinyl Siding
- Exterior Features:Deck(s), Patio(s)
- Levels:3 Story
Schools
- High school:BATTLEFIELD
- Middle school:BULL RUN
- Elementary school:GRAVELY
Utilities
- Water:Public
- Sewer:Septic Exists
Finances and disclosures
- Price:$1,499,900
- Price per sq. ft.:$169.06
- Tax amount:$11,652 (2026)
Features and amenities
- Laundry features:Dryer, Laundry, Washer
- Amenities:Ceiling Fan(s), Electric Alarm, Window Treatments
Parking
- Parking description:Attached Garage, Garage - Side Entry
- Garage:Yes
- Garage spaces:3
New listings near 3508 Finish Line Dr
- Coming Soon
 $1,200,000Coming Soon6 beds 6 baths5,243 sq. ft.
6688 Muir Dr, HAYMARKET, VA 20169
MLS# VAPW2130232Listed by: SAMSON PROPERTIES - Coming SoonOpen Sat, 1 to 3pm
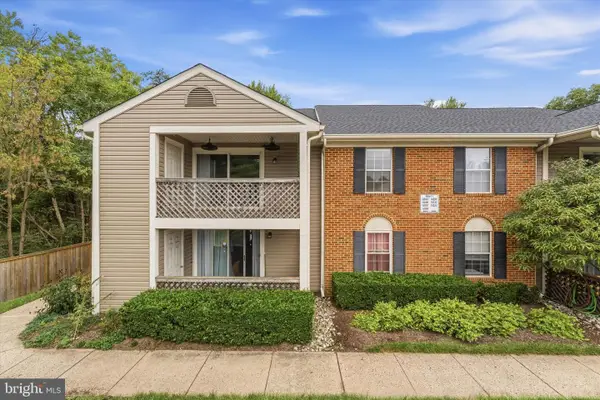 $275,000Coming Soon1 beds 1 baths782 sq. ft.
14044 Erie Ct, GAINESVILLE, VA 20155
MLS# VAPW2130664Listed by: PEARSON SMITH REALTY LLC - Coming Soon
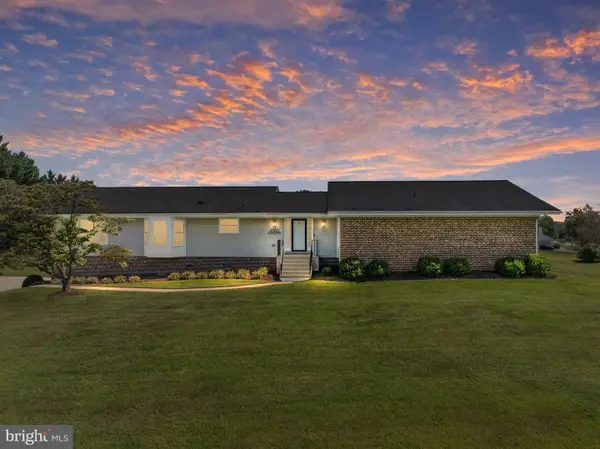 $829,900Coming Soon4 beds 3 baths3,076 sq. ft.
4703 Angus Dr, GAINESVILLE, VA 20155
MLS# VAPW2130816Listed by: NORTH REAL ESTATE LLC - Coming Soon
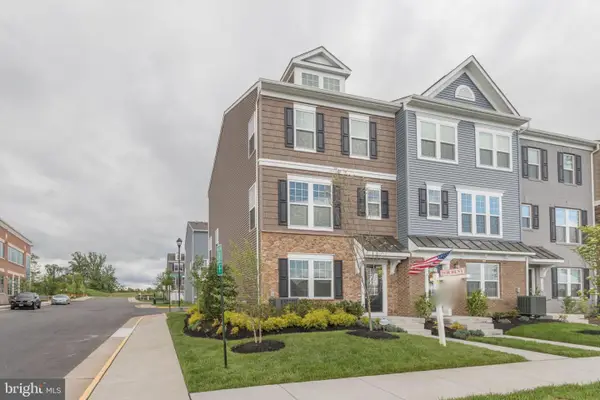 $575,000Coming Soon3 beds 4 baths1,981 sq. ft.
7000 Mongoose Trl, GAINESVILLE, VA 20155
MLS# VAPW2130858Listed by: SAMSON PROPERTIES - Coming Soon
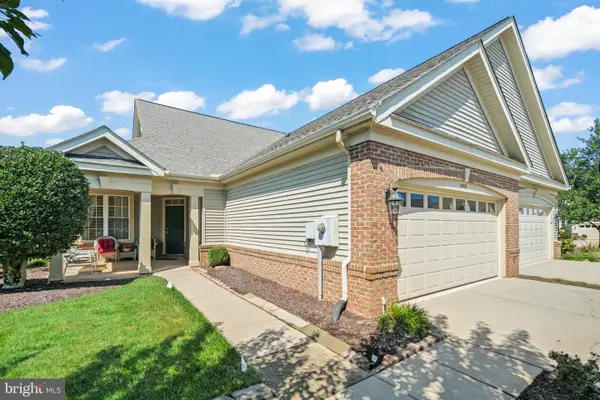 $625,000Coming Soon3 beds 3 baths2,139 sq. ft.
6322 Anoka Way, GAINESVILLE, VA 20155
MLS# VAPW2130380Listed by: BRUCK REALTY - Coming SoonOpen Sat, 3 to 5pm
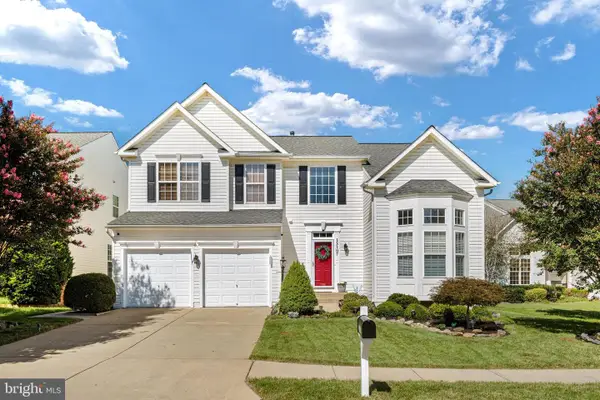 $850,000Coming Soon4 beds 4 baths3,186 sq. ft.
13107 Bigleaf Maple Ct, GAINESVILLE, VA 20155
MLS# VAPW2130296Listed by: PEARSON SMITH REALTY, LLC - Coming SoonOpen Sat, 12 to 2pm
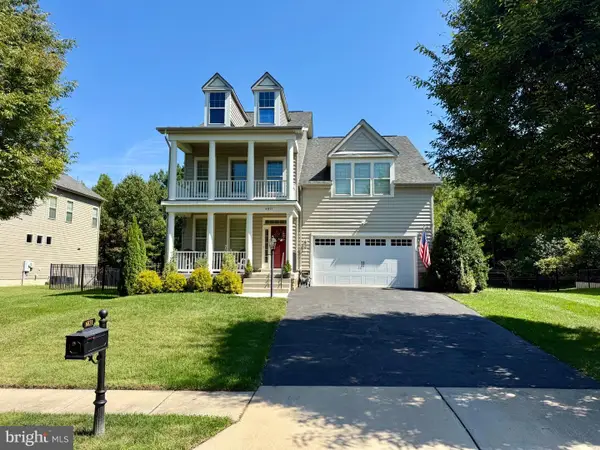 $939,990Coming Soon4 beds 3 baths3,020 sq. ft.
6831 Noyes Ave, HAYMARKET, VA 20169
MLS# VAPW2130640Listed by: RE/MAX GATEWAY, LLC - Coming Soon
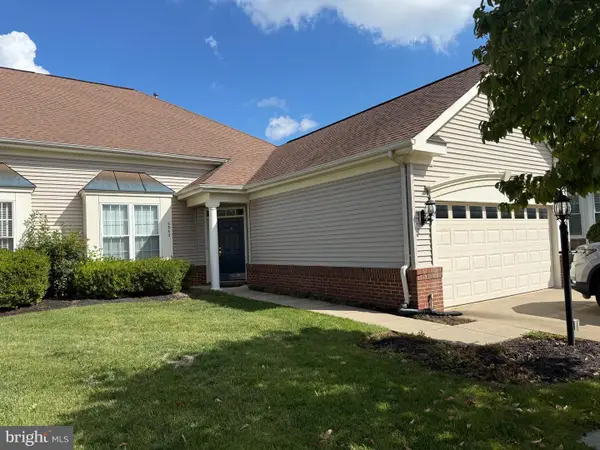 $540,000Coming Soon2 beds 2 baths1,676 sq. ft.
6563 Bullen Bluff Ter, GAINESVILLE, VA 20155
MLS# VAPW2130410Listed by: CENTURY 21 NEW MILLENNIUM - Coming Soon
 $1,900,000Coming Soon6 beds 7 baths7,617 sq. ft.
8287 Arrowleaf Turn, GAINESVILLE, VA 20155
MLS# VAPW2120890Listed by: LONG & FOSTER REAL ESTATE, INC. - New
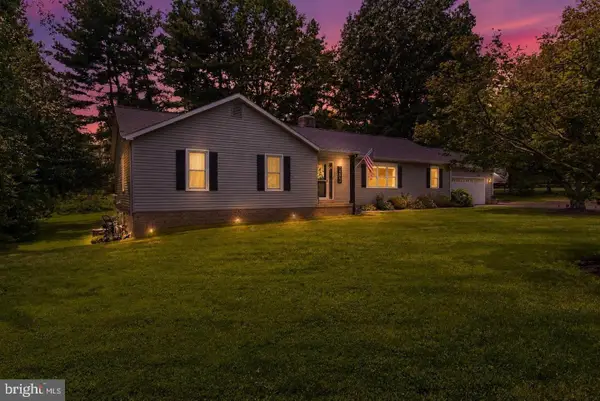 $790,000Active3 beds 3 baths2,211 sq. ft.
14063 Timothy Dr, GAINESVILLE, VA 20155
MLS# VAPW2131056Listed by: LONG & FOSTER REAL ESTATE, INC.


Protect your home and budget from life's surprises with an Assurant Home Warranty, backed by a partner that supports you through every step of homeownership. Explore Plans.
© 2026 Better Homes and Gardens Real Estate LLC. An Anywhere Real Estate company. All rights reserved. Better Homes and Gardens® Real Estate is a registered trademark owned by Meredith Operations Corporation, licensed to Better Homes and Gardens Real Estate LLC and used with permission. Better Homes and Gardens Real Estate LLC fully supports the principles of the Fair Housing Act and the Equal Opportunity Act. Listing information is deemed reliable but is not guaranteed accurate.
Each office is independently owned and operated.
Any services or products provided by third parties are not provided by, affiliated with or related to Better Homes and Gardens Real Estate LLC, or its affiliated companies.