
5638 Lick River Ln, Gainesville, VA 20155
Local realty services provided by:Better Homes and Gardens Real Estate Realty Connect
5638 Lick River Ln,Gainesville, VA 20155
$1,095,000
- 4 Beds
- 5 Baths
- 4,719 sq. ft.
- Single family
- Pending
Listed by: paula heard
Office: kw metro center
MLS#:VAPW2127998
Source:BRIGHTMLS
Price summary
- Price:$1,095,000
- Price per sq. ft.:$232.04
- Monthly HOA dues:$155.33
About this home
Don't miss YOUR GAIN in Gainsville!!! This lovely home offers a harmonious blend of luxury and comfort. Spanning over 5,000 sq ft on three levels sittting a one half acre flat lot backed to privacy trees. It boasts of 4 spacious bedrooms with an additional bonus room and media room on the lower level and 4.5 bathrooms, with ample space for relaxation and entertainment, including a recently Resurfaced Inground Swimming Pool with a New Salt Water Chlorine Generator (2025) saving thousands of dollars in pool cleaning. Step inside to discover the soaring two-story foyer with Freshly Refinished Hardwood Floors on the Main Level with a Formal Living and Dining Room, a Private Office and the Gourmet Kitchen is a chef's dream, featuring Newer High-end Stainless Steel Appliances, including a Wi-Fi-enabled refrigerator, double wall ovens, dishwasher, and microwave (2024) and cherrywood cabinets and large island and an Eat-In Kitchen area that opens to the Family Room with Gas Fireplace and a seperate Sunroom with French doors to rear yard. Retreat to the Upper Level to the Luxurious Primary Suite with a Sitting Area, walk-in closet and a Spa-like Bathroom featuring a Deep Soaking Tub, Seperate Shower, Dual Vanities and a Water Closet. The three additional Upper Level Spacious Bedrooms include a Jack-and-Jill Bath and an En Suite Bath. The Fully Finished Walk-up Lower Level features Brand New Luxury Vinyl Plank Flooring (2026) throughout, with a Custom Wet Bar, a Rec Room, Billiards Space, Media Room, a Full Bathroom, and an additional Bonus Room that can be used as a Guest Bedroom, Home Gym or wherever you need it to be. The Three-car Side-load Garage and extended Driveway with a Brick front with covered Portico adds to the beautiful curb appeal. The most recent updates include, Stained and Refinished Hardwood Floors on Main Level (2026), Brand New LVP Flooring on Lower Level (2026), HVAC (2023) and (2018), New Roof (2025). Driveway Repaved (2025), Radon Remediation System Installed (2025), Sump Pump (2025), New Motor for Washer/Dryer (2025), New EV Charging System (2025). In-Ground Pool (Resurfaced 2024), New Salt Water Chlorine Generator for low maintenance cleaning (September 2025), New Pool Equipment, including Automated Robotic Cleaner (2025) and Landscape Lighting (2024). Community amenities include walking trails, tot lot/playground, and basketball court. Convenient to shopping, dining, and commuter routes. Call to schedule your private showing today! Short Sale Approval Required!...
Contact an agent
Home facts
- Year built:2002
- Subdivision & Development:OAK VALLEY
- Listing ID #:VAPW2127998
- Added:53 day(s) ago
- Updated:October 06, 2026 at 08:46 AM
Rooms and interior
- Bedrooms:4
- Total bathrooms:5
- Full bathrooms:4
- Half bathrooms:1
- Flooring:Carpet, Ceramic Tile, Hardwood, Luxury Vinyl Plank
- Dining Description:Dining Area, Formal/Separate Dining Room
- Bathrooms Description:Primary Bath(s)
- Kitchen Description:Carpet, Cooktop, Crown Moldings, Disposal, Exhaust Fan, Icemaker, Kitchen - Eat-In, Kitchen - Gourmet, Kitchen - Island, Microwave, Oven - Wall, Pantry, Recessed Lighting, Refrigerator, Water Heater
- Bedroom Description:Carpet, Walk In Closet(s)
- Basement:Yes
- Basement Description:Full, Fully Finished, Rear Entrance, Walkout Stairs
- Living area:4,719 sq. ft.
Heating and cooling
- Cooling:Central A/C
- Heating:Central, Natural Gas
Structure and exterior
- Roof:Architectural Shingle
- Year built:2002
- Building area:4,719 sq. ft.
- Lot area:0.5 Acres
- Lot Features:Backs to Trees
- Architectural Style:Colonial
- Construction Materials:Brick, Vinyl Siding
- Exterior Features:Patio(s), Porch(es)
- Foundation Description:Concrete Perimeter, Slab
- Levels:3 Story
Schools
- High school:BATTLEFIELD
- Middle school:BULL RUN
- Elementary school:GRAVELY
Utilities
- Water:Public
- Sewer:Public Sewer
Finances and disclosures
- Price:$1,095,000
- Price per sq. ft.:$232.04
- Tax amount:$9,507 (2025)
Features and amenities
- Laundry features:Dryer, Washer
- Amenities:Bar, Carpet, Ceiling Fan(s), Crown Moldings, Electric Available, Natural Gas Available, Recessed Lighting
- Pool features:In Ground
Parking
- Parking description:Asphalt Driveway, Attached Garage, Garage - Side Entry, Garage Door Opener
- Garage:Yes
- Garage spaces:3
New listings near 5638 Lick River Ln
- Coming Soon
 $925,000Coming Soon5 beds 5 baths4,992 sq. ft.
13070 Sterling Point Dr, GAINESVILLE, VA 20155
MLS# VAPW2131902Listed by: COLDWELL BANKER ELITE - Coming Soon
 $449,900Coming Soon2 beds 4 baths1,593 sq. ft.
14042 Cannondale Way, GAINESVILLE, VA 20155
MLS# VAPW2131716Listed by: KW METRO CENTER - Coming Soon
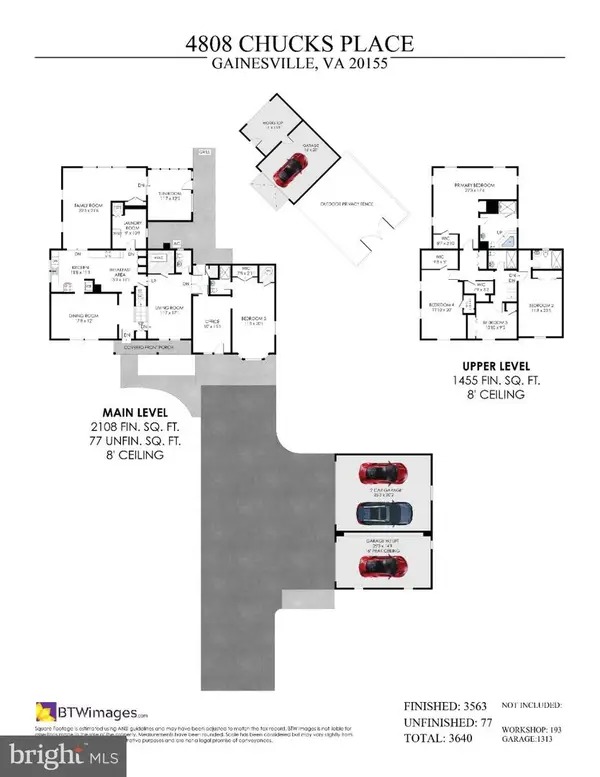 $1,100,000Coming Soon5 beds 5 baths3,640 sq. ft.
4808 Chucks Pl, GAINESVILLE, VA 20155
MLS# VAPW2131392Listed by: LONG & FOSTER REAL ESTATE, INC. - Coming Soon
 $1,180,000Coming Soon5 beds 5 baths4,632 sq. ft.
13804 Cornwall Station Ct, GAINESVILLE, VA 20155
MLS# VAPW2131550Listed by: PEARSON SMITH REALTY, LLC - Coming Soon
 $669,900Coming Soon3 beds 4 baths3,273 sq. ft.
10413 Edisto Ct, GAINESVILLE, VA 20155
MLS# VAPW2131414Listed by: EXP REALTY, LLC - Coming SoonOpen Sat, 2 to 4pm
 $664,950Coming Soon3 beds 3 baths2,017 sq. ft.
13672 Rockingham Ln, GAINESVILLE, VA 20155
MLS# VAPW2131466Listed by: WEICHERT, REALTORS - Coming Soon
 $1,275,000Coming Soon5 beds 4 baths5,695 sq. ft.
13555 Heritage Farms Dr, GAINESVILLE, VA 20155
MLS# VAPW2131380Listed by: KELLER WILLIAMS REALTY/LEE BEAVER & ASSOC. - Coming SoonOpen Sat, 1 to 3pm
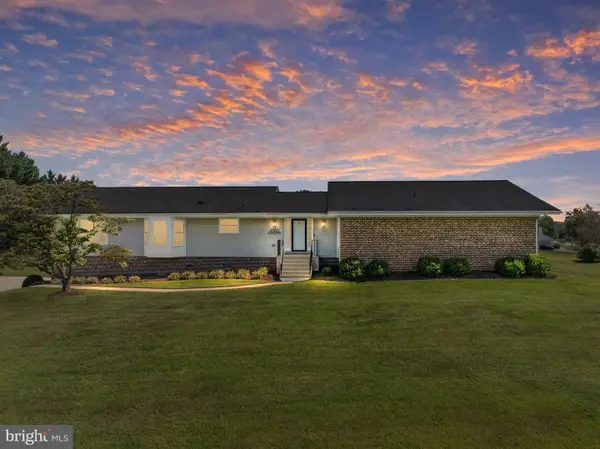 $829,900Coming Soon4 beds 3 baths3,076 sq. ft.
4703 Angus Dr, GAINESVILLE, VA 20155
MLS# VAPW2130816Listed by: NORTH REAL ESTATE LLC - Coming Soon
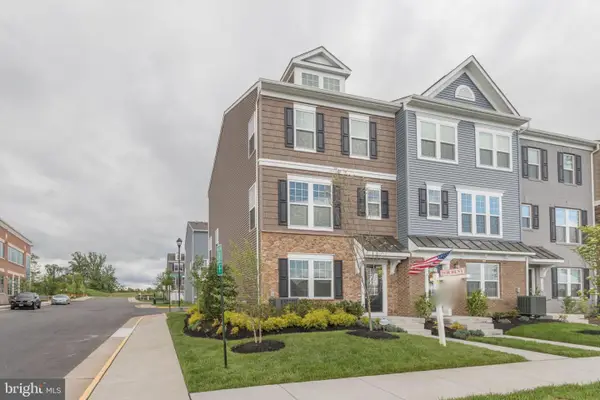 $575,000Coming Soon3 beds 4 baths1,981 sq. ft.
7000 Mongoose Trl, GAINESVILLE, VA 20155
MLS# VAPW2130858Listed by: SAMSON PROPERTIES - Coming Soon
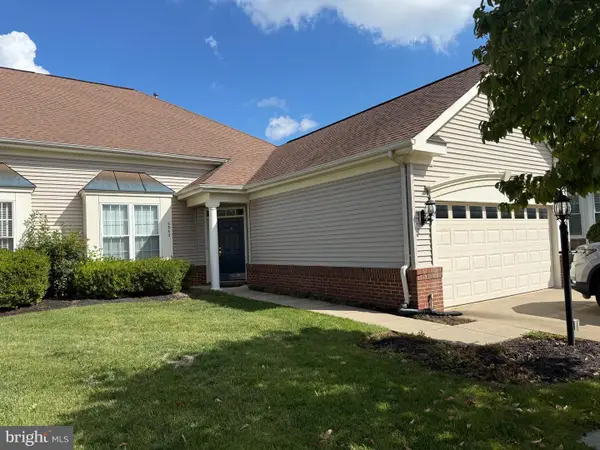 $540,000Coming Soon2 beds 2 baths1,676 sq. ft.
6563 Bullen Bluff Ter, GAINESVILLE, VA 20155
MLS# VAPW2130410Listed by: CENTURY 21 NEW MILLENNIUM


Protect your home and budget from life's surprises with an Assurant Home Warranty, backed by a partner that supports you through every step of homeownership. Explore Plans.
© 2026 Better Homes and Gardens Real Estate LLC. An Anywhere Real Estate company. All rights reserved. Better Homes and Gardens® Real Estate is a registered trademark owned by Meredith Operations Corporation, licensed to Better Homes and Gardens Real Estate LLC and used with permission. Better Homes and Gardens Real Estate LLC fully supports the principles of the Fair Housing Act and the Equal Opportunity Act. Listing information is deemed reliable but is not guaranteed accurate.
Each office is independently owned and operated.
Any services or products provided by third parties are not provided by, affiliated with or related to Better Homes and Gardens Real Estate LLC, or its affiliated companies.