
7385 Cluster House Way, Gainesville, VA 20155
Local realty services provided by:Better Homes and Gardens Real Estate Community Realty
7385 Cluster House Way,Gainesville, VA 20155
$730,000
- 4 Beds
- 4 Baths
- 3,808 sq. ft.
- Townhouse
- Active
Upcoming open houses
- Sun, Aug 1601:00 pm - 04:00 pm
Listed by: fatana afshar
Office: bni realty
MLS#:VAPW2124050
Source:BRIGHTMLS
Price summary
- Price:$730,000
- Price per sq. ft.:$191.7
- Monthly HOA dues:$125
About this home
Welcome to this beautiful brick-front villa-style home, in the heart of Gainesville! With its timeless curb appeal, spacious layout, and peaceful natural views, this home offers the perfect combination of comfort, style, and convenience.
With 4 bedrooms, 3.5 bathrooms, and three finished levels, this well-maintained home offers plenty of space for comfortable living. The main-level primary bedroom makes everyday life easy and includes a large private bathroom. Upstairs, you'll find three additional bedrooms, perfect for family, guests, or a home office.
The bright and open kitchen features high ceilings, a large center island, and updated stainless steel appliances. Just off the kitchen, step out onto the spacious deck and enjoy peaceful views of nature, surrounded by beautiful mature trees and a quiet pond. It's the perfect place to enjoy your morning coffee, relax after a long day, or spend time with family and friends.
Recent updates include new kitchen appliances (2024), fresh interior paint (2024), upgraded laminate flooring in the primary bedroom (2025), a **NEW ROOF**, giving you added value and peace of mind.
The finished walkout lower-level adds extra living space with a full bathroom, plenty of storage, and a flexible area that can be used as a family room, office, or guest space. There is also additional unfinished space that can be turned into another room such as a media room, exercise room, or any space you choose.
Outside, you'll love the private fenced backyard, attached one-car garage, and extra driveway parking. Conveniently located near shopping, restaurants, parks, schools, and major commuter routes, this home offers the perfect combination of comfort, convenience, and beautiful natural surroundings. Don't miss the opportunity to make this wonderful home yours!...
Contact an agent
Home facts
- Year built:2005
- Subdivision & Development:SOMERSET
- Listing ID #:VAPW2124050
- Added:3 day(s) ago
- Updated:August 12, 2026 at 11:50 PM
Rooms and interior
- Bedrooms:4
- Total bathrooms:4
- Full bathrooms:3
- Half bathrooms:1
- Rooms Total:4
- Dining Description:Dining Area, Dining Room
- Bathrooms Description:Bathroom 1, Bathroom 2, Bathroom 3, Half Bath
- Kitchen Description:Dishwasher, Icemaker, Kitchen - Island, Microwave, Oven - Double, Pantry, Refrigerator, Stove
- Bedroom Description:Entry Level Bedroom, Primary Bedroom
- Basement:Yes
- Basement Description:Daylight, Full, Walkout Level
- Living area:3,808 sq. ft.
Heating and cooling
- Cooling:Ceiling Fan(s)
- Heating:Central, Natural Gas
Structure and exterior
- Year built:2005
- Building area:3,808 sq. ft.
- Architectural Style:Villa
- Construction Materials:Brick, Combination
- Foundation Description:Concrete Perimeter
- Levels:3 Story
Utilities
- Water:Public
- Sewer:Private Sewer
Finances and disclosures
- Price:$730,000
- Price per sq. ft.:$191.7
- Tax amount:$6,399 (2026)
Features and amenities
- Amenities:Skylight(s)
Parking
- Parking description:Attached Garage, Garage - Front Entry
- Garage:Yes
- Garage spaces:1
New listings near 7385 Cluster House Way
- Coming Soon
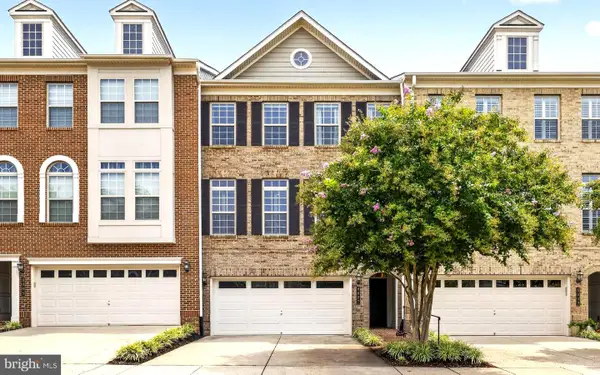 $865,000Coming Soon4 beds 5 baths
8007 Turtle Creek Cir, GAINESVILLE, VA 20155
MLS# VAPW2127106Listed by: RE/MAX GATEWAY - Coming Soon
 $975,000Coming Soon6 beds 4 baths
8192 Tillinghast Ln, GAINESVILLE, VA 20155
MLS# VAPW2127256Listed by: SAMSON PROPERTIES - Open Sun, 2 to 4pmNew
 $1,429,000Active6 beds 6 baths5,729 sq. ft.
7305 Sugar Magnolia Loop, GAINESVILLE, VA 20155
MLS# VAPW2127904Listed by: SAMSON PROPERTIES - New
 $199,000Active0.35 Acres
7626 Huron Dr, GAINESVILLE, VA 20155
MLS# VAPW2127894Listed by: CENTURY 21 NEW MILLENNIUM - Coming SoonOpen Sat, 1 to 3pm
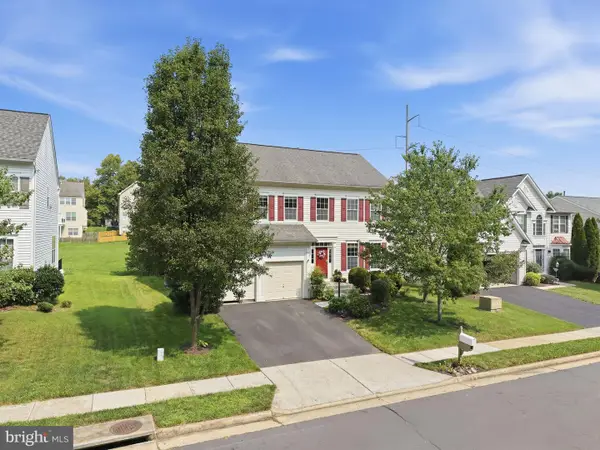 $799,900Coming Soon4 beds 4 baths
8816 Yellowthroat Ct, GAINESVILLE, VA 20155
MLS# VAPW2120810Listed by: EXP REALTY, LLC - New
 $539,000Active4 beds 3 baths2,835 sq. ft.
7628 Huron Dr, GAINESVILLE, VA 20155
MLS# VAPW2127840Listed by: CENTURY 21 NEW MILLENNIUM - Coming Soon
 $700,000Coming Soon3 beds 4 baths
7760 Milton Cir, GAINESVILLE, VA 20155
MLS# VAPW2127166Listed by: PEARSON SMITH REALTY LLC - Open Sat, 1 to 3pmNew
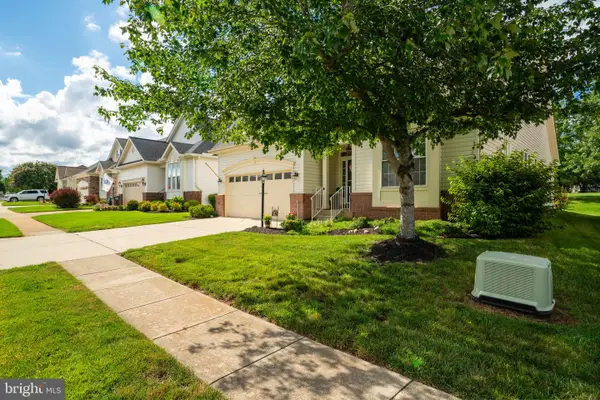 $739,000Active3 beds 3 baths2,520 sq. ft.
13281 Fieldstone Way, GAINESVILLE, VA 20155
MLS# VAPW2127352Listed by: RLAH @PROPERTIES - Open Sat, 12 to 3pmNew
 $1,349,000Active7 beds 8 baths6,532 sq. ft.
15763 Audubon Way, HAYMARKET, VA 20169
MLS# VAPW2127414Listed by: EXP REALTY, LLC


Protect your home and budget from life's surprises with an Assurant Home Warranty, backed by a partner that supports you through every step of homeownership. Explore Plans.
© 2026 Better Homes and Gardens Real Estate LLC. An Anywhere Real Estate company. All rights reserved. Better Homes and Gardens® Real Estate is a registered trademark owned by Meredith Operations Corporation, licensed to Better Homes and Gardens Real Estate LLC and used with permission. Better Homes and Gardens Real Estate LLC fully supports the principles of the Fair Housing Act and the Equal Opportunity Act. Listing information is deemed reliable but is not guaranteed accurate.
Each office is independently owned and operated.
Any services or products provided by third parties are not provided by, affiliated with or related to Better Homes and Gardens Real Estate LLC, or its affiliated companies.