
7628 Huron Dr, Gainesville, VA 20155
Local realty services provided by:Better Homes and Gardens Real Estate Valley Partners
7628 Huron Dr,Gainesville, VA 20155
$539,000
- 4 Beds
- 3 Baths
- 2,835 sq. ft.
- Single family
- Pending
Listed by: jacqueline balcells
Office: century 21 new millennium
MLS#:VAPW2127840
Source:BRIGHTMLS
Price summary
- Price:$539,000
- Price per sq. ft.:$190.12
About this home
Great opportunity to bring your vision to life, expand, or build a new home on a large (.78 acre) lot in super Gainesville location. No HOA. Convenient to the vibrant Linton Hall Rd shops and restaurants, the Rt 29 corridor and quick access to Rt 66. Spacious, 2800 sq ft Brick Rambler in quiet neighborhood sits on 2 mostly flat lots. 4 bedrooms + Den and 3 full bathrooms. Hardwood floors through main level. Living room with large bay window and wood-burning fireplace. Separate dining room with access to kitchen, carport, and rear yard. Lower level has a huge Rec Room with wood burning fireplace and wet bar, walk-out, second kitchen, Den, full bathroom, and laundry/storage room. Fenced backyard spanning the double lot with inground pool. Ample parking with one car garage, carport, and driveway. Public water and sewer. Home sold As-is. 8 miles to VRE Station /Broad Run, 11 miles to Manassas Airport, 22 miles to Dulles Airport. Vacant Lot next door also available for sale.
Contact an agent
Home facts
- Year built:1961
- Subdivision & Development:FLORANCE/LAKEVIEW ESTS
- Listing ID #:VAPW2127840
- Added:49 day(s) ago
- Updated:September 29, 2026 at 09:39 AM
Rooms and interior
- Bedrooms:4
- Total bathrooms:3
- Full bathrooms:3
- Dining Description:Dining Area, Dining Room
- Bathrooms Description:Primary Bath(s)
- Kitchen Description:Dishwasher, Disposal, Extra Refrigerator/Freezer, Oven/Range - Gas, Refrigerator, Water Heater
- Bedroom Description:Primary Bedroom
- Basement:Yes
- Basement Description:Full
- Living area:2,835 sq. ft.
Heating and cooling
- Cooling:Central A/C
- Heating:Forced Air, Natural Gas
Structure and exterior
- Year built:1961
- Building area:2,835 sq. ft.
- Lot area:0.37 Acres
- Lot Features:Backs to Trees
- Architectural Style:Ranch/Rambler
- Exterior Features:Porch(es), Screened
- Foundation Description:Block
- Levels:2 Stories
Utilities
- Water:Public
- Sewer:Public Sewer
Finances and disclosures
- Price:$539,000
- Price per sq. ft.:$190.12
- Tax amount:$6,063 (2026)
Features and amenities
- Laundry features:Dryer, Dryer In Unit, Laundry, Washer, Washer In Unit
- Amenities:Chair Railings, Double Pane Windows
- Pool features:In Ground
Parking
- Parking description:Attached Carport, Attached Garage, Garage - Front Entry, Paved Driveway
- Garage:Yes
- Garage spaces:1
New listings near 7628 Huron Dr
- Coming SoonOpen Sun, 12 to 2pm
 $910,000Coming Soon4 beds 4 baths4,293 sq. ft.
13439 Fieldstone Way, GAINESVILLE, VA 20155
MLS# VAPW2126712Listed by: BERKSHIRE HATHAWAY HOMESERVICES PENFED REALTY - Coming Soon
 $1,275,000Coming Soon5 beds 4 baths5,695 sq. ft.
13555 Heritage Farms Dr, GAINESVILLE, VA 20155
MLS# VAPW2131380Listed by: KELLER WILLIAMS REALTY/LEE BEAVER & ASSOC. - Coming SoonOpen Sun, 1 to 3pm
 $734,000Coming Soon3 beds 4 baths3,415 sq. ft.
6912 Birkenhead Pl, GAINESVILLE, VA 20155
MLS# VAPW2129982Listed by: SAMSON PROPERTIES - Coming Soon
 $675,000Coming Soon4 beds 4 baths3,268 sq. ft.
14368 Sharpshinned Dr, GAINESVILLE, VA 20155
MLS# VAPW2131332Listed by: BERKSHIRE HATHAWAY HOMESERVICES PENFED REALTY - Coming Soon
 $700,000Coming Soon4 beds 4 baths3,298 sq. ft.
17077 Loftridge Ln, GAINESVILLE, VA 20155
MLS# VAPW2130280Listed by: KELLER WILLIAMS REALTY - Coming Soon
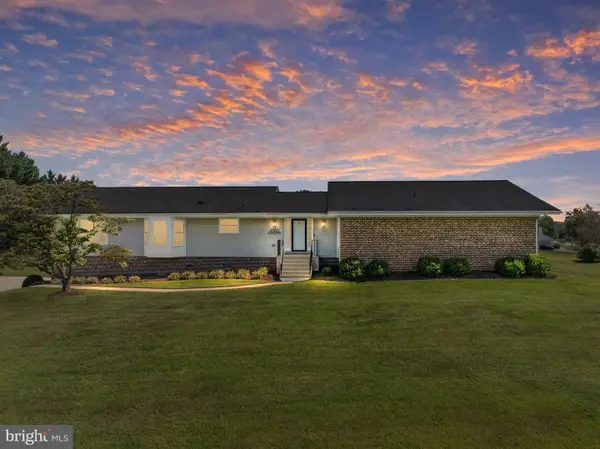 $829,900Coming Soon4 beds 3 baths3,076 sq. ft.
4703 Angus Dr, GAINESVILLE, VA 20155
MLS# VAPW2130816Listed by: NORTH REAL ESTATE LLC - Coming Soon
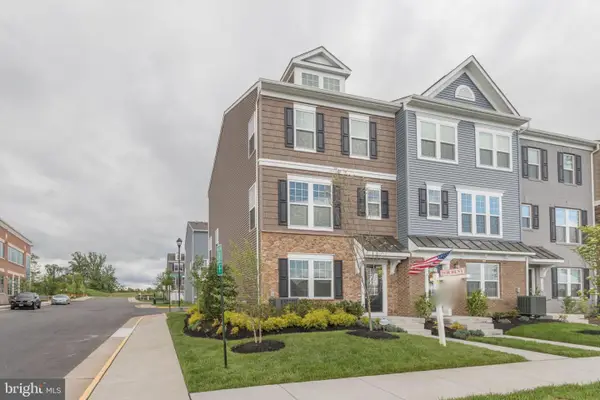 $575,000Coming Soon3 beds 4 baths1,981 sq. ft.
7000 Mongoose Trl, GAINESVILLE, VA 20155
MLS# VAPW2130858Listed by: SAMSON PROPERTIES - Coming Soon
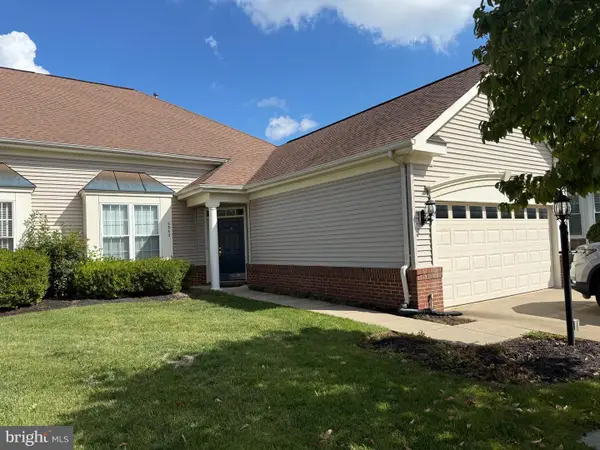 $540,000Coming Soon2 beds 2 baths1,676 sq. ft.
6563 Bullen Bluff Ter, GAINESVILLE, VA 20155
MLS# VAPW2130410Listed by: CENTURY 21 NEW MILLENNIUM - Coming Soon
 $1,900,000Coming Soon6 beds 7 baths7,617 sq. ft.
8287 Arrowleaf Turn, GAINESVILLE, VA 20155
MLS# VAPW2120890Listed by: LONG & FOSTER REAL ESTATE, INC. - New
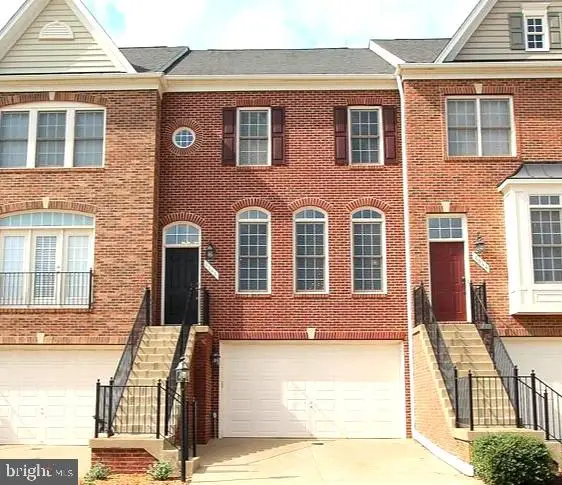 $615,000Active3 beds 4 baths2,183 sq. ft.
6846 Witton Cir, GAINESVILLE, VA 20155
MLS# VAPW2131260Listed by: BNI REALTY


Protect your home and budget from life's surprises with an Assurant Home Warranty, backed by a partner that supports you through every step of homeownership. Explore Plans.
© 2026 Better Homes and Gardens Real Estate LLC. An Anywhere Real Estate company. All rights reserved. Better Homes and Gardens® Real Estate is a registered trademark owned by Meredith Operations Corporation, licensed to Better Homes and Gardens Real Estate LLC and used with permission. Better Homes and Gardens Real Estate LLC fully supports the principles of the Fair Housing Act and the Equal Opportunity Act. Listing information is deemed reliable but is not guaranteed accurate.
Each office is independently owned and operated.
Any services or products provided by third parties are not provided by, affiliated with or related to Better Homes and Gardens Real Estate LLC, or its affiliated companies.