
7671 Hamelin Ln, Gainesville, VA 20155
Local realty services provided by:Better Homes and Gardens Real Estate GSA Realty
7671 Hamelin Ln,Gainesville, VA 20155
$987,500
- 4 Beds
- 5 Baths
- 4,105 sq. ft.
- Single family
- Pending
Listed by: michael b horton
Office: coldwell banker realty
MLS#:VAPW2125200
Source:BRIGHTMLS
Price summary
- Price:$987,500
- Price per sq. ft.:$240.56
- Monthly HOA dues:$160
About this home
One of the most extensively renovated luxury homes in Gainesville—better than new construction with premium finishes and turnkey living. Step through the double front doors, backed by a 50-year warranty from Thompson Creek, and immediately sense the quality throughout. Over $400,000 in high-end upgrades create an atmosphere of luxury at every turn in this exceptional home.
The completely reconfigured kitchen is a true showpiece, featuring a 48" Sub-Zero refrigerator, a full suite of ZLINE appliances, rich white quartz countertops, and custom Vita cabinetry soaring to 9' ceilings, plus a walk-in pantry and second wall oven. Beautiful wood flooring flows throughout much of the main level.
The primary suite offers a fully remodeled spa-like bath, custom his-and-hers closets, and a luxury ladies' wardrobe suite, while a private movie theater adds everyday indulgence. Upper-level hallway bathroom is a 'Spa-Inspired' experience. New LVP flooring and carpets throughout the upper level. Additional major updates include a 48" gas fireplace, energy-efficient replacement windows, motorized shades, recently installed hardwood stairs, an elegant Italian porcelain feature wall, a remodeled hall bathroom, new upstairs carpeting, designer lighting throughout, and a finished basement bar — full itemized upgrade list available upon request.
Outside, enjoy a gorgeous TREX deck with an underdeck drainage system, a huge waterproof storage shed, and a CalSpas 67-jet hot tub on a beautiful stamped concrete patio surrounded by professional landscaping. Practical upgrades include a newer asphalt driveway, protective epoxy flooring in garage with a lifetime warranty, and an updated water heater. Think of a model home on steroids. This one truly is unique and special... LUXURY.
Minutes from Firebird's, Tommy's (coming soon), Blue Ridge Seafood, Lowe's, Best Buy, BJ's, and Regal Cinemas, with easy access to I-66 and Route 29....
Contact an agent
Home facts
- Year built:2012
- Subdivision & Development:WENTWORTH GREEN
- Listing ID #:VAPW2125200
- Added:73 day(s) ago
- Updated:September 25, 2026 at 09:05 AM
Rooms and interior
- Bedrooms:4
- Total bathrooms:5
- Full bathrooms:4
- Half bathrooms:1
- Flooring:Carpet, Laminate Plank
- Dining Description:Dining Area, Formal/Separate Dining Room
- Bathrooms Description:Primary Bath(s)
- Kitchen Description:Breakfast Area, Crown Moldings, Dishwasher, Disposal, Icemaker, Kitchen - Gourmet, Kitchen - Island, Microwave, Oven - Wall, Oven/Range - Gas, Recessed Lighting, Refrigerator, Upgraded Countertops, Wet/Dry Bar
- Basement:Yes
- Basement Description:Connecting Stairway, Outside Entrance, Rear Entrance, Walkout Level, Windows
- Living area:4,105 sq. ft.
Heating and cooling
- Cooling:Central A/C
- Heating:Forced Air, Natural Gas
Structure and exterior
- Roof:Asphalt
- Year built:2012
- Building area:4,105 sq. ft.
- Lot area:0.14 Acres
- Architectural Style:Colonial
- Construction Materials:Brick, Brick Front, Combination
- Exterior Features:Deck(s), Extensive Hardscape, Lawn Sprinkler, Secure Storage
- Foundation Description:Concrete Perimeter
- Levels:3 Story
Schools
- Middle school:GAINESVILLE
- Elementary school:PINEY BRANCH
Utilities
- Water:Public
- Sewer:Public Sewer
Finances and disclosures
- Price:$987,500
- Price per sq. ft.:$240.56
- Tax amount:$5,675 (2013)
Features and amenities
- Laundry features:Washer - Front Loading
- Amenities:Bar, Ceiling Fan(s), Chair Railings, Crown Moldings, Double Pane Windows, Recessed Lighting, Security System, Wet/Dry Bar, Window Treatments
Parking
- Parking description:Attached Garage, Garage Door Opener
- Garage:Yes
- Garage spaces:2
New listings near 7671 Hamelin Ln
- Coming Soon
 $1,025,000Coming Soon4 beds 4 baths4,303 sq. ft.
14232 Snickersville Dr, GAINESVILLE, VA 20155
MLS# VAPW2131072Listed by: RE/MAX GATEWAY - Coming Soon
 $1,200,000Coming Soon6 beds 6 baths5,243 sq. ft.
6688 Muir Dr, HAYMARKET, VA 20169
MLS# VAPW2130232Listed by: SAMSON PROPERTIES - Coming Soon
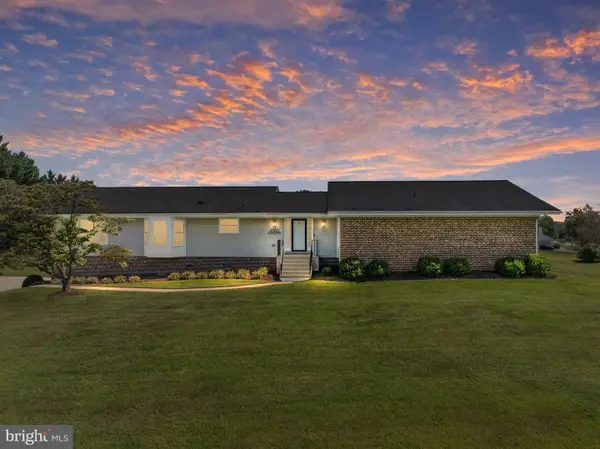 $829,900Coming Soon4 beds 3 baths3,076 sq. ft.
4703 Angus Dr, GAINESVILLE, VA 20155
MLS# VAPW2130816Listed by: NORTH REAL ESTATE LLC - Coming Soon
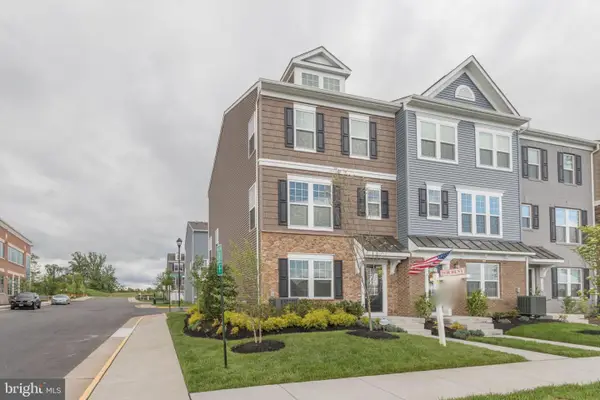 $575,000Coming Soon3 beds 4 baths1,981 sq. ft.
7000 Mongoose Trl, GAINESVILLE, VA 20155
MLS# VAPW2130858Listed by: SAMSON PROPERTIES - Coming Soon
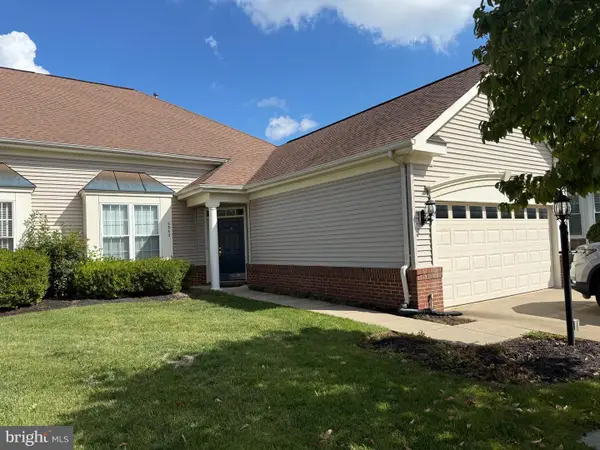 $540,000Coming Soon2 beds 2 baths1,676 sq. ft.
6563 Bullen Bluff Ter, GAINESVILLE, VA 20155
MLS# VAPW2130410Listed by: CENTURY 21 NEW MILLENNIUM - Coming Soon
 $1,900,000Coming Soon6 beds 7 baths7,617 sq. ft.
8287 Arrowleaf Turn, GAINESVILLE, VA 20155
MLS# VAPW2120890Listed by: LONG & FOSTER REAL ESTATE, INC. - New
 $480,000Active3 beds 3 baths2,521 sq. ft.
7461 Brunson Cir, GAINESVILLE, VA 20155
MLS# VAPW2129118Listed by: THE REAL ESTATE STORE INC. - Open Sat, 11am to 1pmNew
 $699,900Active3 beds 3 baths1,868 sq. ft.
13905 Shadow Fox Ct, GAINESVILLE, VA 20155
MLS# VAPW2131192Listed by: CENTURY 21 NEW MILLENNIUM - New
 $425,000Active3 beds 3 baths1,788 sq. ft.
7168 Little Thames Dr, GAINESVILLE, VA 20155
MLS# VAPW2129760Listed by: GSHWANG REALTY - Open Sat, 12 to 2pmNew
 $1,680,000Active7 beds 8 baths7,617 sq. ft.
14508 Moss Ledge Ct, GAINESVILLE, VA 20155
MLS# VAPW2130586Listed by: PEARSON SMITH REALTY, LLC


Protect your home and budget from life's surprises with an Assurant Home Warranty, backed by a partner that supports you through every step of homeownership. Explore Plans.
© 2026 Better Homes and Gardens Real Estate LLC. An Anywhere Real Estate company. All rights reserved. Better Homes and Gardens® Real Estate is a registered trademark owned by Meredith Operations Corporation, licensed to Better Homes and Gardens Real Estate LLC and used with permission. Better Homes and Gardens Real Estate LLC fully supports the principles of the Fair Housing Act and the Equal Opportunity Act. Listing information is deemed reliable but is not guaranteed accurate.
Each office is independently owned and operated.
Any services or products provided by third parties are not provided by, affiliated with or related to Better Homes and Gardens Real Estate LLC, or its affiliated companies.