
8125 Crooked Oaks Ct, Gainesville, VA 20155
Local realty services provided by:Better Homes and Gardens Real Estate Community Realty
8125 Crooked Oaks Ct,Gainesville, VA 20155
$1,350,000
- 5 Beds
- 4 Baths
- 4,540 sq. ft.
- Single family
- Pending
Listed by: mark j frazier, brandon mclaughlin
Office: serhant
MLS#:VAPW2123280
Source:BRIGHTMLS
Price summary
- Price:$1,350,000
- Price per sq. ft.:$297.36
- Monthly HOA dues:$256
About this home
Nestled on a private cul-de-sac in the highly sought-after Lake Manassas community, this extraordinary residence is the definition of turnkey luxury. Backing to serene greenery and meticulously maintained with no detail overlooked, this stunning 5-bedroom, 3 full and 1 half-bath home offers an exceptional blend of timeless elegance, thoughtful upgrades, and modern convenience.
From the moment you arrive, the home's impeccable curb appeal sets the stage, highlighted by a newly paved driveway, a premium 50-year architectural roof, and recently updated HVAC systems and water heater—providing peace of mind for years to come. Inside, exquisite craftsmanship is evident throughout with custom crown molding, impressive 7-inch baseboards, detailed 4-piece door trim, and rich hardwood flooring spanning the main and upper levels, complemented by waterproof hardwood flooring in the finished lower level.
The gourmet kitchen has been beautifully appointed with custom cabinetry, granite countertops, a marble tile backsplash, and stainless steel smart appliances, creating the perfect space for both everyday living and entertaining. The luxurious primary suite serves as a private retreat, featuring a custom-designed dream closet and a spa-inspired ensuite bath complete with a clawfoot soaking tub, dual vanities topped with Turkish marble, and a brand-new sauna.
The fully finished lower level expands the home's living and entertaining space with a custom quartzite wet bar, elegant crown molding, a beautifully renovated bathroom showcasing herringbone marble flooring, and an additional spacious bedroom ideal for guests or multigenerational living.
Outdoor living is equally impressive with newly installed Trex decking on both the rear and side decks, a tranquil fountain with a brand-new pump, and a private setting perfect for relaxing summer evenings or hosting gatherings. Further enhancing the home's appeal is a comprehensive smart home system featuring smart switches, outlets, Nest thermostats, security cameras, and more.
A rare opportunity to own a truly exceptional home in one of the area's most prestigious gated communities. Every upgrade has been thoughtfully completed so you can simply move in and enjoy. Schedule your private tour today....
Contact an agent
Home facts
- Year built:1996
- Subdivision & Development:LAKE MANASSAS
- Listing ID #:VAPW2123280
- Added:97 day(s) ago
- Updated:September 29, 2026 at 09:39 AM
Rooms and interior
- Bedrooms:5
- Total bathrooms:4
- Full bathrooms:3
- Half bathrooms:1
- Dining Description:Dining Area, Dining Room
- Bathrooms Description:Primary Bath(s)
- Kitchen Description:Breakfast Area, Built-Ins, Cooktop, Cooktop - Down Draft, Crown Moldings, Dishwasher, Disposal, Exhaust Fan, Icemaker, Kitchen - Eat-In, Kitchen - Island, Kitchen - Table Space, Microwave, Oven - Double, Oven - Wall, Recessed Lighting, Refrigerator, Water Dispenser
- Bedroom Description:Primary Bedroom
- Basement:Yes
- Basement Description:Connecting Stairway, Daylight, Full, Fully Finished, Rear Entrance, Sump Pump, Walkout Level
- Living area:4,540 sq. ft.
Heating and cooling
- Cooling:Central A/C, Heat Pump(s), Zoned
- Heating:Electric, Forced Air, Heat Pump(s), Natural Gas, Zoned
Structure and exterior
- Roof:Shingle
- Year built:1996
- Building area:4,540 sq. ft.
- Lot area:0.25 Acres
- Lot Features:Backs - Open Common Area, Backs to Trees, Cul-de-sac, Landscaping
- Architectural Style:Colonial
- Construction Materials:Stucco
- Exterior Features:Deck(s), Extensive Hardscape, Patio(s), Porch(es), Satellite Dish, Underground Lawn Sprinkler
- Levels:3 Story
Schools
- High school:PATRIOT
- Middle school:RONALD WILSON REGAN
- Elementary school:BUCKLAND MILLS
Utilities
- Water:Public
- Sewer:Public Sewer
Finances and disclosures
- Price:$1,350,000
- Price per sq. ft.:$297.36
- Tax amount:$7,537 (2026)
Features and amenities
- Laundry features:Laundry, Washer/Dryer Hookups Only
- Amenities:Bay/Bow Windows, Built-Ins, Cable TV Available, Chair Railings, Crown Moldings, Double Pane Windows, Humidifer, Motion Detectors, Recessed Lighting, Security System, Window Treatments
- Smart home:Yes
Parking
- Parking description:Attached Garage, Garage Door Opener, Off Street
- Garage:Yes
- Garage spaces:2
New listings near 8125 Crooked Oaks Ct
- Coming SoonOpen Sun, 12 to 2pm
 $910,000Coming Soon4 beds 4 baths4,293 sq. ft.
13439 Fieldstone Way, GAINESVILLE, VA 20155
MLS# VAPW2126712Listed by: BERKSHIRE HATHAWAY HOMESERVICES PENFED REALTY - Coming Soon
 $1,275,000Coming Soon5 beds 4 baths5,695 sq. ft.
13555 Heritage Farms Dr, GAINESVILLE, VA 20155
MLS# VAPW2131380Listed by: KELLER WILLIAMS REALTY/LEE BEAVER & ASSOC. - Coming SoonOpen Sun, 1 to 3pm
 $734,000Coming Soon3 beds 4 baths3,415 sq. ft.
6912 Birkenhead Pl, GAINESVILLE, VA 20155
MLS# VAPW2129982Listed by: SAMSON PROPERTIES - Coming Soon
 $675,000Coming Soon4 beds 4 baths3,268 sq. ft.
14368 Sharpshinned Dr, GAINESVILLE, VA 20155
MLS# VAPW2131332Listed by: BERKSHIRE HATHAWAY HOMESERVICES PENFED REALTY - Coming Soon
 $700,000Coming Soon4 beds 4 baths3,298 sq. ft.
17077 Loftridge Ln, GAINESVILLE, VA 20155
MLS# VAPW2130280Listed by: KELLER WILLIAMS REALTY - Coming Soon
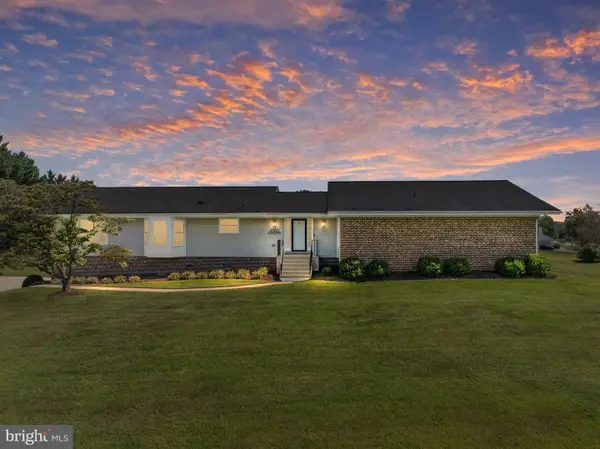 $829,900Coming Soon4 beds 3 baths3,076 sq. ft.
4703 Angus Dr, GAINESVILLE, VA 20155
MLS# VAPW2130816Listed by: NORTH REAL ESTATE LLC - Coming Soon
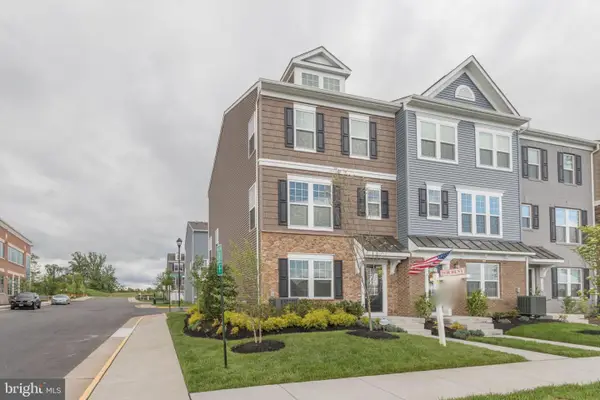 $575,000Coming Soon3 beds 4 baths1,981 sq. ft.
7000 Mongoose Trl, GAINESVILLE, VA 20155
MLS# VAPW2130858Listed by: SAMSON PROPERTIES - Coming Soon
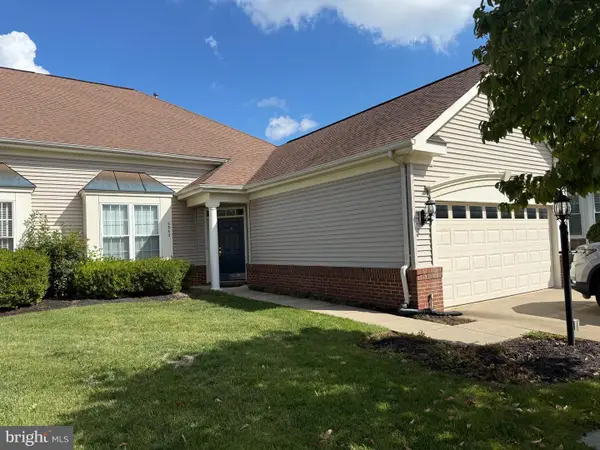 $540,000Coming Soon2 beds 2 baths1,676 sq. ft.
6563 Bullen Bluff Ter, GAINESVILLE, VA 20155
MLS# VAPW2130410Listed by: CENTURY 21 NEW MILLENNIUM - Coming Soon
 $1,900,000Coming Soon6 beds 7 baths7,617 sq. ft.
8287 Arrowleaf Turn, GAINESVILLE, VA 20155
MLS# VAPW2120890Listed by: LONG & FOSTER REAL ESTATE, INC. - New
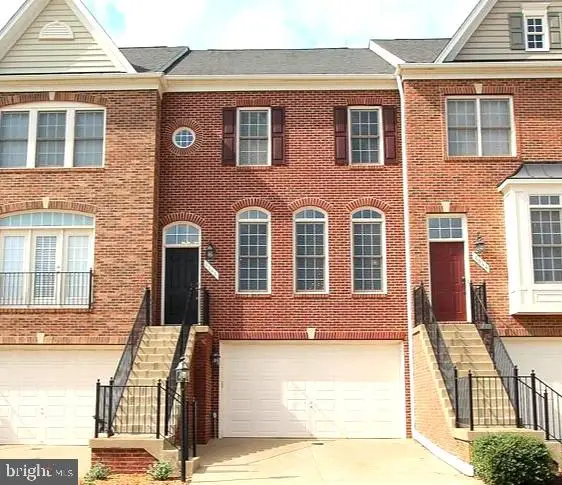 $615,000Active3 beds 4 baths2,183 sq. ft.
6846 Witton Cir, GAINESVILLE, VA 20155
MLS# VAPW2131260Listed by: BNI REALTY


Protect your home and budget from life's surprises with an Assurant Home Warranty, backed by a partner that supports you through every step of homeownership. Explore Plans.
© 2026 Better Homes and Gardens Real Estate LLC. An Anywhere Real Estate company. All rights reserved. Better Homes and Gardens® Real Estate is a registered trademark owned by Meredith Operations Corporation, licensed to Better Homes and Gardens Real Estate LLC and used with permission. Better Homes and Gardens Real Estate LLC fully supports the principles of the Fair Housing Act and the Equal Opportunity Act. Listing information is deemed reliable but is not guaranteed accurate.
Each office is independently owned and operated.
Any services or products provided by third parties are not provided by, affiliated with or related to Better Homes and Gardens Real Estate LLC, or its affiliated companies.