
8213 Crackling Fire Dr, Gainesville, VA 20155
Local realty services provided by:Better Homes and Gardens Real Estate Premier
8213 Crackling Fire Dr,Gainesville, VA 20155
$815,000
- 4 Beds
- 4 Baths
- 3,406 sq. ft.
- Single family
- Active
Listed by: tony henein
Office: samson properties
MLS#:VAPW2128050
Source:BRIGHTMLS
Price summary
- Price:$815,000
- Price per sq. ft.:$239.28
- Monthly HOA dues:$50
About this home
Welcome to this beautifully maintained 3-level brick home situated on a desirable corner lot, offering 5 bedrooms, 3.5 bathrooms, a 2-car garage, and flexible living space throughout.
The main level features hardwood floors in the living and dining rooms, an updated kitchen with stainless steel appliances, breakfast area, and garden window, plus a spacious family room with a gas fireplace and built-in bookshelves. A conveniently located powder room completes the main level. Step outside to the large two-level deck overlooking the fully fenced backyard, perfect for relaxing or entertaining.
Upstairs, you’ll find 4 bedrooms and 2 full bathrooms, including a spacious primary suite with dual closets and a private bath featuring a jetted tub, double vanity, and separate shower.
The finished lower level adds even more versatility with a potential 5th bedroom, flex room, or exercise room, private exterior entrance, spacious living and dining areas, a full-size wet bar with stainless steel appliances, oversized full bathroom, and separate laundry area. This flexible layout is ideal for guests, extended family, or multigenerational living.
Additional features include double-pane insulated windows, updated HVAC, roof with solar-powered attic fan, water heater, sump pump with battery backup, attic storage, and more.
Conveniently located near shopping, dining, entertainment, commuter options, VRE access, and major routes including I-66....
Contact an agent
Home facts
- Year built:1989
- Subdivision & Development:ROCKY RUN
- Listing ID #:VAPW2128050
- Added:45 day(s) ago
- Updated:September 28, 2026 at 01:56 PM
Rooms and interior
- Bedrooms:4
- Total bathrooms:4
- Full bathrooms:3
- Half bathrooms:1
- Flooring:Carpet, Hardwood, Luxury Vinyl Plank
- Dining Description:Dining Area
- Bathrooms Description:Primary Bath(s)
- Kitchen Description:2nd Kitchen, Breakfast Area, Built-In Microwave, Built-Ins, Carpet, Dishwasher, Disposal, Kitchen - Island, Oven/Range - Gas, Refrigerator, Stainless Steel Appliances, Upgraded Countertops, Water Heater
- Bedroom Description:Carpet, Walk In Closet(s)
- Basement:Yes
- Basement Description:Connecting Stairway, Full, Fully Finished, Heated, Improved, Interior Access, Outside Entrance, Rear Entrance, Side Entrance, Walkout Level, Walkout Stairs
- Living area:3,406 sq. ft.
Heating and cooling
- Cooling:Central A/C
- Heating:Forced Air, Natural Gas
Structure and exterior
- Year built:1989
- Building area:3,406 sq. ft.
- Lot area:0.27 Acres
- Lot Features:Corner Lot/Unit
- Architectural Style:Colonial
- Construction Materials:Brick, Brick Front, Combination
- Exterior Features:Brick, Chimney Cap(s), Deck(s), Flood Lights
- Foundation Description:Block
- Levels:3 Story
Schools
- High school:PATRIOT
- Middle school:GAINESVILLE
- Elementary school:GLENKIRK
Utilities
- Water:Public
- Sewer:Public Sewer
Finances and disclosures
- Price:$815,000
- Price per sq. ft.:$239.28
- Tax amount:$7,067 (2026)
Features and amenities
- Laundry features:Dryer, Washer, Washer/Dryer Stacked
- Amenities:Attic, Attic/House Fan, Built-Ins, Carpet, Ceiling Fan(s), Double Pane Windows, Exterior Cameras, Security System
Parking
- Parking description:Attached Garage, Garage Door Opener, Inside Access, On Street
- Garage:Yes
- Garage spaces:2
New listings near 8213 Crackling Fire Dr
- Coming SoonOpen Sun, 12 to 2pm
 $910,000Coming Soon4 beds 4 baths4,293 sq. ft.
13439 Fieldstone Way, GAINESVILLE, VA 20155
MLS# VAPW2126712Listed by: BERKSHIRE HATHAWAY HOMESERVICES PENFED REALTY - Coming Soon
 $1,275,000Coming Soon5 beds 4 baths5,695 sq. ft.
13555 Heritage Farms Dr, GAINESVILLE, VA 20155
MLS# VAPW2131380Listed by: KELLER WILLIAMS REALTY/LEE BEAVER & ASSOC. - Coming SoonOpen Sun, 1 to 3pm
 $734,000Coming Soon3 beds 4 baths3,415 sq. ft.
6912 Birkenhead Pl, GAINESVILLE, VA 20155
MLS# VAPW2129982Listed by: SAMSON PROPERTIES - Coming Soon
 $675,000Coming Soon4 beds 4 baths3,268 sq. ft.
14368 Sharpshinned Dr, GAINESVILLE, VA 20155
MLS# VAPW2131332Listed by: BERKSHIRE HATHAWAY HOMESERVICES PENFED REALTY - Coming Soon
 $700,000Coming Soon4 beds 4 baths3,298 sq. ft.
17077 Loftridge Ln, GAINESVILLE, VA 20155
MLS# VAPW2130280Listed by: KELLER WILLIAMS REALTY - Coming Soon
 $1,200,000Coming Soon6 beds 6 baths5,243 sq. ft.
6688 Muir Dr, HAYMARKET, VA 20169
MLS# VAPW2130232Listed by: SAMSON PROPERTIES - Coming Soon
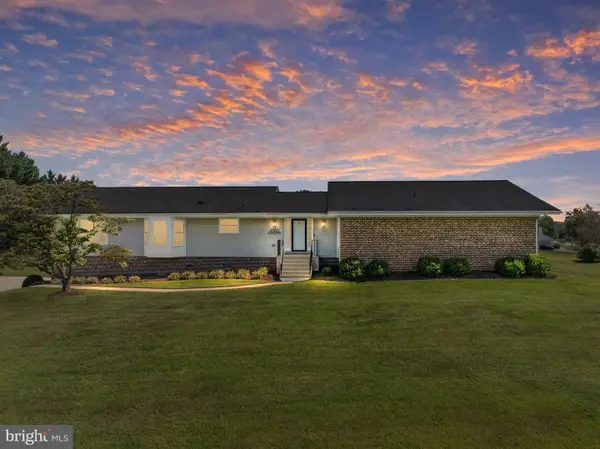 $829,900Coming Soon4 beds 3 baths3,076 sq. ft.
4703 Angus Dr, GAINESVILLE, VA 20155
MLS# VAPW2130816Listed by: NORTH REAL ESTATE LLC - Coming Soon
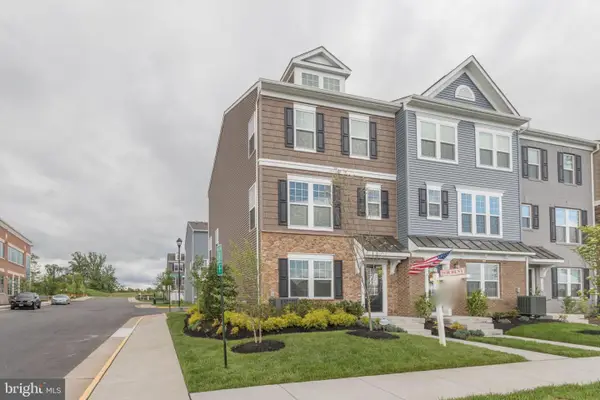 $575,000Coming Soon3 beds 4 baths1,981 sq. ft.
7000 Mongoose Trl, GAINESVILLE, VA 20155
MLS# VAPW2130858Listed by: SAMSON PROPERTIES - Coming Soon
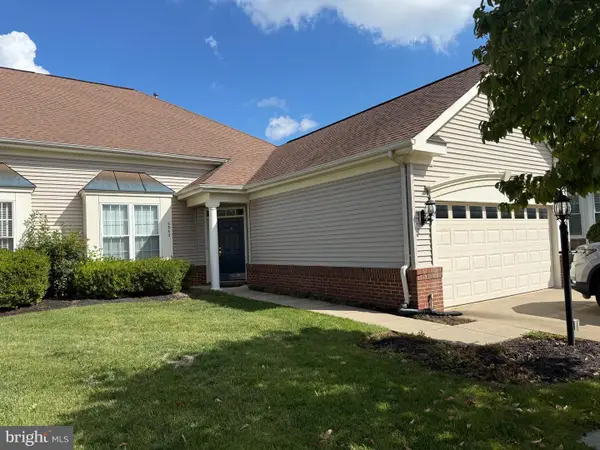 $540,000Coming Soon2 beds 2 baths1,676 sq. ft.
6563 Bullen Bluff Ter, GAINESVILLE, VA 20155
MLS# VAPW2130410Listed by: CENTURY 21 NEW MILLENNIUM - Coming Soon
 $1,900,000Coming Soon6 beds 7 baths7,617 sq. ft.
8287 Arrowleaf Turn, GAINESVILLE, VA 20155
MLS# VAPW2120890Listed by: LONG & FOSTER REAL ESTATE, INC.


Protect your home and budget from life's surprises with an Assurant Home Warranty, backed by a partner that supports you through every step of homeownership. Explore Plans.
© 2026 Better Homes and Gardens Real Estate LLC. An Anywhere Real Estate company. All rights reserved. Better Homes and Gardens® Real Estate is a registered trademark owned by Meredith Operations Corporation, licensed to Better Homes and Gardens Real Estate LLC and used with permission. Better Homes and Gardens Real Estate LLC fully supports the principles of the Fair Housing Act and the Equal Opportunity Act. Listing information is deemed reliable but is not guaranteed accurate.
Each office is independently owned and operated.
Any services or products provided by third parties are not provided by, affiliated with or related to Better Homes and Gardens Real Estate LLC, or its affiliated companies.