
9365 Brighter Tower Court #1410, Glen Allen, VA 23060
Local realty services provided by:Better Homes and Gardens Real Estate Base Camp
9365 Brighter Tower Court #1410,Glen Allen, VA 23060
$234,950
- 2 Beds
- 2 Baths
- 1,050 sq. ft.
- Condominium
- Active
Listed by: katie stiles, john daylor
Office: joyner fine properties
MLS#:2613693
Source:RV
Price summary
- Price:$234,950
- Price per sq. ft.:$223.76
- Monthly HOA dues:$225
About this home
Tucked away on the top floor in the Laurel Lakes community, this inviting 2-bedroom, 2-bath condo offers peaceful views, soaring vaulted ceilings, and an abundance of natural light throughout. Overlooking the community green space from every window and the private back porch, this home delivers a rare sense of privacy and tranquility in a convenient West End location. Inside, the spacious living room provides exceptional flexibility for everyday living with plenty of room to create a dedicated work-from-home space. The well-equipped kitchen features a pantry, breakfast bar with seating, and easy flow into the bright dining area, where French doors open to the relaxing porch — the perfect spot to enjoy your morning coffee or unwind at the end of the day. The primary suite offers a generously sized walk-in closet and private ensuite bath, while the second bedroom is adjacent to the second full bathroom, making it ideal for guests, roommates, or a home office. Located just off Hungary Spring Road and minutes from the Laurel Recreation Area with its picnic area, playground, and skate park, Laurel Lakes combines low-maintenance living with easy access to shopping, dining, and recreation....
Contact an agent
Home facts
- Year built:1988
- Listing ID #:2613693
- Added:1 day(s) ago
- Updated:May 27, 2026 at 07:59 PM
Rooms and interior
- Bedrooms:2
- Total bathrooms:2
- Full bathrooms:2
- Rooms Total:4
- Flooring:Laminate, Parquet, Partially Carpeted, Vinyl, Wood
- Dining Description:Dining Area
- Kitchen Description:Dishwasher, Disposal, Electric Cooking, Microwave, Pantry, Stove
- Basement:Yes
- Basement Description:Crawl Space
- Living area:1,050 sq. ft.
Heating and cooling
- Cooling:Central Air
- Heating:Electric, Heat Pump
- Central air:Yes
Structure and exterior
- Roof:Composition, Shingle
- Year built:1988
- Building area:1,050 sq. ft.
- Lot area:22.49 Acres
- Architectural Style:Contemporary
- Construction Materials:Frame, Vinyl Siding
- Exterior Features:Balcony, Lighting, Porch
- Levels:One
Schools
- High school:Hermitage
- Middle school:Brookland
- Elementary school:Trevvett
Utilities
- Water:Public
- Sewer:Public Sewer
Finances and disclosures
- Price:$234,950
- Price per sq. ft.:$223.76
- Tax amount:$1,779 (2025)
Features and amenities
- Appliances:Dishwasher, Disposal, Electric Cooking, Electric Water Heater, Microwave, Stove, Water Heater
- Laundry features:Dryer Hookup, Washer Hookup
- Amenities:Ceiling Fans, French Doors/Atrium Doors, High Ceilings, Walk-In Closets
Parking
- Parking description:Assigned
 The information being provided is for consumers' personal, non-commercial use and may not be used for any purpose other than to identify prospective properties for purchasing. All information provided is deemed reliable but is not guaranteed accurate.The multiple listing information is provided by Central Virginia Regional Multiple Listing Service, LLC from a copyrighted compilation of listings. The compilation of listings and each individual listing are © 2026 Central Virginia Regional Multiple Listing Service, LLC. All rights reserved.
New listings near 9365 Brighter Tower Court #1410
- New
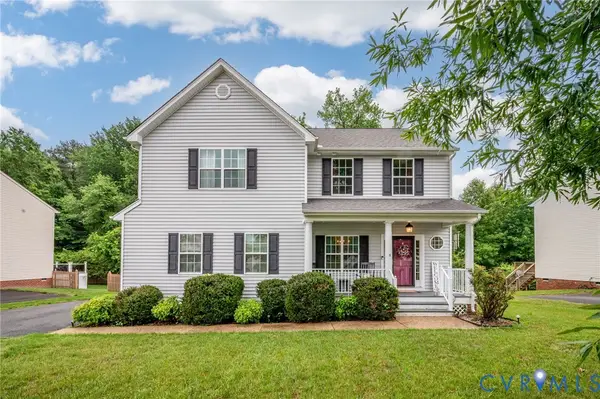 $429,950Active4 beds 3 baths2,058 sq. ft.
2308 Thomas Kenney Drive, Glen Allen, VA 23060
MLS# 2613612Listed by: KEETON & CO REAL ESTATE - Coming Soon
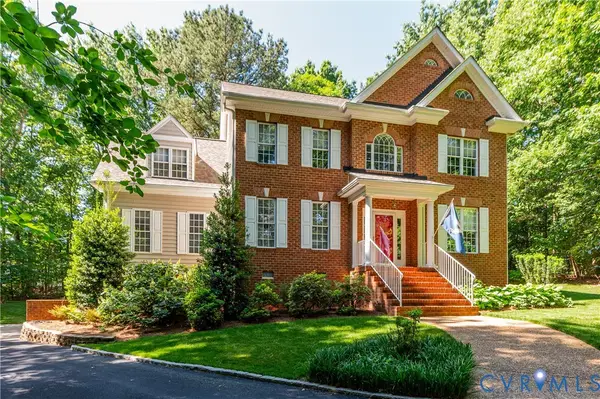 $799,950Coming Soon4 beds 4 baths
5637 Olde Hartley Way, Glen Allen, VA 23060
MLS# 2614165Listed by: LONG & FOSTER REALTORS - New
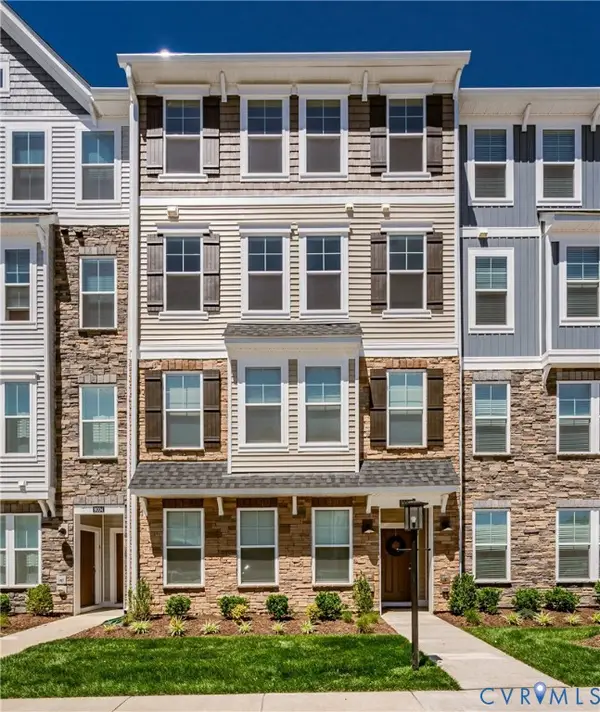 $380,000Active3 beds 3 baths2,345 sq. ft.
9006 Milton Mill Drive #B, Glen Allen, VA 23060
MLS# 2614106Listed by: VIRGINIA CAPITAL REALTY - Coming Soon
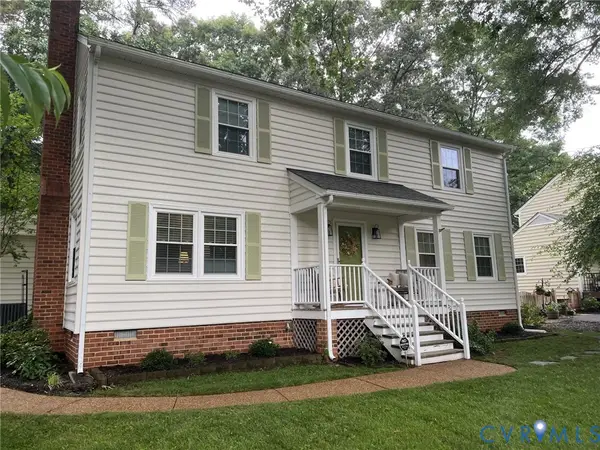 $619,990Coming Soon4 beds 3 baths
10100 Contessa Court, Glen Allen, VA 23060
MLS# 2613798Listed by: HOMETOWN REALTY - New
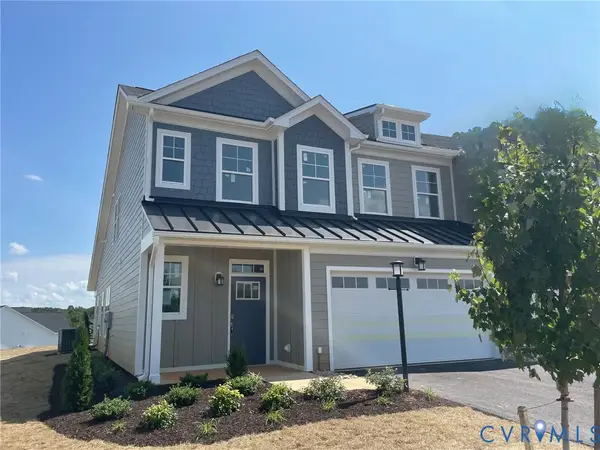 $629,074Active3 beds 3 baths2,275 sq. ft.
11536 Bluegrass Glen #BGC-4, Glen Allen, VA 23059
MLS# 2614193Listed by: CH REALTY, LLC - Open Sun, 1 to 3pmNew
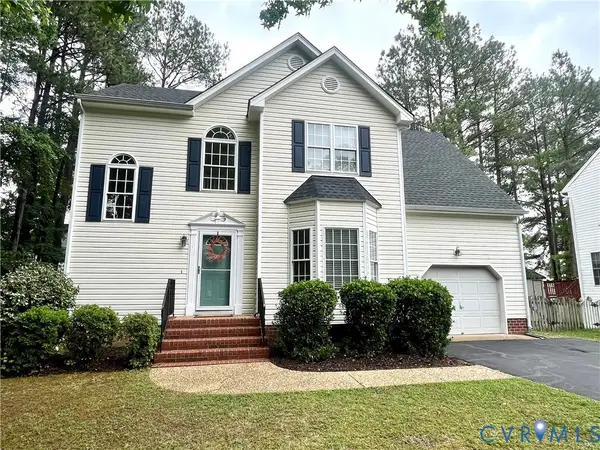 $524,950Active4 beds 3 baths2,374 sq. ft.
10517 Park Tree Place, Glen Allen, VA 23060
MLS# 2614199Listed by: ERA WOODY HOGG & ASSOC - Open Sat, 10am to 5pmNew
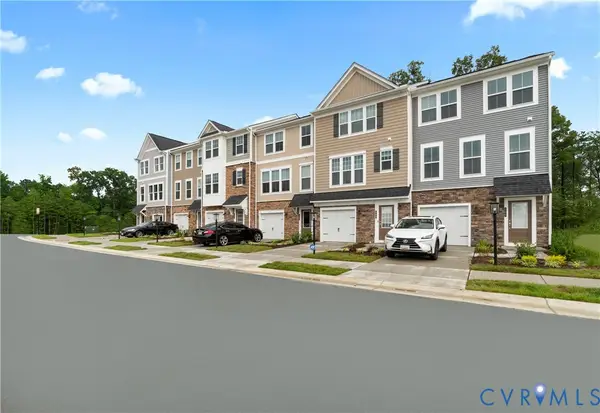 $435,985Active3 beds 3 baths2,061 sq. ft.
8709 Swink Place, Glen Allen, VA 23060
MLS# 2613333Listed by: SM BROKERAGE LLC - New
 $999,469Active3 beds 4 baths2,956 sq. ft.
3932 Lantern View Place, Glen Allen, VA 23060
MLS# 2614115Listed by: EAGLE REALTY OF VIRGINIA - Coming Soon
 $349,000Coming Soon3 beds 2 baths
2807 London Court, Glen Allen, VA 23060
MLS# 2614125Listed by: HOMETOWN REALTY


Protect your home and budget from life's surprises with an Assurant Home Warranty, backed by a partner that supports you through every step of homeownership. Explore Plans.
© 2026 Better Homes and Gardens Real Estate LLC. An Anywhere Real Estate company. All rights reserved. Better Homes and Gardens® Real Estate is a registered trademark owned by Meredith Operations Corporation, licensed to Better Homes and Gardens Real Estate LLC and used with permission. Better Homes and Gardens Real Estate LLC fully supports the principles of the Fair Housing Act and the Equal Opportunity Act. Listing information is deemed reliable but is not guaranteed accurate.
Each office is independently owned and operated.
Any services or products provided by third parties are not provided by, affiliated with or related to Better Homes and Gardens Real Estate LLC, or its affiliated companies.