
10900 Woodleaf Ln, Great Falls, VA 22066
Local realty services provided by:Better Homes and Gardens Real Estate GSA Realty
10900 Woodleaf Ln,Great Falls, VA 22066
$1,899,900
- 4 Beds
- 5 Baths
- 5,960 sq. ft.
- Single family
- Active
Upcoming open houses
- Sat, Nov 0711:00 am - 03:00 pm
Listed by: theodore d dang
Office: good fortune properties
MLS#:VAFX2322728
Source:BRIGHTMLS
Price summary
- Price:$1,899,900
- Price per sq. ft.:$318.78
About this home
Welcome to 10900 Woodleaf Lane, a truly distinctive Great Falls residence with exceptional curb appeal, timeless character, and a design that stands apart from the typical builder home.
THE SELLER IS OPEN TO BUYER CONCESSIONS WITH AN ACCEPTABLE OFFER, providing flexibility based on the buyer’s financing and closing needs. The septic system was professionally emptied just a few weeks ago.
One of the property’s standout features is its exceptional four-car garage configuration, with two separate 2-car garages: one attached and one detached. Above the detached garage is a versatile bonus room, offering valuable additional space for a home office, studio, fitness area, recreation room, guest overflow, or other flexible use.
From the moment you arrive, the home makes an impression. Dramatic rooflines, natural stone accents, wrought-iron details, and beautifully maintained landscaping create a memorable presence that is both elegant and timeless.
Inside, the home offers thoughtfully designed living spaces with refined finishes, quality materials, and custom craftsmanship throughout. Rather than following a predictable floor plan, the residence has its own personality, with flexible spaces suited for everyday living, entertaining, and hosting family and guests.
The home has been well maintained and is move-in ready, allowing the next owner to enjoy it immediately while still having the opportunity to personalize the spaces over time.
Set on a private, beautifully landscaped property in one of Great Falls’ most desirable communities, 10900 Woodleaf Lane offers a rare combination of privacy, space, curb appeal, architectural character, flexible bonus space, and outstanding garage capacity.
For buyers looking for something memorable rather than ordinary, this is a compelling opportunity to own a truly one-of-a-kind home.
Timeless. Distinctive. Well maintained. Move-in ready. Designed to stand apart....
Contact an agent
Home facts
- Year built:1985
- Subdivision & Development:WOODLEAF
- Listing ID #:VAFX2322728
- Added:113 day(s) ago
- Updated:November 04, 2026 at 06:53 AM
Rooms and interior
- Bedrooms:4
- Total bathrooms:5
- Full bathrooms:4
- Half bathrooms:1
- Bathrooms Description:Primary Bath(s), WhirlPool/HotTub
- Kitchen Description:Breakfast Area, Built-Ins, Butlers Pantry, Crown Moldings, Kitchen - Eat-In, Kitchen - Gourmet, Kitchen - Island, Recessed Lighting, Upgraded Countertops, Wet/Dry Bar
- Basement:Yes
- Basement Description:Connecting Stairway, Outside Entrance, Partial
- Living area:5,960 sq. ft.
Heating and cooling
- Cooling:Central A/C, Zoned
- Heating:Central, Heat Pump - Electric BackUp, Heat Pump(s), Natural Gas, Wood Burn Stove, Zoned
Structure and exterior
- Roof:Asphalt
- Year built:1985
- Building area:5,960 sq. ft.
- Lot area:2.06 Acres
- Architectural Style:French
- Construction Materials:Brick, Stone
- Exterior Features:Flood Lights
- Foundation Description:Block
- Levels:3 Story
Schools
- High school:LANGLEY
- Elementary school:FORESTVILLE
Utilities
- Water:Well
Finances and disclosures
- Price:$1,899,900
- Price per sq. ft.:$318.78
- Tax amount:$17,718 (2025)
Features and amenities
- Amenities:Built-Ins, Crown Moldings, Curved Staircase, Recessed Lighting, Wet/Dry Bar, Window Treatments
Parking
- Parking description:Attached Garage, Garage - Front Entry, Garage Door Opener
- Garage:Yes
- Garage spaces:4
New listings near 10900 Woodleaf Ln
- Coming Soon
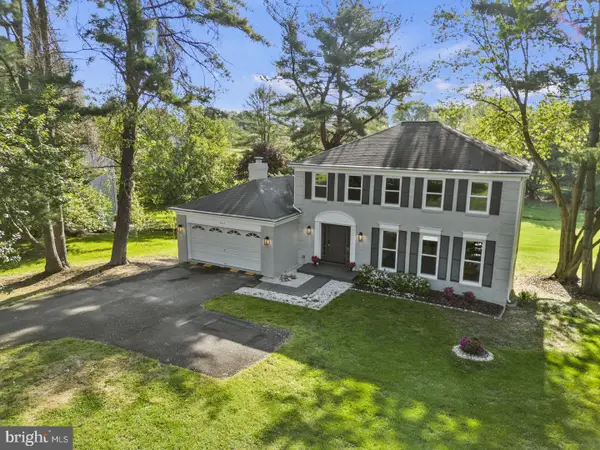 $1,425,000Coming Soon4 beds 4 baths3,038 sq. ft.
923 Riva Ridge Dr, GREAT FALLS, VA 22066
MLS# VAFX2346678Listed by: SAMSON PROPERTIES - Coming Soon
 $1,800,000Coming Soon6 beds 5 baths3,276 sq. ft.
326 Walker Rd, GREAT FALLS, VA 22066
MLS# VAFX2346118Listed by: TTR SOTHEBY'S INTERNATIONAL REALTY - Coming Soon
 $9,995,000Coming Soon8 beds 11 baths17,383 sq. ft.
408 Springvale Rd, GREAT FALLS, VA 22066
MLS# VAFX2345956Listed by: TTR SOTHEBY'S INTERNATIONAL REALTY - Coming Soon
 $6,995,000Coming Soon6 beds 8 baths14,415 sq. ft.
11318 Leesburg Pike, GREAT FALLS, VA 22066
MLS# VAFX2339160Listed by: SAMSON PROPERTIES - Coming Soon
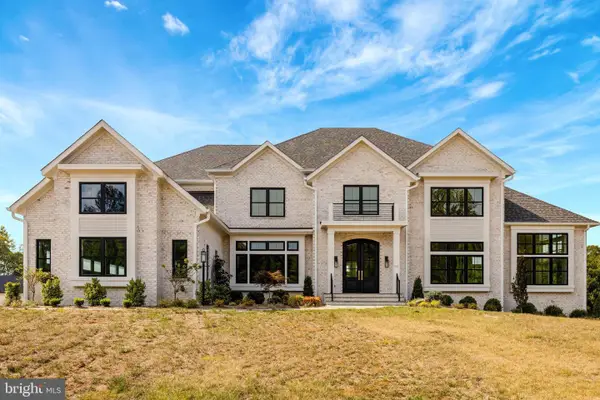 $4,750,000Coming Soon6 beds 8 baths7,100 sq. ft.
11108 Corobon, GREAT FALLS, VA 22066
MLS# VAFX2291778Listed by: COMPASS 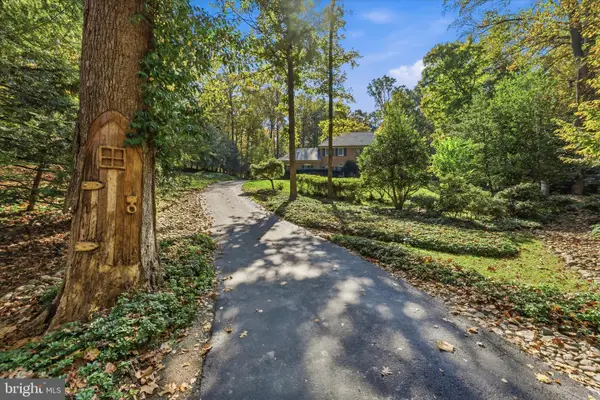 $1,699,000Pending5 beds 5 baths5,872 sq. ft.
9211 Jeffery Rd, GREAT FALLS, VA 22066
MLS# VAFX2348116Listed by: PEARSON SMITH REALTY, LLC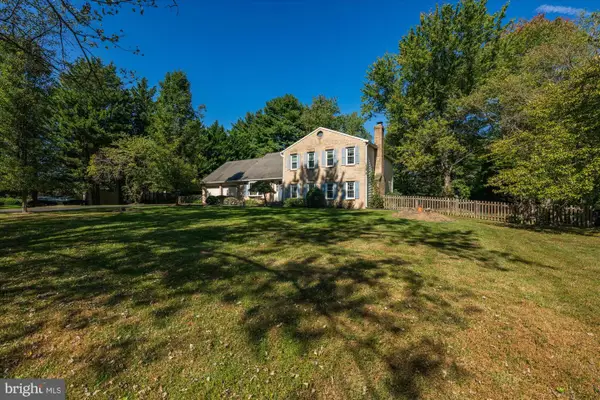 $1,050,000Pending1.07 Acres
9704 Darlene Ln, GREAT FALLS, VA 22066
MLS# VAFX2348000Listed by: WASHINGTON FINE PROPERTIES, LLC- Open Sat, 11am to 1pmNew
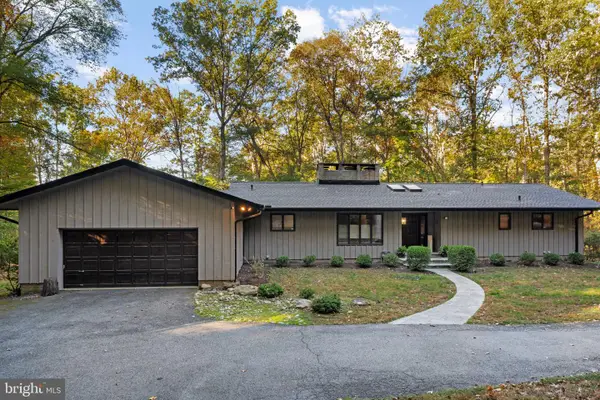 $1,500,000Active4 beds 4 baths3,402 sq. ft.
9509 Watts Rd, GREAT FALLS, VA 22066
MLS# VAFX2347952Listed by: SAMSON PROPERTIES - New
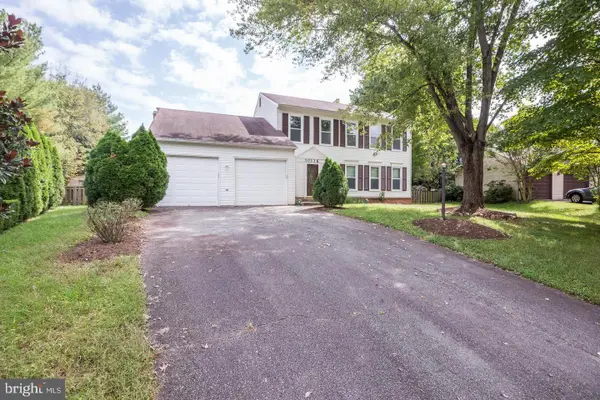 $745,000Active4 beds 3 baths2,152 sq. ft.
10136 Yorktown Dr, GREAT FALLS, VA 22066
MLS# VALO2139070Listed by: SAMSON PROPERTIES 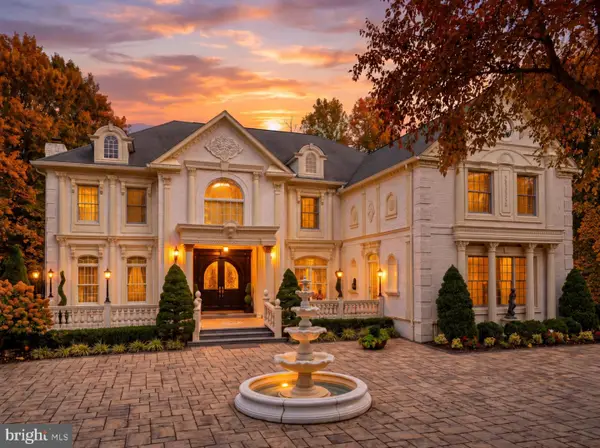 $3,980,000Active5 beds 7 baths11,472 sq. ft.
423 Seneca Rd, GREAT FALLS, VA 22066
MLS# VAFX2346330Listed by: LONG & FOSTER REAL ESTATE, INC.


Protect your home and budget from life's surprises with an Assurant Home Warranty, backed by a partner that supports you through every step of homeownership. Explore Plans.
© 2026 Better Homes and Gardens Real Estate LLC. An Anywhere Real Estate company. All rights reserved. Better Homes and Gardens® Real Estate is a registered trademark owned by Meredith Operations Corporation, licensed to Better Homes and Gardens Real Estate LLC and used with permission. Better Homes and Gardens Real Estate LLC fully supports the principles of the Fair Housing Act and the Equal Opportunity Act. Listing information is deemed reliable but is not guaranteed accurate.
Each office is independently owned and operated.
Any services or products provided by third parties are not provided by, affiliated with or related to Better Homes and Gardens Real Estate LLC, or its affiliated companies.