
1101 Leigh Mill Rd, Great Falls, VA 22066
Local realty services provided by:Better Homes and Gardens Real Estate Realty Connect
1101 Leigh Mill Rd,Great Falls, VA 22066
$3,195,000
- 5 Beds
- 7 Baths
- 9,958 sq. ft.
- Single family
- Active
Upcoming open houses
- Sun, Sep 2001:00 pm - 03:00 pm
- Sun, Sep 2701:00 pm - 03:00 pm
Listed by: ashley e anastasia, mike j anastasia
Office: compass
MLS#:VAFX2332042
Source:BRIGHTMLS
Price summary
- Price:$3,195,000
- Price per sq. ft.:$320.85
About this home
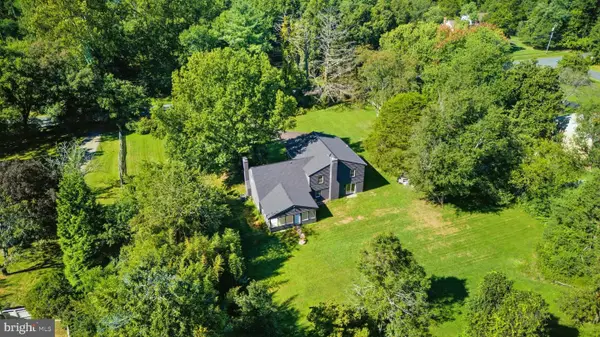
**PRICE REDUCED $300K**Welcome to 1101 Leigh Mills Road, a modern sanctuary where architectural elegance meets effortless, everyday comfort. Spanning just under 10,000 square feet on a pristine 2.21-acre lot, this extraordinary California Contemporary estate was completely transformed in 2025. Set in the highly sought-after Langley High School pyramid in coveted Great Falls, right on the McLean border, it offers an unparalleled lifestyle defined by soaring scale, serene natural light, and world-class amenities.
Step into a grand foyer featuring a dedicated walk-in coat closet, where soaring vaulted ceilings anchored by rich exposed wood beams immediately set a tone of relaxed luxury. Five thoughtfully placed fireplaces throughout the home bring cozy warmth to its expansive footprint. At the heart of the main level, the gourmet kitchen serves as a culinary sanctuary, featuring professional-grade Viking appliances, a massive center island built for effortless gathering, and a generous walk-in pantry.
Main-level living is designed for absolute comfort, accommodating four light-filled bedrooms including a primary suite built as a private retreat. This sanctuary offers an attached library and sitting room, two custom walk-in closets, and a spa-inspired bath complete with a standalone soaking tub, oversized walk-in shower, and double vanity. Practicality meets style with a custom mudroom situated off the three-car garage alongside a dedicated main-level laundry room. Living effortlessly expands outdoors as a massive rear terrace extends along the back of the home, accessible directly from the primary suite, living room, and kitchen to overlook the 2.21 acres of professionally landscaped grounds illuminated by ambient exterior lighting.
The lower level elevates home entertaining and self-care to true resort standards. Hosting is effortless with a dedicated movie theater, expansive recreational space, family room, second kitchen and wet bar, and a versatile bonus room currently configured as a custom music room. Guests enjoy complete privacy in a peaceful fifth bedroom featuring its own ensuite bath. Unwind in your private wellness retreat featuring a spa and gym, fully outfitted with a jetted tub, and a wifi controlled red cedar sauna, or step through the walk-out doors to a lower-level deck centered around an inviting fire pit. With dual-level laundry, exceptional craftsmanship, and every modern luxury accounted for, 1101 Leigh Mills Road is a rare, turn-key masterpiece in one of Northern Virginia's most desirable enclaves....
Contact an agent
Home facts
- Year built:2001
- Subdivision & Development:LEIGH MILL ESTATES
- Listing ID #:VAFX2332042
- Added:46 day(s) ago
- Updated:September 18, 2026 at 01:44 AM
Rooms and interior
- Bedrooms:5
- Total bathrooms:7
- Full bathrooms:6
- Half bathrooms:1
- Rooms Total:28
- Flooring:Hardwood
- Dining Description:Dining Area, Dining Room
- Bathrooms Description:Bathroom 1, Bathroom 2, Bathroom 3, Full Bath, Half Bath, Primary Bath(s)
- Kitchen Description:2nd Kitchen, Breakfast Area, Built-In Microwave, Built-In Range, Cooktop, Dishwasher, Disposal, Exhaust Fan, Icemaker, Kitchen - Gourmet, Kitchen - Island, Microwave, Oven/Range - Electric, Oven/Range - Gas, Pantry, Recessed Lighting, Refrigerator, Stainless Steel Appliances, Stove, Upgraded Countertops, Water Heater, Wine Storage
- Bedroom Description:Entry Level Bedroom, Primary Bedroom, Walk In Closet(s)
- Basement:Yes
- Basement Description:Daylight, Full, Fully Finished, Heated, Improved, Interior Access, Outside Entrance, Rear Entrance, Walkout Level, Windows
- Living area:9,958 sq. ft.
Heating and cooling
- Cooling:Central A/C, Zoned
- Heating:Central, Electric
Structure and exterior
- Roof:Architectural Shingle
- Year built:2001
- Building area:9,958 sq. ft.
- Lot area:2.21 Acres
- Lot Features:Backs to Trees, Landscaping, Suburban
- Architectural Style:Contemporary
- Construction Materials:Brick
- Exterior Features:Brick, Extensive Hardscape, Exterior Lighting, Flood Lights, Gutter System, Patio(s), Porch(es), Terrace
- Foundation Description:Slab
- Levels:2 Stories
Schools
- High school:LANGLEY
- Middle school:COOPER
- Elementary school:COLVIN RUN
Utilities
- Water:Well
- Sewer:Perc Approved Septic, Septic Exists, Septic Pump
Finances and disclosures
- Price:$3,195,000
- Price per sq. ft.:$320.85
- Tax amount:$26,074 (2026)
Features and amenities
- Laundry features:Dryer, Laundry, Washer
- Amenities:Bar, Cable TV, Exposed Beams, Exterior Cameras, Fire Detection System, Motion Detectors, Recessed Lighting, Sauna, Surveillance Sys, Underground Utilities, Water Treat System, Window Treatments
Parking
- Parking description:Asphalt Driveway, Attached Garage, Brick Driveway, Circular Driveway, Garage - Side Entry, Garage Door Opener, Inside Access
- Garage:Yes
- Garage spaces:3
New listings near 1101 Leigh Mill Rd
- Coming Soon
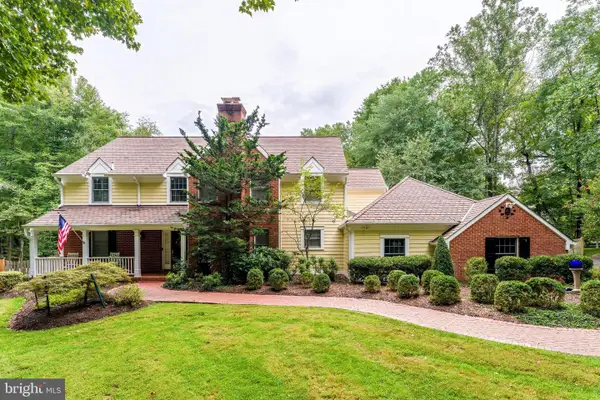 $2,450,000Coming Soon4 beds 6 baths5,358 sq. ft.
9709 Arnon Chapel Rd, GREAT FALLS, VA 22066
MLS# VAFX2340578Listed by: PROPERTY COLLECTIVE - Coming SoonOpen Sat, 1 to 3pm
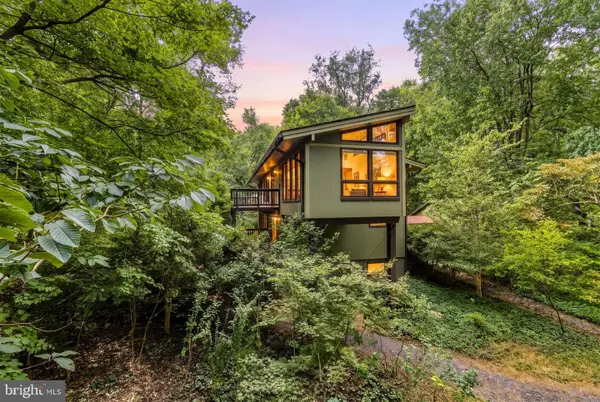 $1,150,000Coming Soon3 beds 3 baths2,127 sq. ft.
500 Walker Rd, GREAT FALLS, VA 22066
MLS# VAFX2317586Listed by: SERHANT - Coming Soon
 $1,999,000Coming Soon5 beds 6 baths5,759 sq. ft.
216 River Park Dr, GREAT FALLS, VA 22066
MLS# VAFX2329692Listed by: COMPASS - Coming SoonOpen Thu, 4 to 6pm
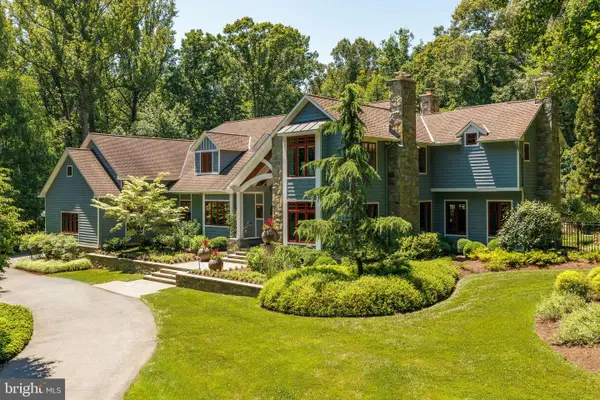 $3,500,000Coming Soon5 beds 7 baths10,078 sq. ft.
927 Hickory Run Ln, GREAT FALLS, VA 22066
MLS# VAFX2340684Listed by: PROPERTY COLLECTIVE - Coming Soon
 $6,995,000Coming Soon6 beds 8 baths14,415 sq. ft.
11318 Leesburg Pike, GREAT FALLS, VA 22066
MLS# VAFX2339160Listed by: SAMSON PROPERTIES - Coming Soon
 $1,299,900Coming Soon5 beds 3 baths2,609 sq. ft.
10024 Colvin Run Rd, GREAT FALLS, VA 22066
MLS# VAFX2339814Listed by: REALTY ONE GROUP CAPITAL - Coming Soon
 $2,400,000Coming Soon2.5 Acres
9185 Old Dominion Dr, MCLEAN, VA 22102
MLS# VAFX2337202Listed by: LONG & FOSTER REAL ESTATE, INC. - Coming Soon
 $1,499,000Coming Soon4 beds 3 baths2,528 sq. ft.
10207 Oxfordshire Rd, GREAT FALLS, VA 22066
MLS# VAFX2339284Listed by: BKI GROUP, LLC. - Coming Soon
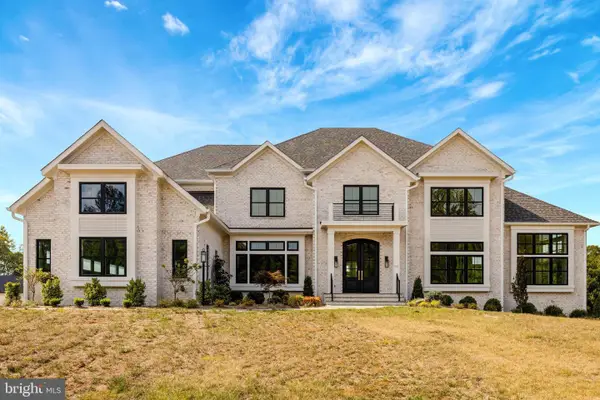 $4,750,000Coming Soon6 beds 8 baths7,100 sq. ft.
11108 Corobon, GREAT FALLS, VA 22066
MLS# VAFX2291778Listed by: COMPASS - Open Sun, 1 to 4pmNew
 $1,449,900Active4 beds 4 baths3,889 sq. ft.
717 Kentland Dr, GREAT FALLS, VA 22066
MLS# VAFX2340604Listed by: CASEY MARGENAU FINE HOMES AND ESTATES LLC


Protect your home and budget from life's surprises with an Assurant Home Warranty, backed by a partner that supports you through every step of homeownership. Explore Plans.
© 2026 Better Homes and Gardens Real Estate LLC. An Anywhere Real Estate company. All rights reserved. Better Homes and Gardens® Real Estate is a registered trademark owned by Meredith Operations Corporation, licensed to Better Homes and Gardens Real Estate LLC and used with permission. Better Homes and Gardens Real Estate LLC fully supports the principles of the Fair Housing Act and the Equal Opportunity Act. Listing information is deemed reliable but is not guaranteed accurate.
Each office is independently owned and operated.
Any services or products provided by third parties are not provided by, affiliated with or related to Better Homes and Gardens Real Estate LLC, or its affiliated companies.