
353 Gallop Wood Pl, Great Falls, VA 22066
Local realty services provided by:Better Homes and Gardens Real Estate Realty Connect
Listed by: amanda p jones, erin leigh clancy
Office: long & foster real estate, inc.
MLS#:VAFX2328716
Source:BRIGHTMLS
Price summary
- Price:$1,829,000
- Price per sq. ft.:$362.47
- Monthly HOA dues:$54.17
About this home
Some homes get flipped. This one was brought home. A brother and sister spent two years rebuilding their family home down to the studs. The result is a fully renovated Great Falls retreat on 2 private acres, now offered at $1,829,000, below its September 2026 appraisal of $1.95M. Step through the 42-inch solid mahogany door and the main level opens wide. The wall between the kitchen and dining room is gone, and light now moves freely across 7-inch wide-plank brushed white oak floors. Behind the walls are improvements you won't see but will feel: closed-cell spray foam insulation and all-new drywall. The kitchen is built for the way people actually gather: *Generous quartz peninsula and custom two-tone cabinetry*Induction cooktop with pot-filler*Integrated column refrigerator*Oversized stainless sink*Dedicated barista bar with its own water line*Soft LED lighting inside and above the cabinets. A mudroom with built-in cubbies keeps everyday life organized right at the door. Upstairs, the layouts were reimagined, not just refinished. Closets and baths were relocated so the primary and junior bedrooms finally live up to their potential. The primary bath is a true retreat: *Floor-to-ceiling stone and marble*Deep soaking tub*Rain shower with body sprays*Radiant heated floors*Custom oak double vanity with integrated lighting*Anti-fog mirror*Bidet. The junior bath follows the same approach, and the guest bath gains a pocket door for en-suite access. A new upper-level laundry room means no more hauling baskets up and down the stairs. The lower level adds a modern media room with integrated lighting and plush carpet, plus a family room and flex space finished in luxury vinyl plank. Outside, the setting gets the same care. The fully renovated pool has been re-plastered and fitted with a new pump and electric heater. It sits behind a new wood privacy fence beside a remodeled pool house bath. The expanded Fiberon composite deck with modern wire railing overlooks it all. A redesigned front porch, new landscaping, a fresh asphalt driveway, new garage doors and professional tree canopy care complete the picture. This home was renovated with the care you'd give your own, because it was theirs. Schedule your private showing and see two years of devotion in person....
Contact an agent
Home facts
- Year built:1987
- Subdivision & Development:CANTERWOOD
- Listing ID #:VAFX2328716
- Added:111 day(s) ago
- Updated:November 03, 2026 at 08:12 PM
Rooms and interior
- Bedrooms:5
- Total bathrooms:5
- Full bathrooms:4
- Half bathrooms:1
- Flooring:Carpet, Engineered Wood, Luxury Vinyl Plank
- Dining Description:Combination Dining/Living, Combination Kitchen/Dining, Dining Area
- Bathrooms Description:Primary Bath(s)
- Kitchen Description:Breakfast Area, Built-In Microwave, Built-In Range, Carpet, Combination Kitchen/Living, Crown Moldings, Dishwasher, Disposal, Exhaust Fan, Icemaker, Kitchen - Gourmet, Oven/Range - Electric, Range Hood, Recessed Lighting, Refrigerator, Stainless Steel Appliances, Upgraded Countertops, Water Heater, Wet/Dry Bar
- Bedroom Description:Carpet, Walk In Closet(s)
- Basement:Yes
- Basement Description:Daylight, Full, Fully Finished, Heated, Improved, Interior Access, Outside Entrance, Partial, Rear Entrance, Windows
- Living area:5,046 sq. ft.
Heating and cooling
- Cooling:Central A/C
- Heating:Electric, Heat Pump(s)
Structure and exterior
- Roof:Composite, Shingle
- Year built:1987
- Building area:5,046 sq. ft.
- Lot area:2 Acres
- Lot Features:Front Yard, Rear Yard, SideYard(s)
- Architectural Style:Craftsman, Traditional, Transitional
- Exterior Features:Deck(s), Extensive Hardscape, Gutter System, Outbuilding(s), Patio(s)
- Foundation Description:Concrete Perimeter, Slab
- Levels:3 Story
Schools
- High school:LANGLEY
- Middle school:COOPER
- Elementary school:GREAT FALLS
Utilities
- Water:Well
- Sewer:On Site Septic
Finances and disclosures
- Price:$1,829,000
- Price per sq. ft.:$362.47
- Tax amount:$17,028 (2026)
Features and amenities
- Laundry features:Dryer - Electric, Dryer In Unit, Has Laundry, Washer, Washer In Unit, Washer/Dryer Stacked
- Amenities:Attic, Carpet, Ceiling Fan(s), Crown Moldings, Electric Available, Monitored, Recessed Lighting, Wet/Dry Bar
- Pool features:Fenced, In Ground
Parking
- Parking description:Asphalt Driveway, Attached Garage, Garage - Front Entry, Garage Door Opener, Inside Access, On Street, Oversized
- Garage:Yes
- Garage spaces:2
New listings near 353 Gallop Wood Pl
- Coming Soon
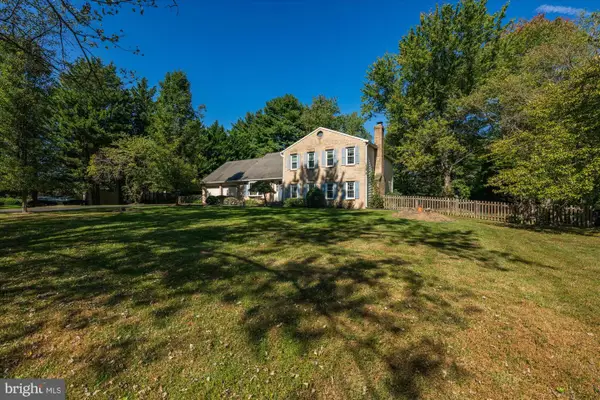 $1,050,000Coming Soon1.07 Acres
9704 Darlene Ln, GREAT FALLS, VA 22066
MLS# VAFX2348000Listed by: WASHINGTON FINE PROPERTIES, LLC - Coming Soon
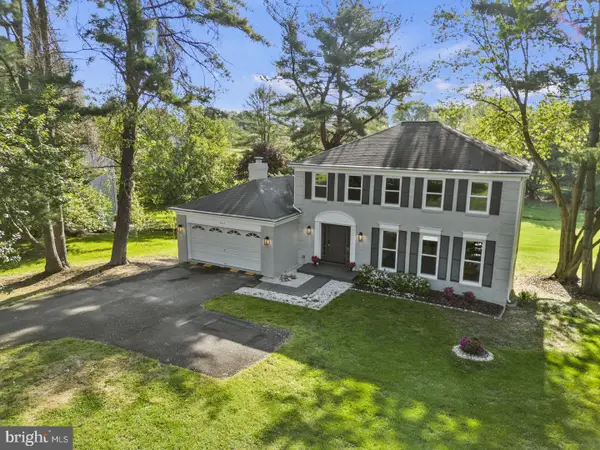 $1,425,000Coming Soon4 beds 4 baths3,038 sq. ft.
923 Riva Ridge Dr, GREAT FALLS, VA 22066
MLS# VAFX2346678Listed by: SAMSON PROPERTIES - Coming Soon
 $1,800,000Coming Soon6 beds 5 baths3,276 sq. ft.
326 Walker Rd, GREAT FALLS, VA 22066
MLS# VAFX2346118Listed by: TTR SOTHEBY'S INTERNATIONAL REALTY - Coming Soon
 $9,995,000Coming Soon8 beds 11 baths17,383 sq. ft.
408 Springvale Rd, GREAT FALLS, VA 22066
MLS# VAFX2345956Listed by: TTR SOTHEBY'S INTERNATIONAL REALTY - Coming Soon
 $6,995,000Coming Soon6 beds 8 baths14,415 sq. ft.
11318 Leesburg Pike, GREAT FALLS, VA 22066
MLS# VAFX2339160Listed by: SAMSON PROPERTIES - Coming Soon
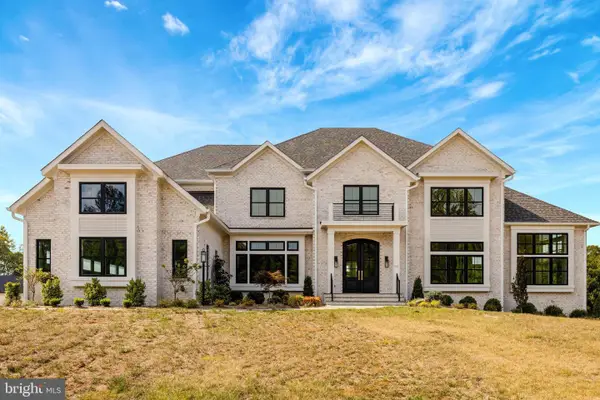 $4,750,000Coming Soon6 beds 8 baths7,100 sq. ft.
11108 Corobon, GREAT FALLS, VA 22066
MLS# VAFX2291778Listed by: COMPASS - New
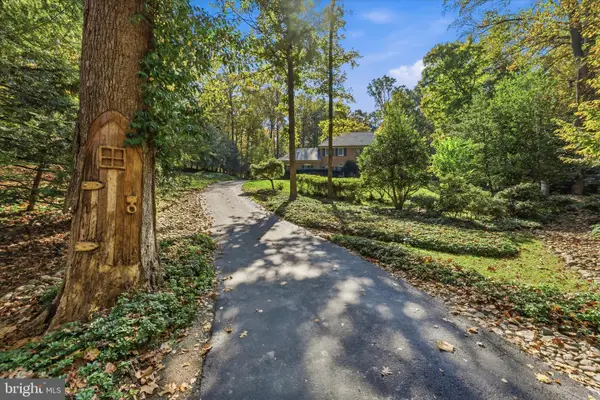 $1,699,000Active5 beds 5 baths5,872 sq. ft.
9211 Jeffery Rd, GREAT FALLS, VA 22066
MLS# VAFX2348116Listed by: PEARSON SMITH REALTY, LLC - Open Sat, 11am to 1pmNew
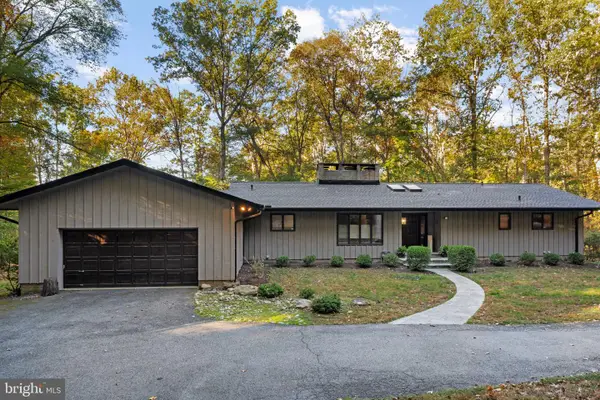 $1,500,000Active4 beds 4 baths3,402 sq. ft.
9509 Watts Rd, GREAT FALLS, VA 22066
MLS# VAFX2347952Listed by: SAMSON PROPERTIES - New
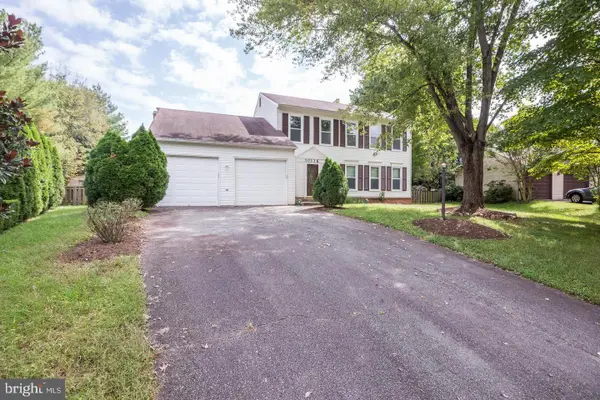 $745,000Active4 beds 3 baths2,152 sq. ft.
10136 Yorktown Dr, GREAT FALLS, VA 22066
MLS# VALO2139070Listed by: SAMSON PROPERTIES 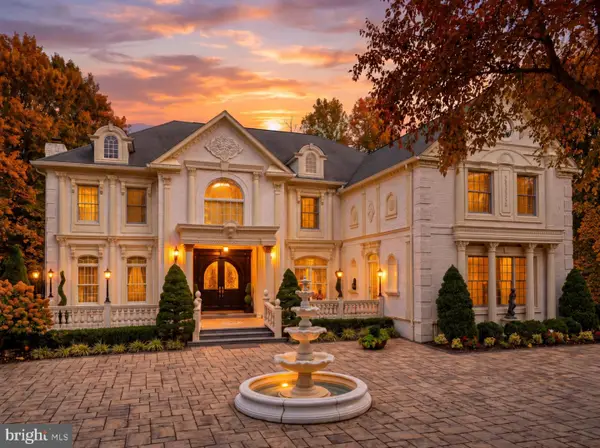 $3,980,000Active5 beds 7 baths11,472 sq. ft.
423 Seneca Rd, GREAT FALLS, VA 22066
MLS# VAFX2346330Listed by: LONG & FOSTER REAL ESTATE, INC.


Protect your home and budget from life's surprises with an Assurant Home Warranty, backed by a partner that supports you through every step of homeownership. Explore Plans.
© 2026 Better Homes and Gardens Real Estate LLC. An Anywhere Real Estate company. All rights reserved. Better Homes and Gardens® Real Estate is a registered trademark owned by Meredith Operations Corporation, licensed to Better Homes and Gardens Real Estate LLC and used with permission. Better Homes and Gardens Real Estate LLC fully supports the principles of the Fair Housing Act and the Equal Opportunity Act. Listing information is deemed reliable but is not guaranteed accurate.
Each office is independently owned and operated.
Any services or products provided by third parties are not provided by, affiliated with or related to Better Homes and Gardens Real Estate LLC, or its affiliated companies.