
665 Stratford Hill Ct, Great Falls, VA 22066
Local realty services provided by:Better Homes and Gardens Real Estate Murphy & Co.
665 Stratford Hill Ct,Great Falls, VA 22066
$3,250,000
- 5 Beds
- 7 Baths
- 7,150 sq. ft.
- Single family
- Active
Listed by: tracy m dillard
Office: compass
MLS#:VAFX2329366
Source:BRIGHTMLS
Price summary
- Price:$3,250,000
- Price per sq. ft.:$454.55
- Monthly HOA dues:$176
About this home
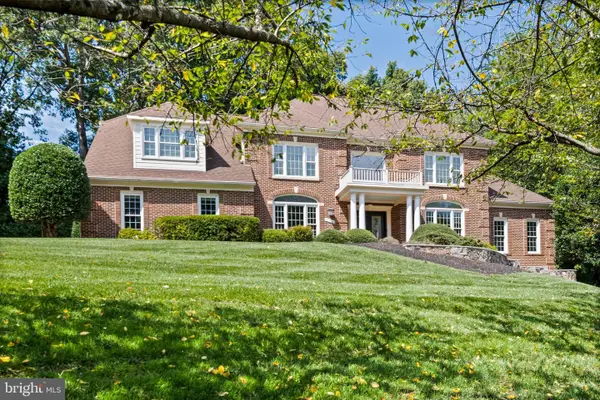
Incredible home! Nestled on an expansive, flat 1.74-acre lot within the prestigious Hayden at Great Falls enclave, this exceptional 2023 custom-built Toll Brothers estate is served by the highly sought-after Langley High School, Cooper Middle School, and Great Falls Elementary School pyramid. Moments from the heart of Great Falls Village, with convenient paths connecting to shopping, dining, and everyday conveniences.
Rare for Great Falls, the home is connected to both public water and natural gas. Spanning approximately 7,150 finished square feet with 5 bedrooms and 6.5 bathrooms, this home showcases exceptional craftsmanship, sophisticated transitional design, and a thoughtfully designed floor plan for elevated living.
A standout feature is the phenomenal main-level private bedroom suite, complete with its own sitting room, laundry area, and private entrance—ideal for multigenerational living, long-term guests, an au pair, or a private home office. The walk-up lower level is beautifully appointed with a spacious recreation room, full bathroom, media room, space for a future sixth bedroom, and a large unfinished area.
At the heart of the home is a gorgeous kitchen, a magnificent 60-inch Primo see-through linear fireplace, and a covered deck, where an additional outdoor fireplace creates the ultimate setting for year-round entertaining. Seamless indoor-outdoor flow is anchored by multi-panel stacking glass doors that open to the outdoor living space. Privately set back on a wide cul-de-sac, this home offers an extraordinary combination of privacy, convenience, and luxury....
Contact an agent
Home facts
- Year built:2023
- Subdivision & Development:NONE AVAILABLE
- Listing ID #:VAFX2329366
- Added:55 day(s) ago
- Updated:September 17, 2026 at 02:11 PM
Rooms and interior
- Bedrooms:5
- Total bathrooms:7
- Full bathrooms:6
- Half bathrooms:1
- Flooring:Hardwood
- Dining Description:Dining Room
- Bathrooms Description:Primary Bath(s)
- Kitchen Description:Breakfast Area, Built-In Microwave, Dishwasher, Disposal, Icemaker, Kitchen - Island, Oven - Single, Oven - Wall, Oven/Range - Gas, Pantry, Recessed Lighting, Refrigerator
- Bedroom Description:Entry Level Bedroom, Primary Bedroom, Walk In Closet(s)
- Basement:Yes
- Basement Description:Full
- Living area:7,150 sq. ft.
Heating and cooling
- Cooling:Central A/C, Zoned
- Heating:Forced Air, Natural Gas, Zoned
Structure and exterior
- Roof:Architectural Shingle
- Year built:2023
- Building area:7,150 sq. ft.
- Lot area:1.74 Acres
- Lot Features:Cul-de-sac, Level
- Architectural Style:Transitional
- Construction Materials:Brick, Combination
- Exterior Features:Deck(s), Exterior Lighting, Flood Lights, Porch(es)
- Foundation Description:Active Radon Mitigation, Slab
- Levels:3 Story
Schools
- High school:LANGLEY
- Middle school:COOPER
- Elementary school:GREAT FALLS
Utilities
- Water:Public
Finances and disclosures
- Price:$3,250,000
- Price per sq. ft.:$454.55
- Tax amount:$32,661 (2025)
Features and amenities
- Laundry features:Dryer, Laundry, Washer
- Amenities:Attic, Recessed Lighting, Security System, Window Treatments
Parking
- Parking description:Asphalt Driveway, Attached Garage, Garage - Front Entry, Garage - Side Entry, Garage Door Opener, Inside Access, Off Street, Shared Driveway
- Garage:Yes
- Garage spaces:3
New listings near 665 Stratford Hill Ct
- Coming SoonOpen Thu, 4 to 6pm
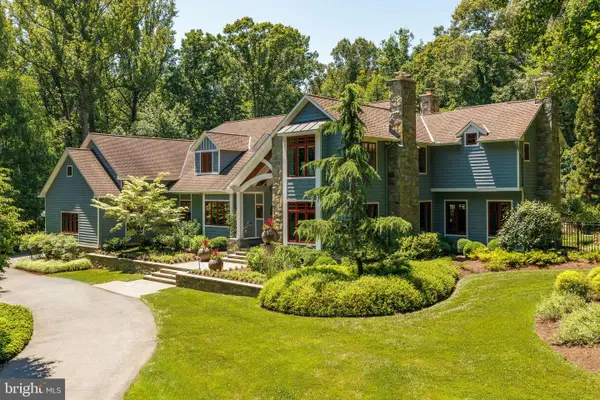 $3,500,000Coming Soon5 beds 7 baths10,078 sq. ft.
927 Hickory Run Ln, GREAT FALLS, VA 22066
MLS# VAFX2340684Listed by: PROPERTY COLLECTIVE - Coming Soon
 $6,995,000Coming Soon6 beds 8 baths14,415 sq. ft.
11318 Leesburg Pike, GREAT FALLS, VA 22066
MLS# VAFX2339160Listed by: SAMSON PROPERTIES - Coming Soon
 $1,299,900Coming Soon5 beds 3 baths2,609 sq. ft.
10024 Colvin Run Rd, GREAT FALLS, VA 22066
MLS# VAFX2339814Listed by: REALTY ONE GROUP CAPITAL - Coming Soon
 $2,400,000Coming Soon2.5 Acres
9185 Old Dominion Dr, MCLEAN, VA 22102
MLS# VAFX2337202Listed by: LONG & FOSTER REAL ESTATE, INC. - Coming Soon
 $1,499,000Coming Soon4 beds 3 baths2,528 sq. ft.
10207 Oxfordshire Rd, GREAT FALLS, VA 22066
MLS# VAFX2339284Listed by: BKI GROUP, LLC. - Coming Soon
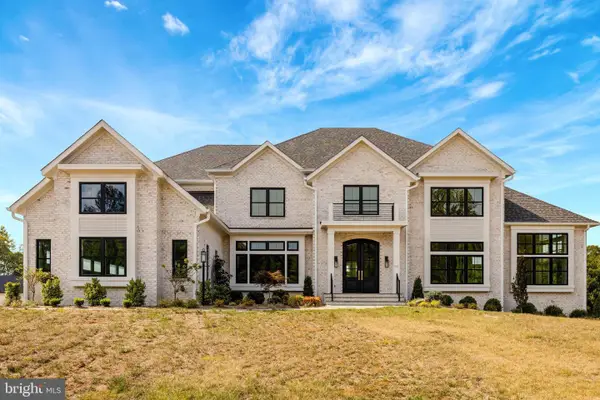 $4,750,000Coming Soon6 beds 8 baths7,100 sq. ft.
11108 Corobon, GREAT FALLS, VA 22066
MLS# VAFX2291778Listed by: COMPASS - Open Sun, 1 to 4pmNew
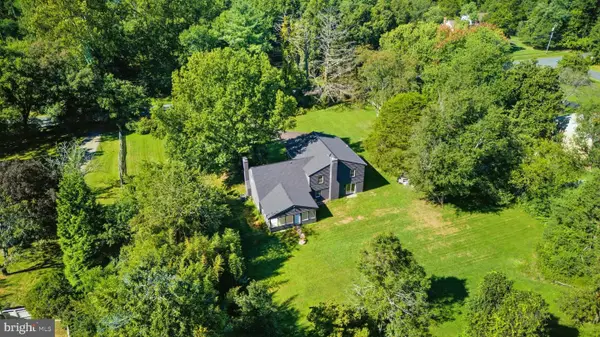 $1,449,900Active4 beds 4 baths3,889 sq. ft.
717 Kentland Dr, GREAT FALLS, VA 22066
MLS# VAFX2340604Listed by: CASEY MARGENAU FINE HOMES AND ESTATES LLC - New
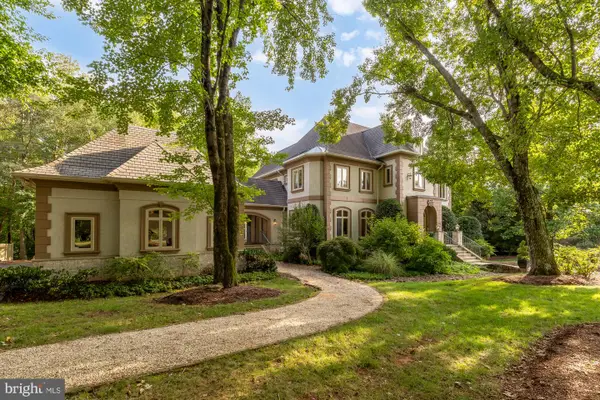 $2,500,000Active6 beds 8 baths9,333 sq. ft.
606 Kentland Dr, GREAT FALLS, VA 22066
MLS# VAFX2341584Listed by: COMPASS - New
 $2,189,000Active5 beds 5 baths6,020 sq. ft.
304 Chesapeake Dr, GREAT FALLS, VA 22066
MLS# VAFX2340734Listed by: TTR SOTHEBY'S INTERNATIONAL REALTY - Open Sun, 2 to 4pmNew
 $2,200,000Active5 beds 6 baths7,641 sq. ft.
11366 Seneca Knoll Dr, GREAT FALLS, VA 22066
MLS# VAFX2320684Listed by: LONG & FOSTER REAL ESTATE, INC.


Protect your home and budget from life's surprises with an Assurant Home Warranty, backed by a partner that supports you through every step of homeownership. Explore Plans.
© 2026 Better Homes and Gardens Real Estate LLC. An Anywhere Real Estate company. All rights reserved. Better Homes and Gardens® Real Estate is a registered trademark owned by Meredith Operations Corporation, licensed to Better Homes and Gardens Real Estate LLC and used with permission. Better Homes and Gardens Real Estate LLC fully supports the principles of the Fair Housing Act and the Equal Opportunity Act. Listing information is deemed reliable but is not guaranteed accurate.
Each office is independently owned and operated.
Any services or products provided by third parties are not provided by, affiliated with or related to Better Homes and Gardens Real Estate LLC, or its affiliated companies.