
9501 Brian Jac Ln, Great Falls, VA 22066
Local realty services provided by:Better Homes and Gardens Real Estate Valley Partners
9501 Brian Jac Ln,Great Falls, VA 22066
$1,500,000
- 5 Beds
- 5 Baths
- 6,149 sq. ft.
- Single family
- Pending
Listed by: marianne k prendergast, william b prendergast
Office: washington fine properties, llc.
MLS#:VAFX2310624
Source:BRIGHTMLS
Price summary
- Price:$1,500,000
- Price per sq. ft.:$243.94
About this home
Handsome classic Virginia colonial offering 5 bedrooms, 4.5 baths on a acre lot with a pool and boasting three spacious levels with over 6,000 sf of living space. The covered porch makes a statement as you enter the gracious foyer flanked by the formal living and dining rooms. The informal family area includes a spacious kitchen with breakfast nook, family room with a fireplace, a sunroom and a library. The main level is complete a laundry room and side-load garage. The upper level has two primary suites with sitting rooms and private baths and two secondary bedrooms with a shared bath. The walkout lower level a recreation room, bedroom, full bath, exercise room and storage room. The outdoor oasis with scenic vistas features a swimming pool and a shed for pool equipment storage with an adjoining sauna. The expansive terrace is a perfect place for entertaining and el Fresco dining. Saddlebrooke Estates is located just minutes to Tysons, the Toll Road, the Silver Line Metro and Wolf Trap. This home offer an opportunity to create your own living space in a very sought-after neighborhood minutes to Great Falls Village....
Contact an agent
Home facts
- Year built:1978
- Listing ID #:VAFX2310624
- Added:1 day(s) ago
- Updated:July 24, 2026 at 04:40 AM
Rooms and interior
- Bedrooms:5
- Total bathrooms:5
- Full bathrooms:4
- Half bathrooms:1
- Flooring:Hardwood
- Dining Description:Dining Area
- Bathrooms Description:WhirlPool/HotTub
- Kitchen Description:Built-Ins, Cooktop, Dishwasher, Disposal, Exhaust Fan, Extra Refrigerator/Freezer, Icemaker, Kitchen - Country, Kitchen - Table Space, Oven - Double, Oven/Range - Electric, Trash Compactor, Wet/Dry Bar
- Basement:Yes
- Basement Description:Full, Fully Finished, Improved, Walkout Level
- Living area:6,149 sq. ft.
Heating and cooling
- Cooling:Central A/C
- Heating:Electric, Heat Pump(s), Zoned
Structure and exterior
- Roof:Asphalt, Shingle
- Year built:1978
- Building area:6,149 sq. ft.
- Lot area:0.96 Acres
- Lot Features:Backs to Trees
- Architectural Style:Colonial
- Construction Materials:Brick
- Exterior Features:Patio(s), Terrace
- Foundation Description:Brick/Mortar
- Levels:3 Story
Schools
- High school:LANGLEY
- Middle school:COOPER
- Elementary school:COLVIN RUN
Utilities
- Water:Well
Finances and disclosures
- Price:$1,500,000
- Price per sq. ft.:$243.94
- Tax amount:$18,755 (2025)
Features and amenities
- Laundry features:Dryer, Washer
- Amenities:Bay/Bow Windows, Built-Ins, Sauna, Wet/Dry Bar
Parking
- Parking description:Asphalt Driveway, Attached Garage, Garage - Side Entry, Garage Door Opener
- Garage:Yes
- Garage spaces:2
New listings near 9501 Brian Jac Ln
- Coming Soon
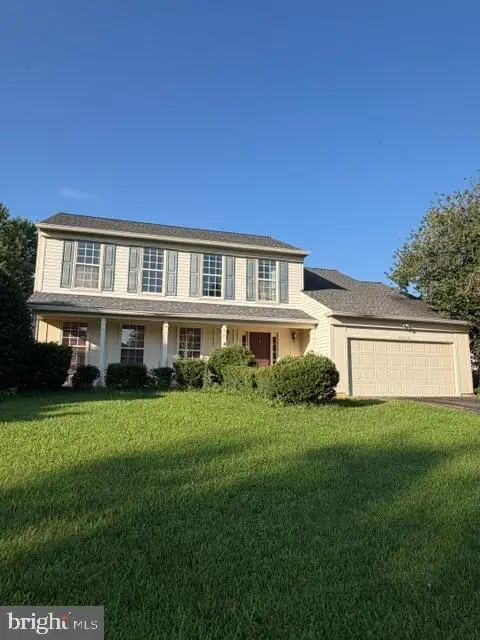 $699,900Coming Soon4 beds 3 baths
20058 Great Falls Forest Dr, GREAT FALLS, VA 22066
MLS# VALO2132064Listed by: REDFIN CORPORATION - New
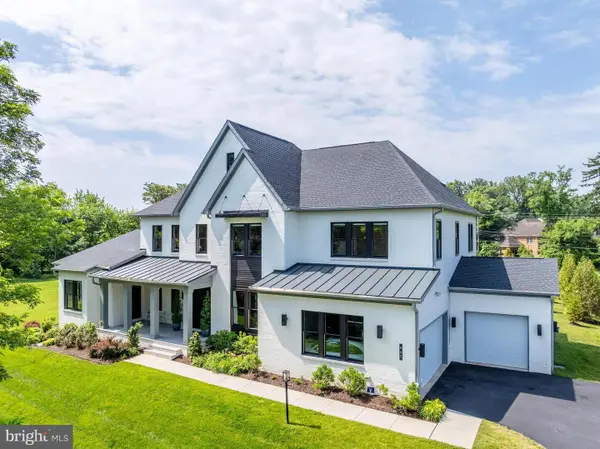 $2,695,000Active5 beds 7 baths7,150 sq. ft.
665 Stratford Hill Ct, GREAT FALLS, VA 22066
MLS# VAFX2329366Listed by: COMPASS - Coming Soon
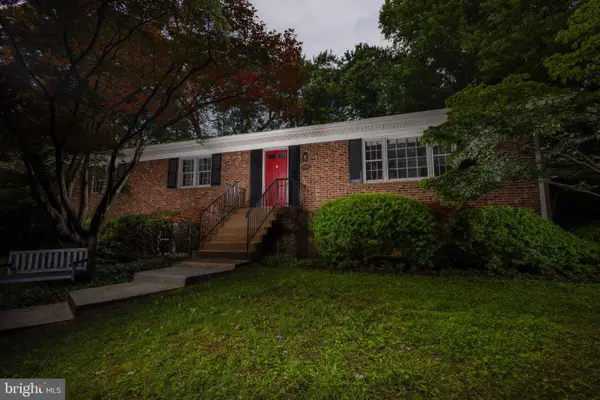 $1,150,000Coming Soon4 beds 2 baths
9908 Minburn St, GREAT FALLS, VA 22066
MLS# VAFX2330308Listed by: SAMSON PROPERTIES - Coming Soon
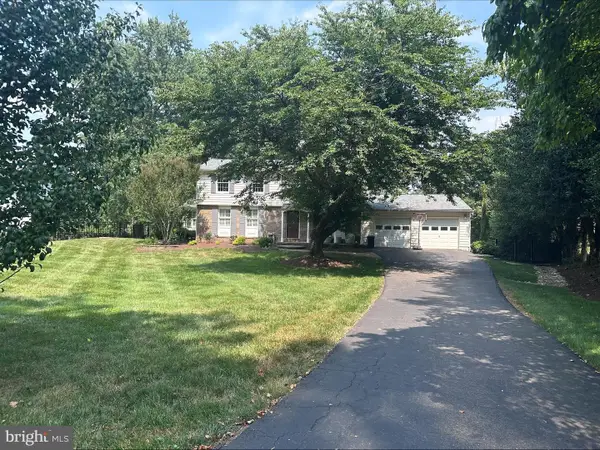 $1,350,000Coming Soon5 beds 4 baths
907 Cantle Ln, GREAT FALLS, VA 22066
MLS# VAFX2330568Listed by: COMPASS - Open Sun, 1 to 3pmNew
 $1,880,000Active5 beds 3 baths3,421 sq. ft.
10216 Eisenhower Ln, GREAT FALLS, VA 22066
MLS# VAFX2330054Listed by: CHAMBERS THEORY, LLC - Open Sun, 1 to 3pmNew
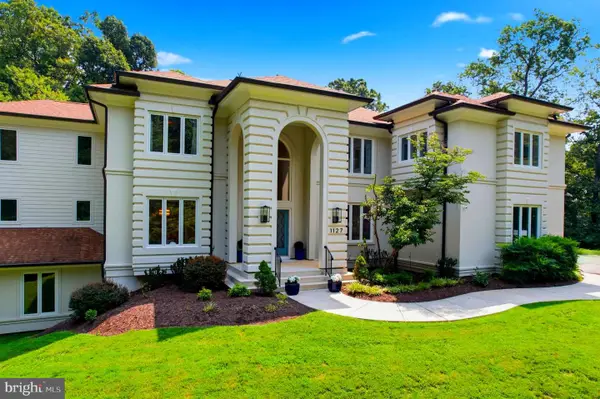 $2,950,000Active6 beds 7 baths10,384 sq. ft.
1127 Walker Road, GREAT FALLS, VA 22066
MLS# VAFX2328076Listed by: COMPASS - Coming SoonOpen Sat, 1 to 3pm
 $1,575,000Coming Soon5 beds 4 baths
10915 Belgravia Ct, GREAT FALLS, VA 22066
MLS# VAFX2328436Listed by: REDFIN CORPORATION - New
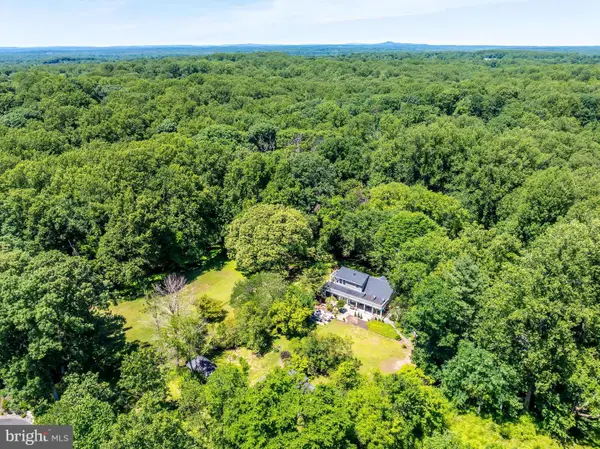 $1,600,000Active2 beds 2 baths1,725 sq. ft.
518 Goldsmith Ln, GREAT FALLS, VA 22066
MLS# VAFX2329772Listed by: PROPERTY COLLECTIVE  $1,500,000Pending4 beds 5 baths6,353 sq. ft.
10590 Beach Mill Rd, GREAT FALLS, VA 22066
MLS# VAFX2328474Listed by: RE/MAX GATEWAY, LLC


Protect your home and budget from life's surprises with an Assurant Home Warranty, backed by a partner that supports you through every step of homeownership. Explore Plans.
© 2026 Better Homes and Gardens Real Estate LLC. An Anywhere Real Estate company. All rights reserved. Better Homes and Gardens® Real Estate is a registered trademark owned by Meredith Operations Corporation, licensed to Better Homes and Gardens Real Estate LLC and used with permission. Better Homes and Gardens Real Estate LLC fully supports the principles of the Fair Housing Act and the Equal Opportunity Act. Listing information is deemed reliable but is not guaranteed accurate.
Each office is independently owned and operated.
Any services or products provided by third parties are not provided by, affiliated with or related to Better Homes and Gardens Real Estate LLC, or its affiliated companies.