
952 Walker Rd, Great Falls, VA 22066
Local realty services provided by:Better Homes and Gardens Real Estate Reserve
952 Walker Rd,Great Falls, VA 22066
$2,818,000
- 6 Beds
- 9 Baths
- - sq. ft.
- Single family
- Sold
Listed by: daan de raedt
Office: property collective
MLS#:VAFX2315650
Source:BRIGHTMLS
Sorry, we are unable to map this address
Price summary
- Price:$2,818,000
About this home
Significant price improvement! Welcome to 952 Walker Road — an exceptional custom-built estate in the heart of Great Falls offering nearly 9,000 square feet of refined luxury living across three beautifully finished levels. Completed in 2023, this stunning residence blends timeless architecture with sophisticated modern design and thoughtfully curated spaces for both entertaining and comfortable everyday living. Featuring sun-filled interiors, designer lighting, premium finishes, a whole home water filtration system, expansive gathering spaces, and extensive
post-construction upgrades, the home presents as better than new. Expansive windows and
soaring ceilings fill the home with natural light. Featuring 6 spacious en-suite bedrooms, 6 full bathrooms, 3 half bathrooms, and an oversized 3-car garage, the home was designed to provide both elegance and comfort on every level. The upper level includes the luxurious primary suite along with three additional en-suite bedrooms, each offering generous walk-in closets and private baths. The primary suite serves as a true retreat, complete with a sitting area, heated bathroom floors, and a private laundry room featuring a stacked LG washer and dryer for added convenience. A spacious upper-level laundry room equipped with extensive storage cabinetry and oversized side-by-side GE washer and dryer units further enhance everyday functionality. A junior primary suite on the main level is ideal for guests or multigenerational living, while an additional en-suite bedroom on the walk-up lower level provides further flexibility. The main level offers an ideal balance of formal and casual living spaces, including a private office, elegant dining room, expansive family room, and a spectacular chef’s kitchen equipped with top-of-the-line JennAir appliances, quartz countertops, and an oversized waterfall island. A fully equipped secondary catering kitchen adds both functionality and convenience for entertaining on any scale. The fully finished lower level offers exceptional recreational and wellness amenities, including a large entertaining and family room, a dedicated theatre room featuring a 98-inch Samsung television and a premium sound bar. An expansive fitness center with gym flooring and a dry sauna further elevates the home’s wellness offerings. The residence includes multiple integrated high-end televisions throughout the home, including mounted televisions in the gym, primary family room, lower-level entertainment room, and the sitting area of the primary suite, as well as a frameless television in the primary bedroom itself. Meticulously maintained and extensively upgraded since completion, the home includes numerous high-end enhancements throughout. The garage was enhanced with polyaspartic flooring and custom-built cabinetry. Additional upgrades include cabinetry in the lower-level entertaining and family room, custom window coverings, an upgraded whole-home water filtration and softening system, reverse osmosis drinking water filtration with dedicated kitchen tap, and a discreetly installed Liberty Safe on the lower level. Outdoor living is equally impressive with a deck overlooking a large grassy yard. The property offers a rare combination of privacy, convenience, and modern luxury living just moments from the heart of Great Falls. Situated within Walker Bend Estates — an exclusive enclave of just three homes with a shared private road and ample guest parking — the property offers unparalleled convenience just moments from Great Falls Village, the amenities at Colvin Run, and quick access to Tysons Corner and Washington, D.C. The home is zoned for the highly sought-after Langley High School pyramid, including Cooper Middle School and Colvin Run ES, making this an exceptional opportunity within one of Northern Virginia’s premier school districts. A rare opportunity to own a meticulously upgraded custom estate in one of Great Falls’ most desirable and convenient locations....
Contact an agent
Home facts
- Year built:2023
- Subdivision & Development:NONE AVAILABLE
- Listing ID #:VAFX2315650
- Added:67 day(s) ago
- Updated:August 04, 2026 at 02:38 AM
Rooms and interior
- Bedrooms:6
- Total bathrooms:9
- Full bathrooms:6
- Half bathrooms:3
- Flooring:Ceramic Tile, Engineered Wood, Luxury Vinyl Plank
- Dining Description:Dining Area, Formal/Separate Dining Room
- Bathrooms Description:Primary Bath(s)
- Kitchen Description:2nd Kitchen, Built-In Microwave, Built-In Range, Built-Ins, Combination Kitchen/Living, Dishwasher, Disposal, Double/Dual Staircase, Exhaust Fan, Extra Refrigerator/Freezer, Icemaker, Kitchen - Eat-In, Kitchen - Gourmet, Kitchen - Island, Kitchen - Table Space, Oven - Wall, Oven/Range - Gas, Pantry, Range Hood, Recessed Lighting, Refrigerator, Six Burner Stove, Stainless Steel Appliances, Upgraded Countertops, Water Heater
- Bedroom Description:Entry Level Bedroom, Walk In Closet(s)
- Basement:Yes
- Basement Description:Full, Fully Finished, Improved, Interior Access, Outside Entrance, Walkout Stairs
Heating and cooling
- Cooling:Ceiling Fan(s), Central A/C
- Heating:Electric, Forced Air, Heat Pump(s), Propane - Leased
Structure and exterior
- Roof:Architectural Shingle
- Year built:2023
- Lot Features:Cul-de-sac, No Thru Street
- Architectural Style:Farmhouse/National Folk, Traditional
- Construction Materials:Combination, HardiPlank Type, Stone
- Exterior Features:Deck(s), Extensive Hardscape, Exterior Lighting, Flood Lights, Gutter System, Porch(es)
- Foundation Description:Brick/Mortar
- Levels:3 Story
Schools
- High school:LANGLEY
- Middle school:COOPER
- Elementary school:COLVIN RUN
Utilities
- Water:Well
- Sewer:Septic Exists
Finances and disclosures
- Price:$2,818,000
- Tax amount:$31,514 (2026)
Features and amenities
- Laundry features:Dryer, Has Laundry, Washer
- Amenities:Attic, Built-Ins, Ceiling Fan(s), Double/Dual Staircase, Exposed Beams, Exterior Cameras, Fire Detection System, Humidifer, Intercom, Monitored, Motion Detectors, Recessed Lighting, Sauna, Security System, Store/Office
Parking
- Parking description:Additional Storage Area, Attached Garage, Built In, Garage - Side Entry, Garage Door Opener, Inside Access, Off Street, Oversized
- Garage:Yes
- Garage spaces:3
New listings near 952 Walker Rd
- Coming Soon
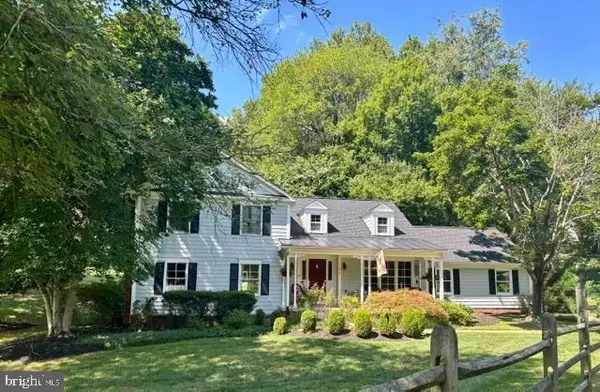 $1,570,000Coming Soon4 beds 3 baths
210 Falcon Ridge Rd, GREAT FALLS, VA 22066
MLS# VAFX2317760Listed by: TTR SOTHEBYS INTERNATIONAL REALTY - Coming SoonOpen Sat, 12 to 3pm
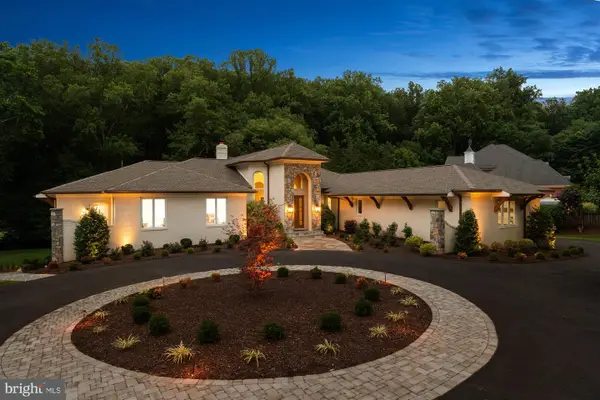 $3,495,000Coming Soon5 beds 7 baths
1101 Leigh Mill Rd, GREAT FALLS, VA 22066
MLS# VAFX2332042Listed by: COMPASS - Coming Soon
 $1,850,000Coming Soon4 beds 5 baths
328 Canterwood, GREAT FALLS, VA 22066
MLS# VAFX2332374Listed by: SAMSON PROPERTIES - New
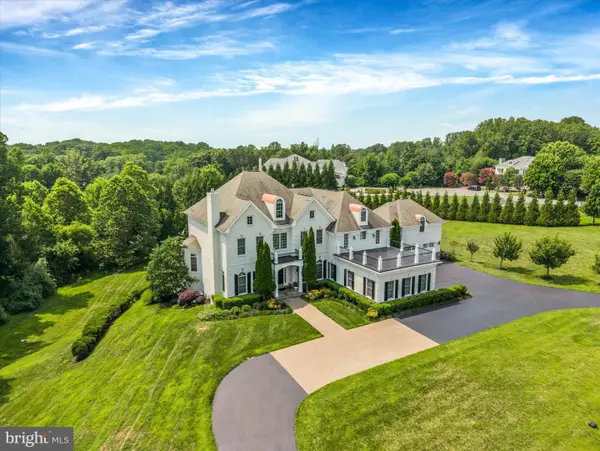 $3,997,000Active7 beds 9 baths10,136 sq. ft.
9107 Dara Ln, GREAT FALLS, VA 22066
MLS# VAFX2330524Listed by: CENTURY 21 NEW MILLENNIUM - Coming SoonOpen Sat, 2 to 4pm
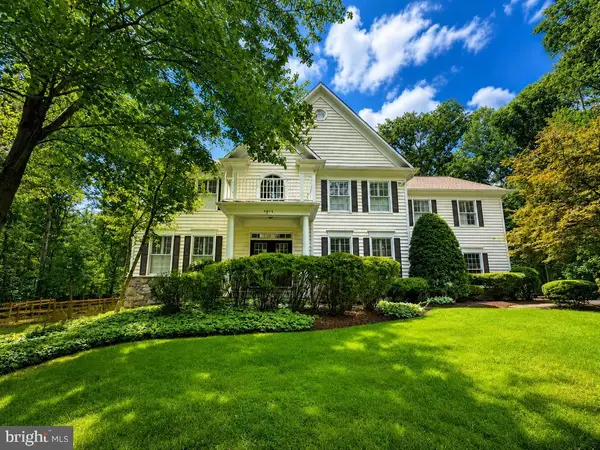 $2,299,999Coming Soon5 beds 5 baths
9704 Mill Run Dr, GREAT FALLS, VA 22066
MLS# VAFX2327724Listed by: SAMSON PROPERTIES 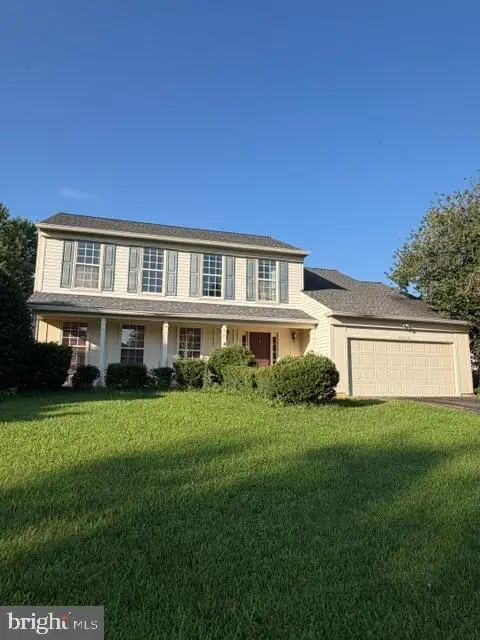 $699,900Pending4 beds 3 baths2,426 sq. ft.
20058 Great Falls Forest Dr, GREAT FALLS, VA 22066
MLS# VALO2132064Listed by: REDFIN CORPORATION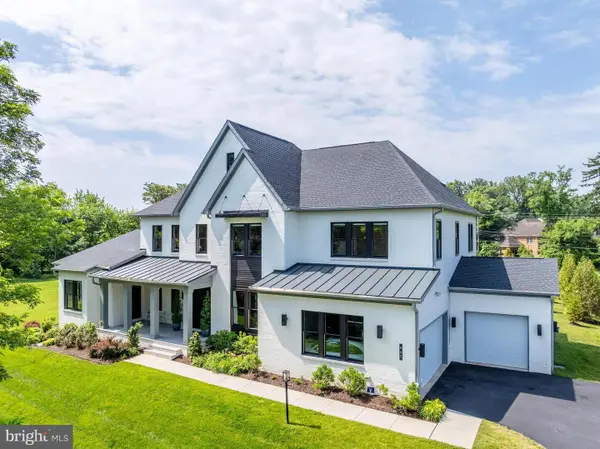 $2,695,000Active5 beds 7 baths7,150 sq. ft.
665 Stratford Hill Ct, GREAT FALLS, VA 22066
MLS# VAFX2329366Listed by: COMPASS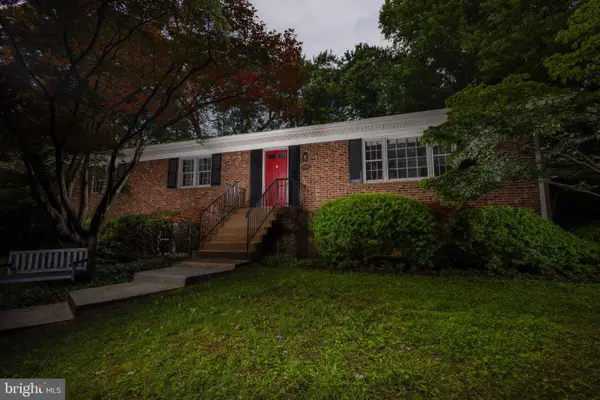 $1,125,000Active4 beds 2 baths2,234 sq. ft.
9908 Minburn St, GREAT FALLS, VA 22066
MLS# VAFX2330308Listed by: SAMSON PROPERTIES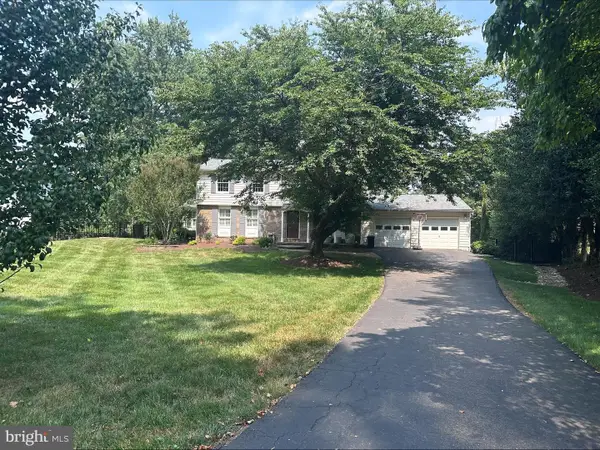 $1,350,000Active5 beds 4 baths3,106 sq. ft.
907 Cantle Ln, GREAT FALLS, VA 22066
MLS# VAFX2330568Listed by: COMPASS $1,880,000Active5 beds 3 baths3,421 sq. ft.
10216 Eisenhower Ln, GREAT FALLS, VA 22066
MLS# VAFX2330054Listed by: CHAMBERS THEORY, LLC


Protect your home and budget from life's surprises with an Assurant Home Warranty, backed by a partner that supports you through every step of homeownership. Explore Plans.
© 2026 Better Homes and Gardens Real Estate LLC. An Anywhere Real Estate company. All rights reserved. Better Homes and Gardens® Real Estate is a registered trademark owned by Meredith Operations Corporation, licensed to Better Homes and Gardens Real Estate LLC and used with permission. Better Homes and Gardens Real Estate LLC fully supports the principles of the Fair Housing Act and the Equal Opportunity Act. Listing information is deemed reliable but is not guaranteed accurate.
Each office is independently owned and operated.
Any services or products provided by third parties are not provided by, affiliated with or related to Better Homes and Gardens Real Estate LLC, or its affiliated companies.