
15130 Heather Mill Ln #402, Haymarket, VA 20169
Local realty services provided by:Better Homes and Gardens Real Estate Valley Partners
15130 Heather Mill Ln #402,Haymarket, VA 20169
$475,000
- 2 Beds
- 2 Baths
- - sq. ft.
- Condominium
- Coming Soon
Listed by: bruce f gerdin
Office: berkshire hathaway homeservices penfed realty
MLS#:VAPW2121066
Source:BRIGHTMLS
Price summary
- Price:$475,000
- Monthly HOA dues:$367
About this home
Buyers, this is the nicest condo I have seen in my time selling properties in Regency. Professional photos due by Sunday evening. This is a top floor, corner unit with a covered balcony that looks out at woods and has total privacy. On top of that, it has beautiful wood floors, updated bathrooms, brand new, high-end Bosh kitchen appliances and it was just completely repainted (Walls/Ceilings & Trim). This unit is in better shape now than when it was new. It also has an inside garage.
Contact an agent
Home facts
- Year built:2017
- Listing ID #:VAPW2121066
- Added:1 day(s) ago
- Updated:May 29, 2026 at 11:50 PM
Rooms and interior
- Bedrooms:2
- Total bathrooms:2
- Full bathrooms:2
- Rooms Total:7
- Dining Description:Combination Kitchen/Dining
- Bathrooms Description:Primary Bath(s)
- Kitchen Description:Built-In Microwave, Built-In Range, Combination Kitchen/Living, Crown Moldings, Dishwasher, Disposal, Icemaker, Kitchen - Gourmet, Oven/Range - Electric, Recessed Lighting, Stainless Steel Appliances, Upgraded Countertops, Water Heater
- Bedroom Description:Entry Level Bedroom, Walk In Closet(s)
Heating and cooling
- Cooling:Ceiling Fan(s), Central A/C
- Heating:Central, Hot Water, Natural Gas
Structure and exterior
- Year built:2017
- Architectural Style:Contemporary
- Construction Materials:Brick Front, Concrete
- Exterior Features:Balcony, Extensive Hardscape, Exterior Lighting, Sidewalks, Street Lights, Tennis Court(s)
- Levels:1 Story
Schools
- High school:BATTLEFIELD
- Middle school:RONALD WILSON REGAN
Utilities
- Water:Public
- Sewer:Public Sewer
Finances and disclosures
- Price:$475,000
- Tax amount:$4,241 (2026)
Features and amenities
- Laundry features:Dryer - Electric, Dryer - Front Loading, Dryer In Unit, Washer, Washer In Unit
- Amenities:Cable TV, Ceiling Fan(s), Chair Railings, Crown Moldings, Double Hung Windows, Elevator, Main Entrance Lock, Recessed Lighting, Security Gate, Smoke Detector, Sprinkler System - Indoor, Window Treatments
Parking
- Parking description:Attached Garage, Concrete Driveway, Garage - Side Entry, Garage Door Opener, Inside Access, Off Street, Paved Driveway
- Garage:Yes
- Garage spaces:1
New listings near 15130 Heather Mill Ln #402
- New
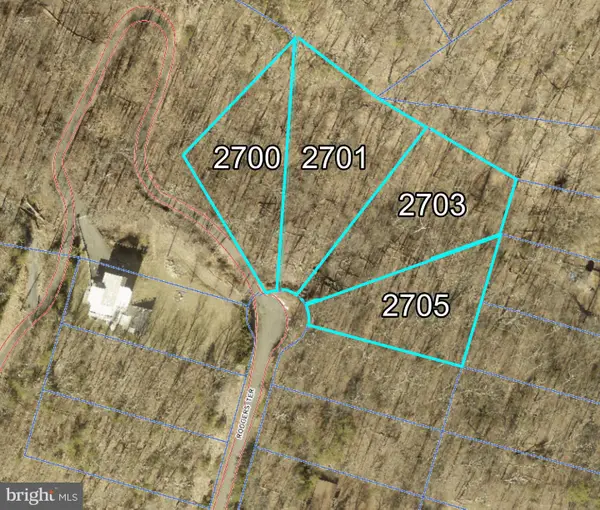 $139,000Active3.05 Acres
2700 & 2701 & 2703 & 2705 Rodgers Ter, HAYMARKET, VA 20169
MLS# VAPW2121322Listed by: BRADLEY GROUP REALTORS - Coming Soon
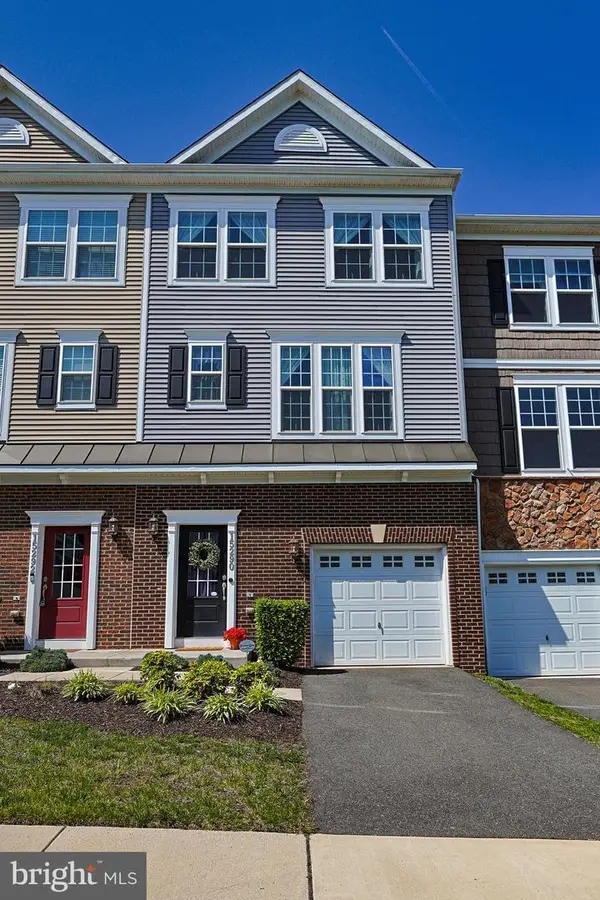 $570,000Coming Soon4 beds 4 baths
15290 Westham Ct, HAYMARKET, VA 20169
MLS# VAPW2121260Listed by: PRESIDENTIAL REALTY GROUP - Coming SoonOpen Sat, 1 to 3pm
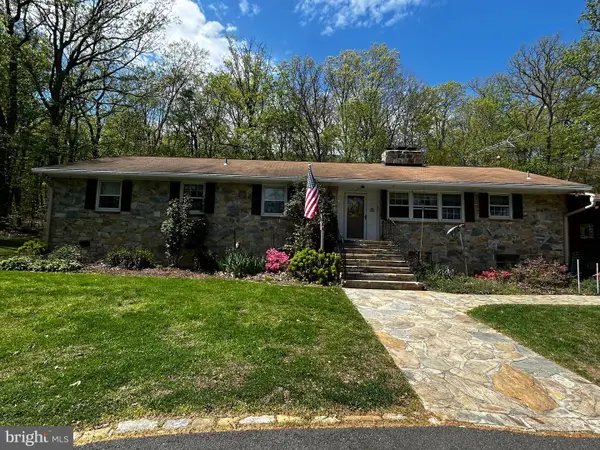 $575,000Coming Soon4 beds 4 baths
2112 Youngs Dr, HAYMARKET, VA 20169
MLS# VAPW2118054Listed by: SAMSON PROPERTIES - New
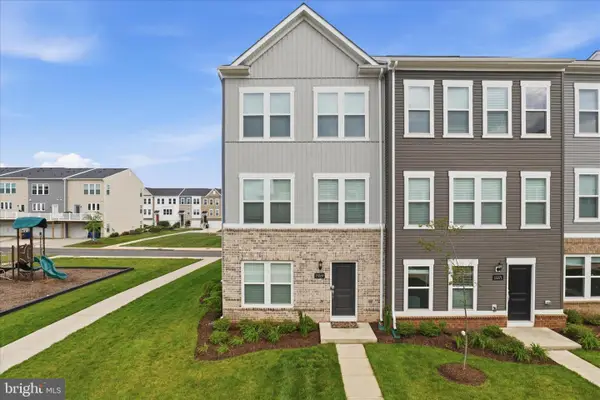 $674,900Active3 beds 4 baths2,344 sq. ft.
15069 Jaxton Square Ln, HAYMARKET, VA 20169
MLS# VAPW2121182Listed by: BERKSHIRE HATHAWAY HOMESERVICES PENFED REALTY - Coming Soon
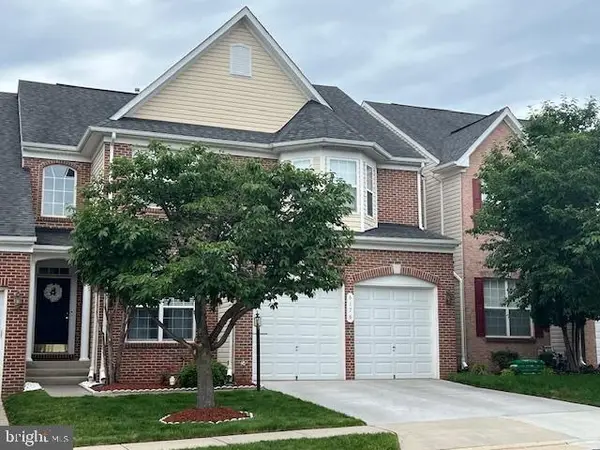 $785,000Coming Soon4 beds 4 baths
6176 Popes Creek Pl, HAYMARKET, VA 20169
MLS# VAPW2120366Listed by: REDFIN CORPORATION 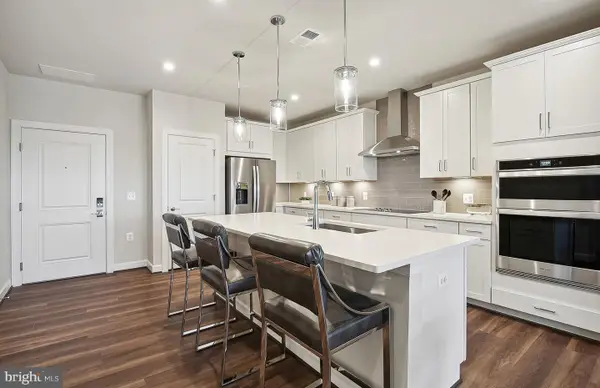 $424,990Pending2 beds 2 baths1,345 sq. ft.
5810 Moonstone Way #305, HAYMARKET, VA 20169
MLS# VAPW2121142Listed by: MONUMENT SOTHEBY'S INTERNATIONAL REALTY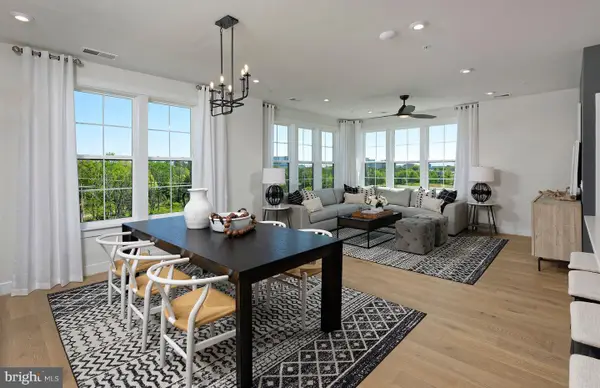 $599,990Pending3 beds 2 baths1,850 sq. ft.
5821 Moonstone Way #307, HAYMARKET, VA 20169
MLS# VAPW2121042Listed by: MONUMENT SOTHEBY'S INTERNATIONAL REALTY- New
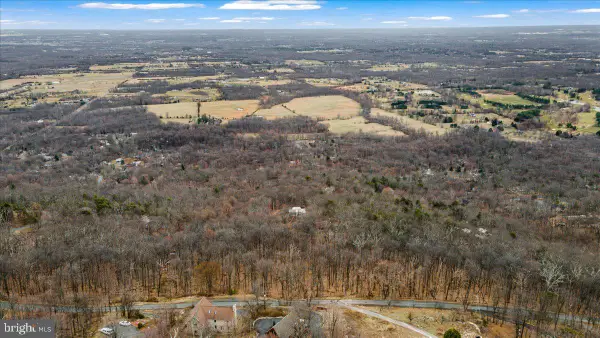 $85,000Active0.75 Acres
2621 Lookout Rd, HAYMARKET, VA 20169
MLS# VAPW2119590Listed by: BERKSHIRE HATHAWAY HOMESERVICES PENFED REALTY - Coming Soon
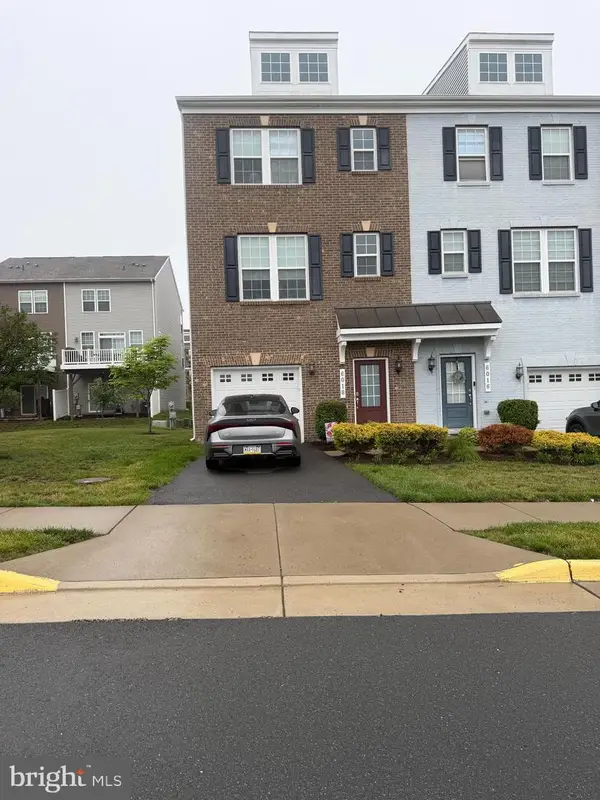 $550,000Coming Soon3 beds 4 baths
6018 Camerons Ferry Dr, HAYMARKET, VA 20169
MLS# VAPW2120884Listed by: SAMSON PROPERTIES


Protect your home and budget from life's surprises with an Assurant Home Warranty, backed by a partner that supports you through every step of homeownership. Explore Plans.
© 2026 Better Homes and Gardens Real Estate LLC. An Anywhere Real Estate company. All rights reserved. Better Homes and Gardens® Real Estate is a registered trademark owned by Meredith Operations Corporation, licensed to Better Homes and Gardens Real Estate LLC and used with permission. Better Homes and Gardens Real Estate LLC fully supports the principles of the Fair Housing Act and the Equal Opportunity Act. Listing information is deemed reliable but is not guaranteed accurate.
Each office is independently owned and operated.
Any services or products provided by third parties are not provided by, affiliated with or related to Better Homes and Gardens Real Estate LLC, or its affiliated companies.